.png)
4 Station Parade, London Road
Sevenoaks
Kent
TN13 1DL
Holyoake Terrace, Sevenoaks
Guide Price £595,000 Sold (STC)
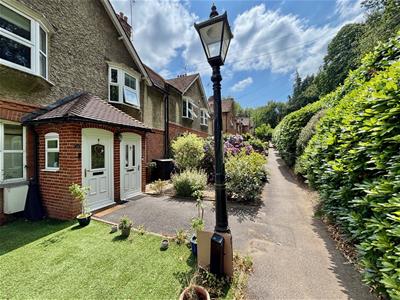
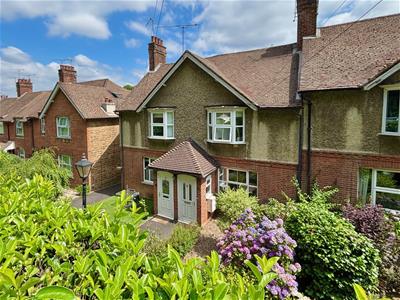
3 Bedroom House
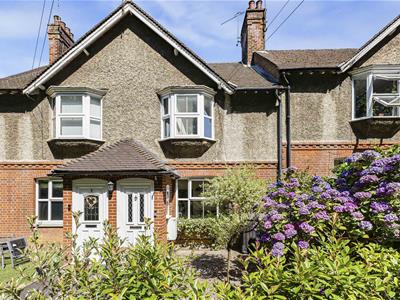
- Charming Cottage
- 0.2 Miles to Sevenoaks Station
- 3 Double Bedrooms
- Sitting Room & Kitchen / Dining Room
- Family Bathroom + Ground Floor WC
- Allocated Parking (+ Visitors)
- Delightful Landscaped Garden
- Detached Studio Outbuilding
- Council Tax Band D
- Property is Freehold
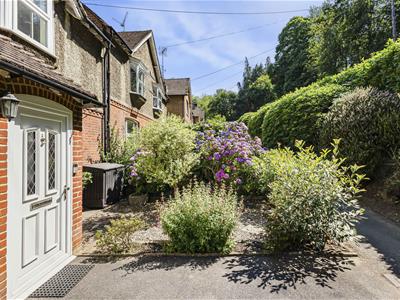
A most attractive and comprehensive three double bedroom cottage which has been thoughtfully refurbished, boasting a private road location that is as convenient as it is desirable, within genuine walking distance of Sevenoaks mainline station (0.2 miles) with its fast and frequent links to London Bridge / Charing Cross possible in less than thirty minutes. In addition to the doorstep amenities on offer at both Tubs Hill and Station parades, Sevenoaks High Street is just 0.8 miles walk providing a wide array of all shopping, social and leisure facilities including beautiful Knole Park.
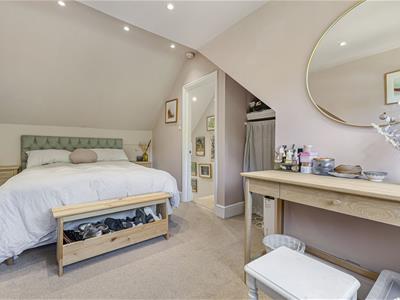
The extended accommodation is considered to be extremely well planned and present comprising entrance porch and hallway, sitting room, spacious and well appointed kitchen / dining room, two first floor double bedrooms which share the luxuriously appointed bath/shower room and a second floor master bedroom complete with built in storage units. Additional benefits include one secure allocated parking space (with multiple additional visitor bays) and a delightfully landscaped rear garden complete with detached garden studio. Your internal viewing comes highly recommended in order to fully appreciate all this excellent family home has to offer, as well as the sought after private road location.
ENTRANCE PORCH
Double glazed entrance door with leaded light inserts and accompanying double glazed window to side, coir matting, coved ceiling and space for coats / shoes.
ENTRANCE HALL
Double glazed entrance door with leaded light inserts, attractive wood flooring, staircase ascending to first floor and door providing access through to the sitting room.
SITTING ROOM
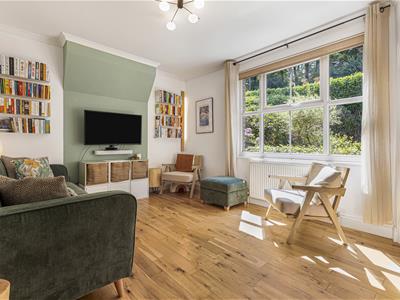
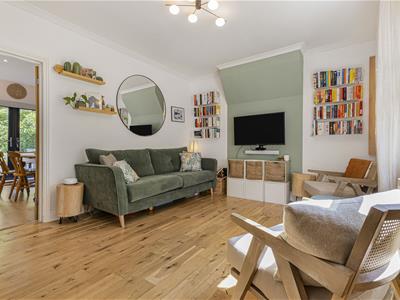 Double glazed window to front, radiator, coved ceiling, continuation of the attractive wood flooring, useful understairs storage recess and door providing access through to the kitchen / dining room.
KITCHEN / DINING ROOM
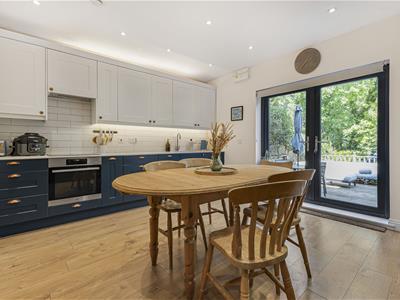
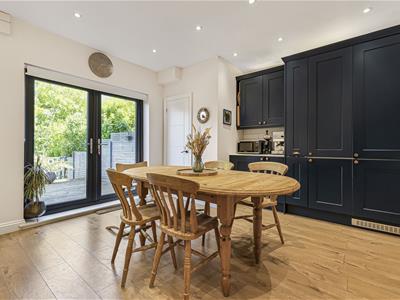 Double glazed French doors to rear providing direct access to the decked sun terrace, double radiator, inset downlighting, continuation of the attractive wood flooring and localised wall tiling in a brick bond pattern. The kitchen comprises an extensive series of wall and base storage units (with under unit lighting) set with quartz work surfaces incorporating a one and a half bowl stainless steel sink unit and a rolling larder unit . Integrated appliances include fridge over freezer, dishwasher, washing machine and oven with four ring induction hob and overhead extractor. Open space for large dining table and chairs, door to ground floor WC.
GROUND FLOOR WC
Opaque double glazed window to rear, wall mounted boiler, continuation of attractive wood flooring, heated towel rail and contemporary white suite comprising close coupled WC and wash basin with integrated storage cupboard beneath.
FIRST FLOOR LANDING
Double glazed window to front, radiator with ornate cover, continuation of attractive wood flooring, staircase to second floor landing and doors off to all rooms.
BEDROOM TWO
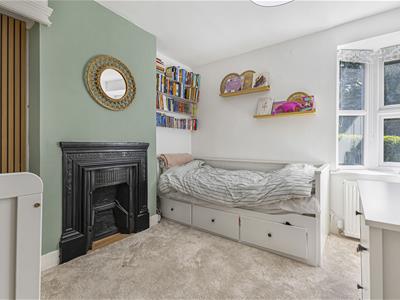
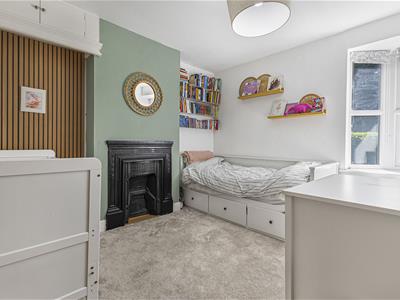 Double bedroom has double glazed window to front, double radiator, fitted carpet, built in overhead storage unit and ornate feature fireplace as the focal point for the room.
BEDROOM THREE
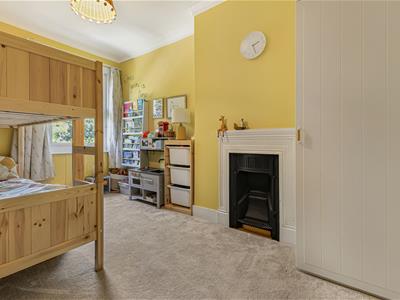
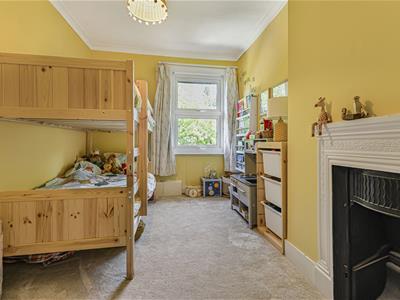 Double bedroom has double glazed window to rear providing delightful garden aspect, radiator, coved ceiling, fitted carpet, built in tall storage cupboard and ornate feature fireplace as the focal point for the room.
FAMILY BATH / SHOWER ROOM
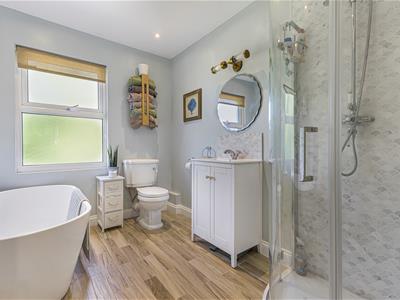 Opaque double glazed window to rear, radiator / heated towel rail, inset downlighting, shaver point, attractive wood effect tiled flooring and localised wall tiling. bathroom suite comprises bathtub with central style mixer tap / shower attachment, separate full size step in shower cubicle with both rainforest shower head and further hand held attachment, close coupled WC and wash basin with integrated storage cupboard beneath.
SECOND FLOOR LANDING
Carpeted staircase with inset downlighting and door providing access to bedroom one.
BEDROOM ONE
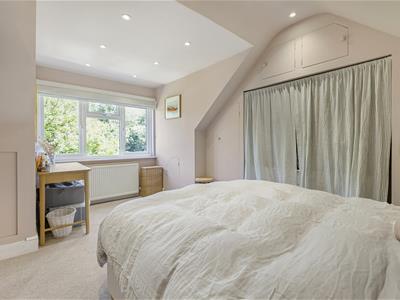 Spacious double bedroom has double glazed window to rear providing delightful garden aspect, double radiator, inset downlighting, fitted carpet and an extensive series of built in storage / wardrobes as well as additional eaves storage space.
PARKING
The property comes complete with one allocated parking space and multiple visitor parking bays.
GARDEN
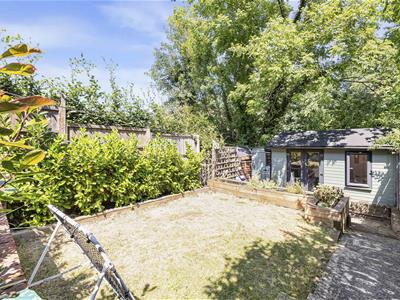
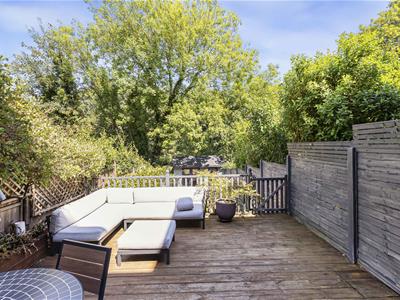 The garden is a genuine feature of the home and is set within a fenced perimeter enjoying a sunny aspect. There is an extensive decked sun terrace with access to / from the kitchen / dining room, with steps down to the middle garden section which is laid to lawn with laurel hedging and planted perimeter borders. The third garden section is paved with access to the storage shed and detached studio outbuilding.
DETACHED STUDIO OUTBUILDING
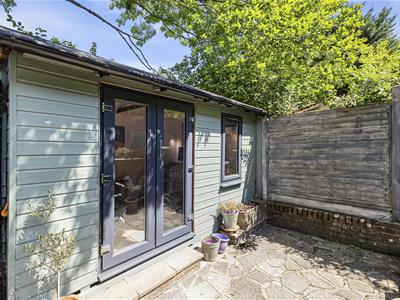 With power and light connected, the detached studio outbuilding has double glazed French doors to front and two accompanying double glazed windows. The studio is used as both a home office and gym currently and provides valuable added space and flexibility.
ADDITIONAL INFORMATION
Property is Freehold
Council Tax Band D
Road association charge apx £70 pcm which covers one allocated parking space and general maintenance (gardening, road, parking enforcement, etc.).
Energy Efficiency and Environmental Impact

Although these particulars are thought to be materially correct their accuracy cannot be guaranteed and they do not form part of any contract.
Property data and search facilities supplied by www.vebra.com