
45 Ipswich Street
Stowmarket
Suffolk
IP14 1AH
Partridge Close, Stowmarket
Asking Price £280,000 Sold (STC)
3 Bedroom House - Detached
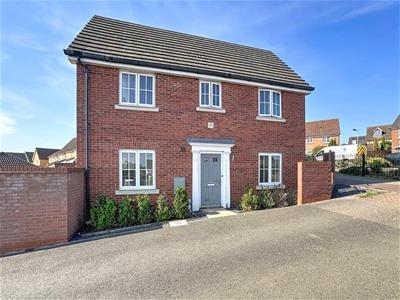
- THREE BEDROOM MODERN DETACHED PROPERTY
- WALKING DISTANCE TO TOWN CENTRE
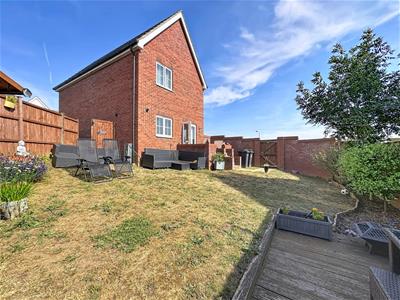
- CORNER PLOT WITH ENCLOSED GARDEN
- CLOSE TO LOCAL AMENITIES, SCHOOLS, SHOPS AND TRANSPORT LINKS
- FLEXIBLE, SPACIOUS LIVING ACCOMMODATION
- AVAILABLE WITH NO ONWARD CHAIN
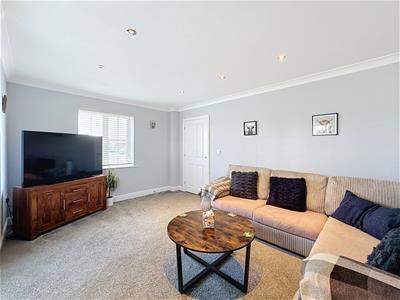
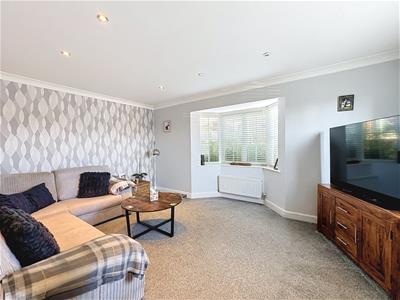
- LARGE SITTING ROOM WITH BAY WINDOW
- GARAGE AND PARKING
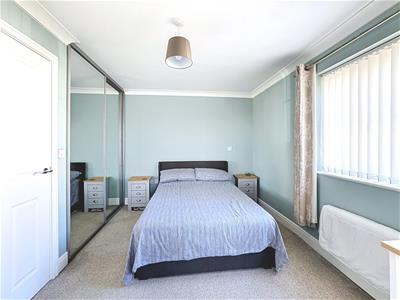
- EN-SUITE AND FITTED WARDROBES TO BEDROOM ONE
- VIEWING HIGHLY RECCOMENDED
A beautifully presented three-bedroom detached home, situated in the popular, ever growing town of Stowmarket with spacious accommodation, off road parking, side access and an enclosed rear garden.
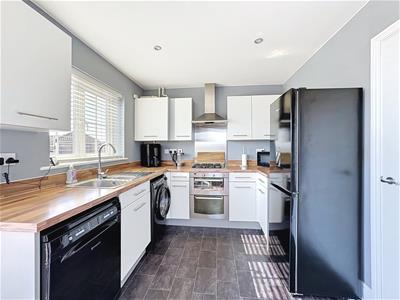
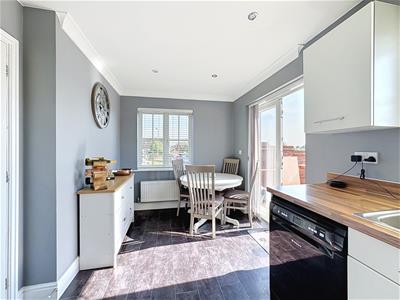
The accommodation is arranged over two floors and offers a bright, practical layout ideal for modern family living. The ground floor comprises a welcoming hallway with cloakroom and understairs storage, a generous sitting room with a bay window providing plenty of natural light. To the rear of the property is the modern kitchen/dining area fitted with wall and base storage units, wood-effect worktops and space for white goods, with the other side of the room benefitting from ample space for a dining table and double doors opening directly out to the garden.
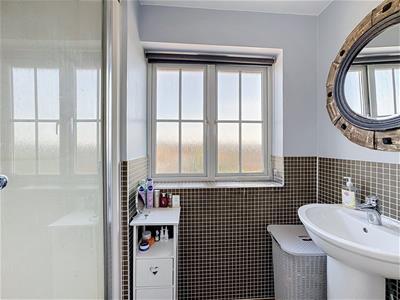
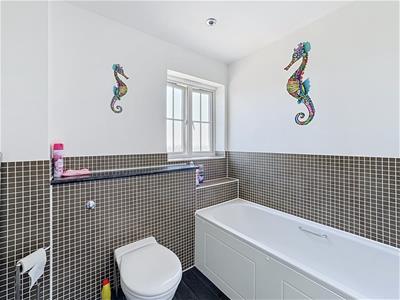
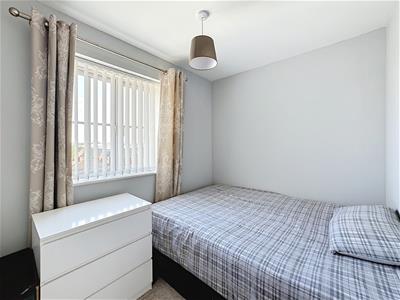
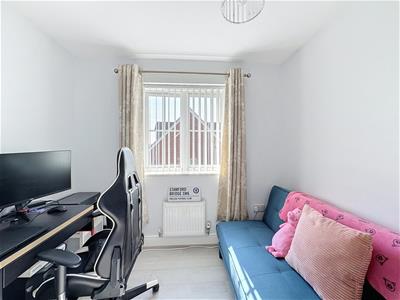
On the first floor, there are three double bedrooms, including a well-proportioned principal bedroom with en-suite shower room, two further bedrooms with the second bedroom benefitting from a fitted wardrobe with both rooms being served by a modern family bathroom.
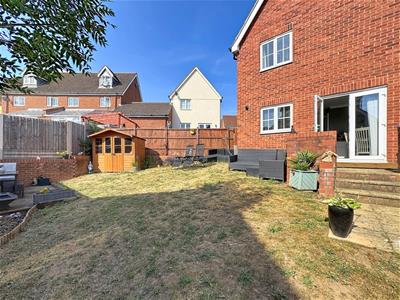
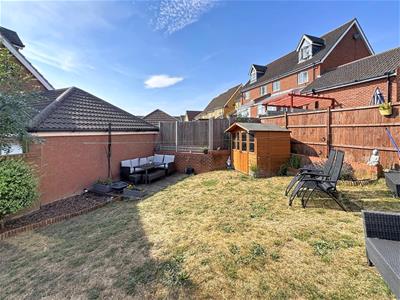
Outside, the property benefits from a single garage with off road parking and useful side access leading to the rear garden. The garden is fully enclosed and mainly laid to lawn with an area of wooden decking perfect for an outdoor seating area and an area of raised patio accessed from the double doors from the kitchen.
Accessed via Phoenix Way, the property is well placed for access to local amenities, schools, shops and transport links, making it ideal for families, first-time buyers or anyone seeking a move-in-ready modern home.
AGENTS NOTE: Property images may have been digitally enhanced, edited, or virtually staged using artificial intelligence and may not accurately reflect the property’s current presentation, condition, furnishings, or contents. Floorplans and measurements are provided for guidance only and should not be relied upon.
Sitting Room
3.33m x 4.72m (10'11 x 15'06)
Kitchen/Dining Room
4.70m x 2.59m (15'05 x 8'06)
WC
0.89m x 1.78m (2'11 x 5'10)
Bedroom One
3.56m x 2.72m (11'08 x 8'11)
En-Suite
2.34m x 1.07m (7'08 x 3'06)
Bedroom Two
2.64m x 1.88m (8'08 x 6'02)
Bedroom Three
2.67m x 2.59m (8'09 x 8'06)
Bathroom
1.88m x 2.11m (6'02 x 6'11)

Energy Efficiency and Environmental Impact
Although these particulars are thought to be materially correct their accuracy cannot be guaranteed and they do not form part of any contract.
Property data and search facilities supplied by www.vebra.com