5 The Mall,
Salendine Shopping Centre,
144 Moor Hill Road
Salendine Nook
Huddersfield
HD3 3XA
Mitre Street, Huddersfield
Per month £800 p.c.m. To Let
2 Bedroom House - Mid Terrace
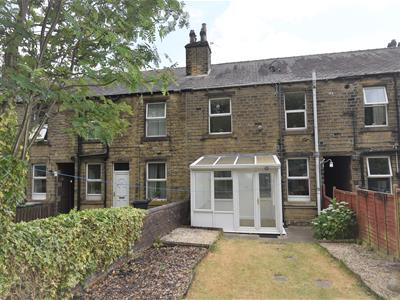
This two-bedroom rear back-to-back terrace has a good-sized garden and off road parking. The property is conveniently placed for the town centre, the train station, Greenhead Park, public transport and the hospital. The accommodation comprises a conservatory, living room, separate kitchen with oven and hob, two bedrooms and a good-sized bathroom. There is also a handy cellar area. A most convenient and highly accessible location. There is a gas-fired central heating system and uPVC double glazing.
Entrance
A glazed uPVC door gives access into the conservatory.
Conservatory
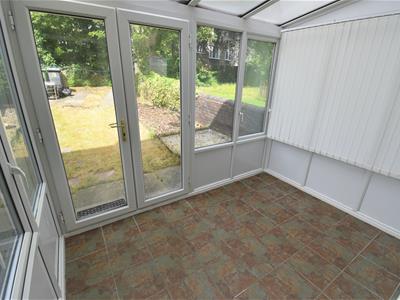
This multi-purpose room has uPVC glazing on three sides and a tiled floor. It could be used as a small sitting room or dining area and has double doors out onto the garden. There is a wall light point and a uPVC and glazed door gives access into the living room.
Living Room
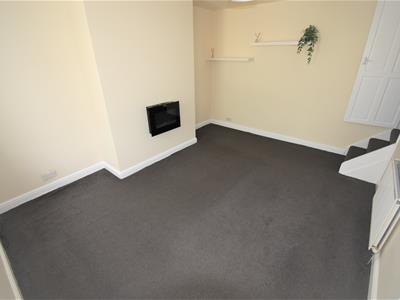
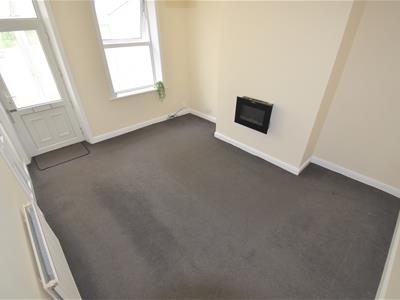
This good-sized and well-presented reception room has a uPVC window, an electric remote control fire and a radiator. A timber and glazed door leads through to the kitchen.
Kitchen
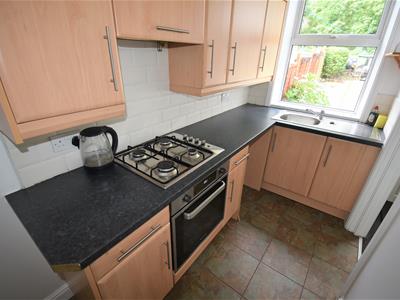
The kitchen has wall cupboards and base units with working surfaces and brick-style tiled surrounds. There is a built-in oven along with a four-ring gas hob and a pull-out filter hood, with space for additional appliances. There is plumbing for an automatic washer and identical floor tiling to that of the conservatory. A uPVC window overlooks the garden and there is a radiator. Access can be gained to the cellar.
Cellar
This area has a useful keeping shelf and a uPVC window.
First Floor Landing
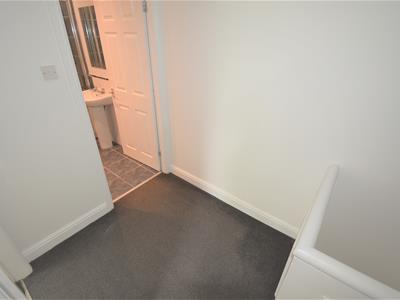
From the living room, the staircase rises to the first floor landing which is of a good size and could accommodate freestanding or fitted furniture.
Bedroom One
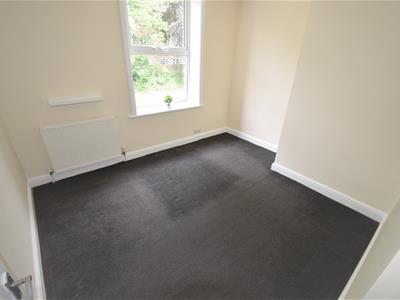
This double bedroom has a uPVC window with a view over the garden and a radiator.
Bedroom Two
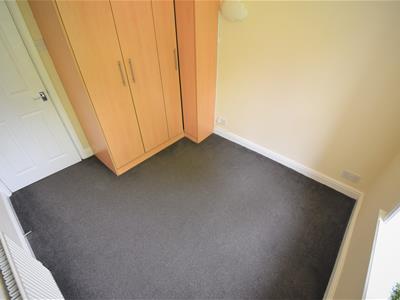
This small double bedroom will accommodate a double bed and has built-in wardrobes with hanging and shelving along with a uPVC window overlooking the garden. There is also a radiator.
Bathroom
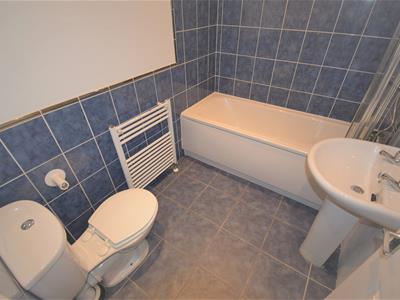
The bathroom is of a good size and has a three-piece suite. There is a panelled bath with folding shower screen and a shower attachment from the mixer tap, a pedestal wash basin and a low-level WC. Around the bath is full-height tiling with half height tiling to the remaining walls. There is ceiling downlighting, a tiled floor and an upright ladder-style radiator.
External Details
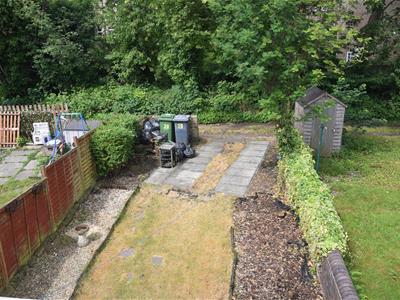
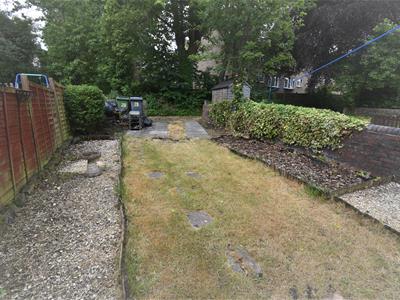
There is a lawned area with wood bark and coloured stone on either side along with access down the rear lane to off road parking. There is resident permit parking on Mitre Street itself.
Although these particulars are thought to be materially correct their accuracy cannot be guaranteed and they do not form part of any contract.
Property data and search facilities supplied by www.vebra.com