
Market House
Mill Street
Stone
Staffordshire
ST15 8BA
Uttoxeter Road, Stone
Chain Free £495,000
4 Bedroom House - Detached
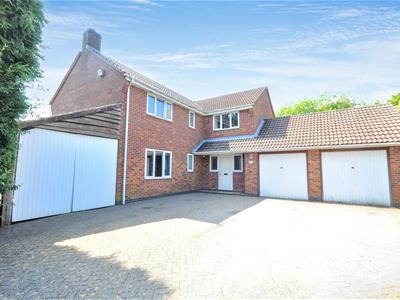
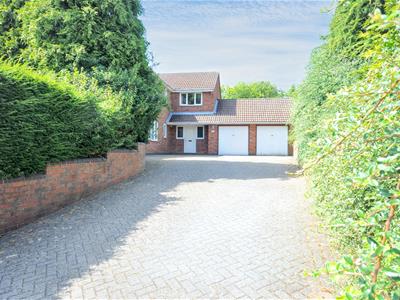
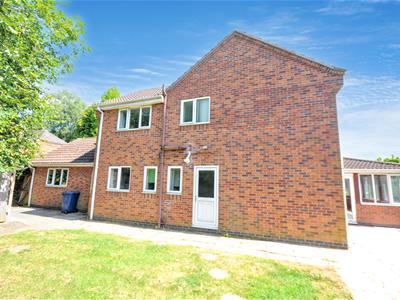
A detached family home of generous proportions set within a large plot on the southern outskirts of Stone. The property requires some modernisation but offers flexible accommodation comprising: reception hallway, living room, dining room, garden room, study, kitchen, separate utility and a guest cloakroom. To the first floor there are four bedrooms, an ensuite shower room to the main bedroom, and a family bathroom. Also benefitting from mature gardens, generous private off road parking before an integral detached double garage and large lean-to, uPVC double glazed windows and doors plus gas central heating. Conveniently located within walking distance of the town centre, Aston Marina, local schools, amenities and with easy access to commuter routes.
Early viewing essential - NO UPWARD CHAIN.
Reception Hall
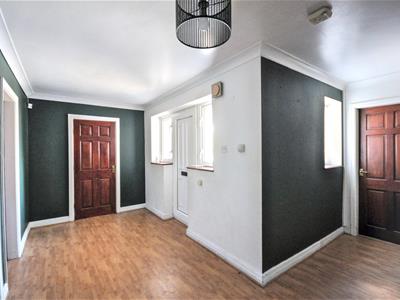
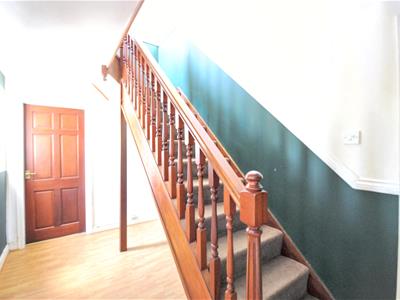
A uPVC front door with obscure double glazed side window opens to the hallway. Offering ceiling coving, wood finish laminate flooring, radiator, doorways to the living room, study, kitchen, guest cloakroom, integral garage and access to the first floor stairs.
Living Room
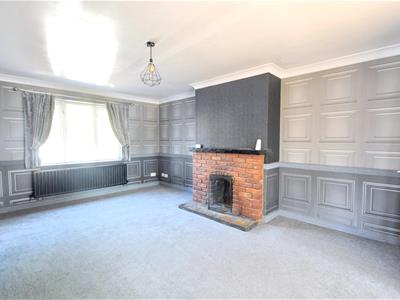
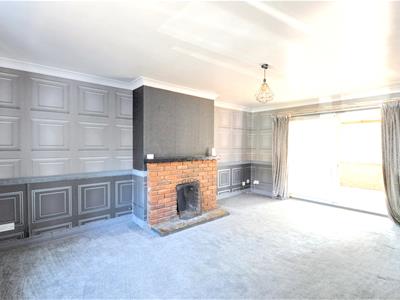
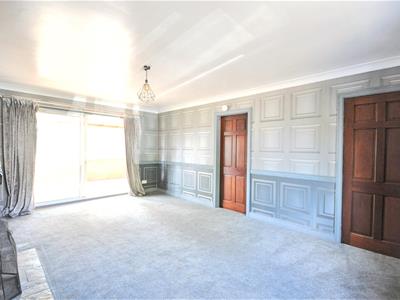
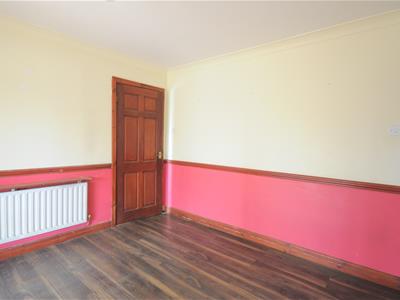
A spacious reception room offering a brick fireplace with slate hearth and open fire grate, ceiling coving, uPVC double glazed window to the side elevation, radiator, doorway to the dining room, BT Open Reach and TV connections, carpet and aluminium double glazed sliding door opening to the garden room.
Dining Room
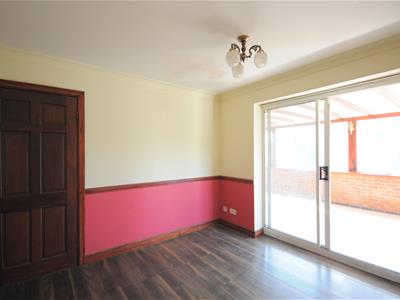
With ceiling coving, radiator, wood finish laminate flooring, doorway to the kitchen and aluminium double glazed sliding door opening to the garden room.
Garden Room
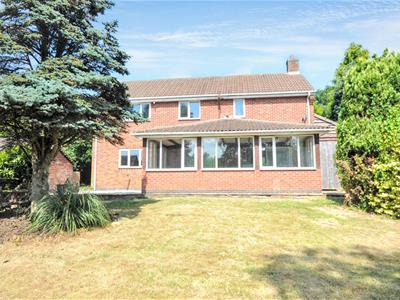
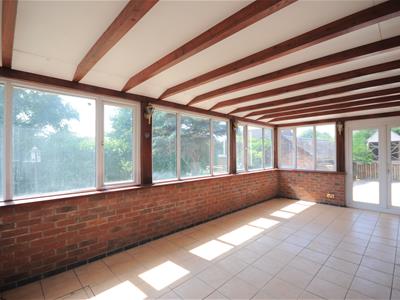
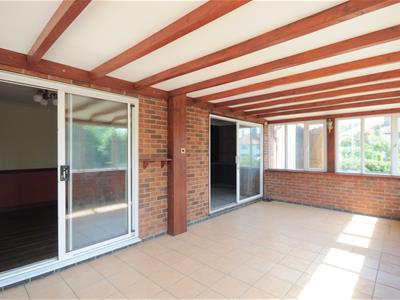
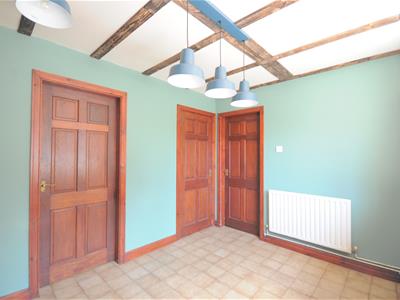
A large additional reception room, simple perfect for entertaining friends and family whilst drifting in and out of the garden. Offering a beamed ceiling, uPVC double glazed windows and French doors opening to the gardens, tiled floor and radiator.
Study
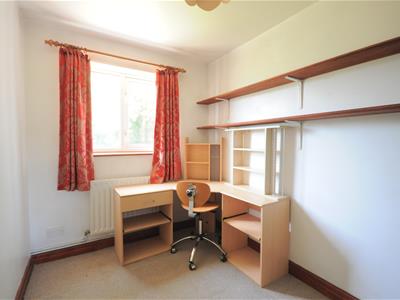
With uPVC double glazed window to the rear aspect, radiator and carpet.
Guest Cloakroom
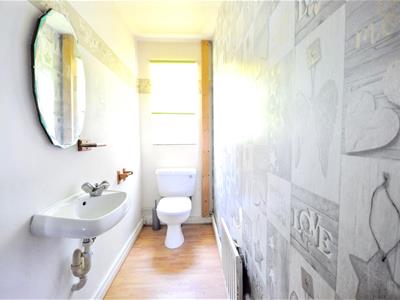
Fitted with a suite comprising: WC and wall mounted wash hand basin with chrome mixer tap. Radiator, uPVC obscure double glazed window to the rear of the property and wood finish laminate flooring.
Kitchen
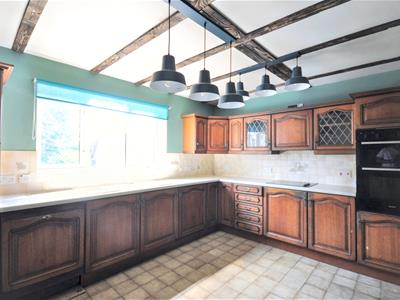
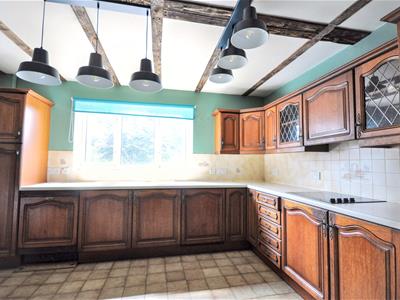
Fitted with a range of oak door fronted wall and floor units, contrasting work surfaces with tiled splash-backs and inset composite two bowl sink and drainer with mixer tap. Doorway to the utility, uPVC double glazed window overlooking the gardens, tiled floor and radiator.
Appliances including: ceramic electric hob with extractor fan and light above, integral electric double oven, integral fridge. Plumbing for a dishwasher.
Utility
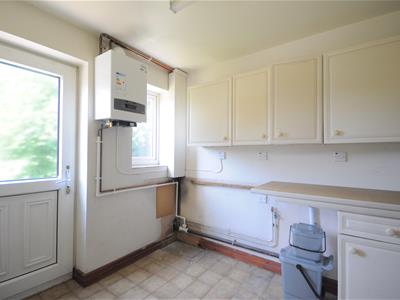
With wall and floor units, work surface, tiled floor, uPVC part obscure double glazed door and window opening to the rear aspect. Wall mounted Ariston Clas One R gas central heating boiler.
Plumbing for a washing machine and space for additional appliances.
First Floor
Stairs & Landing
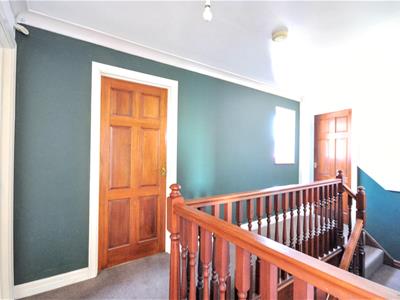
Traditional stained spindle, newel post and banister stairs lead to a galleried landing. With carpet throughout, ceiling coving, uPVC double glazed window to the side elevation and radiator.
Bedroom One
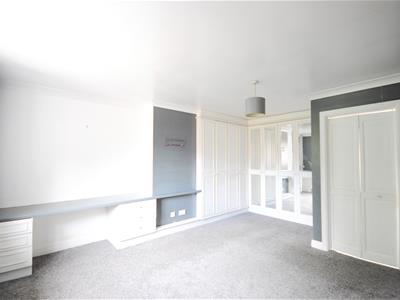
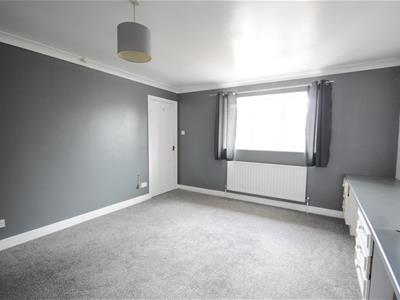
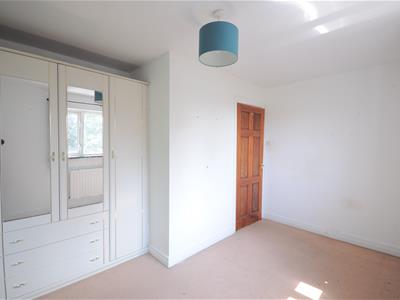
Offering fitted wardrobes and storage, uPVC double glazed window to the side aspect, ceiling coving, radiator, TV connection and doorway to the ensuite shower room.
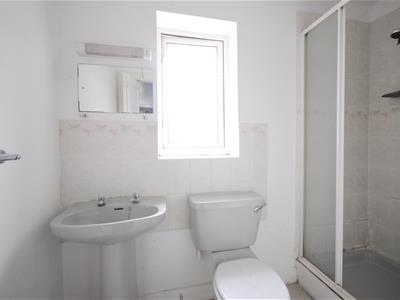
Ensuite Shower Room
Fitted with a suite comprising; WC, pedestal wash hand basin with chrome taps, oversize fully tiled shower enclosure with electric shower system. Radiator, uPVC obscure double glazed window, extractor fan and vinyl tile flooring.
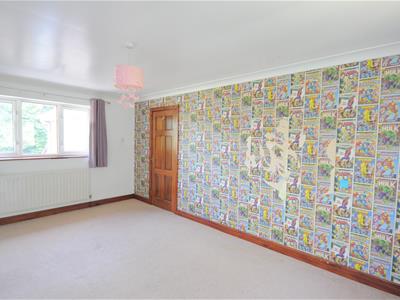
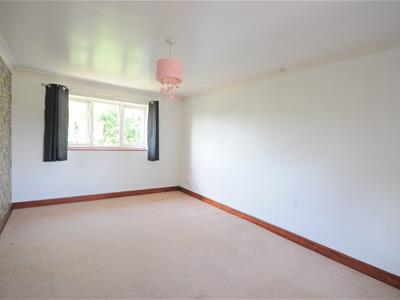
Bedroom Two
Offering two uPVC double glazed windows to the front and rear aspects, ceiling coving, radiator and carpet.
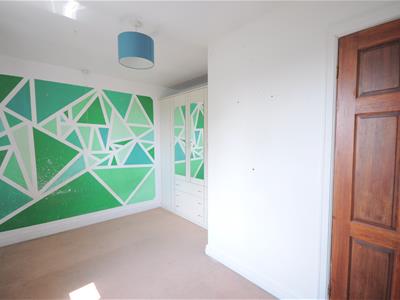
Bedroom Three
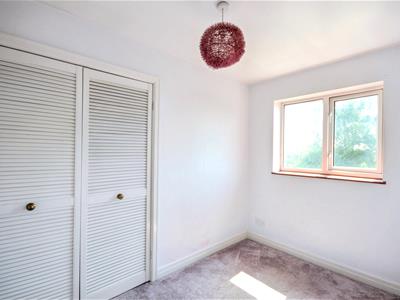
With fitted wardrobes and storage, uPVC double glazed window overlooking the gardens, radiator and carpet,
Bedroom Four
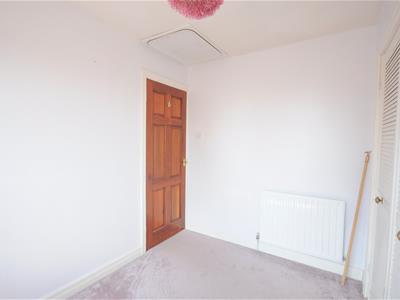
With built-in wardrobe, side aspect uPVC double glazed window, loft access, radiator and carpet,
Family Bathroom
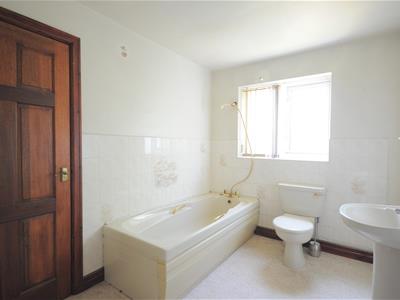
Fitted with a suite comprising; standard bath and panel with showerhead mixer tap, WC, pedestal wash hand basin with mixer tap. Radiator, uPVC obscure double glazed window to the side aspect, vinyl flooring and airing cupboard housing a hot water storage cylinder.
Outside
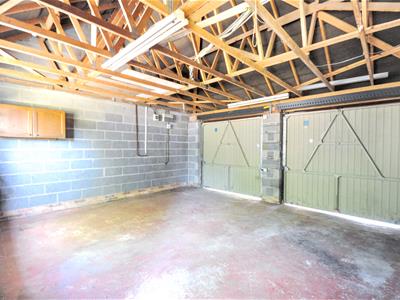
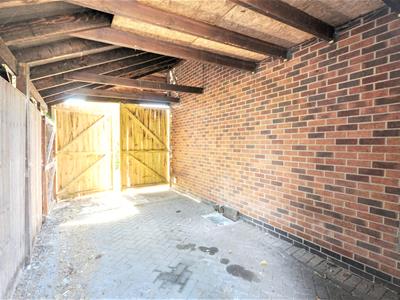
The property is approached via a block paved driveway providing generous off road parking before an integral double garage and large lean-to with two sets of double doors.
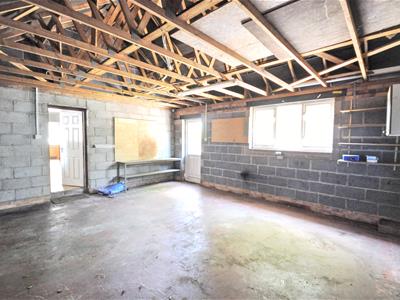
The garage has two steel up & over doors, power, lighting and uPVC part obscure double glazed door and window opening to the rear aspect.
Gardens
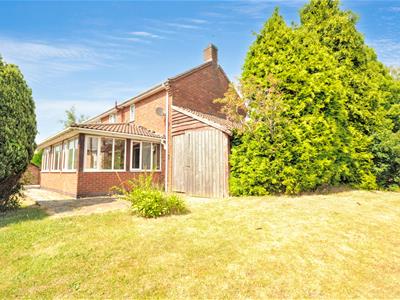
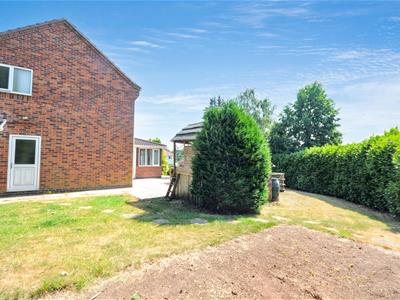
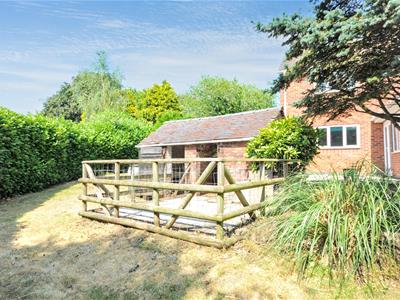
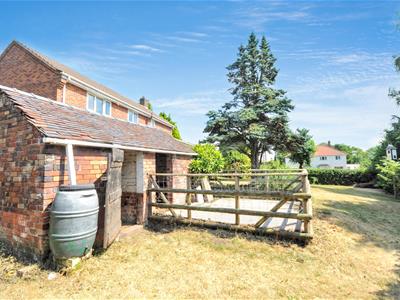
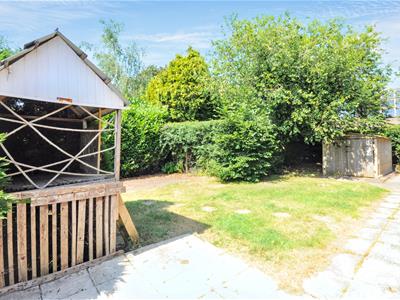
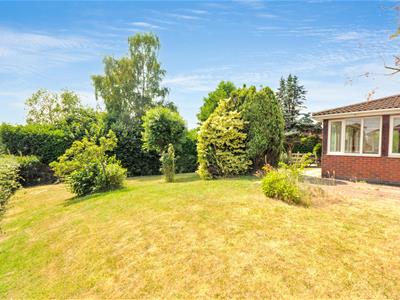
The property boasts gardens to three sides with rolling lawns, paved patio areas and pathways, an original pigsty, mature trees, hedgerows, shrubs and stocked flowerbeds,
General Information
For sale by private treaty, subject to contract.
Vacant possession on completion.
Council Tax Band E
No Upward Chain
Services
Mains gas, water, electricity and drainage.
Gas combi central heating.
Viewings
Strictly by appointment via the agent.

Energy Efficiency and Environmental Impact

Although these particulars are thought to be materially correct their accuracy cannot be guaranteed and they do not form part of any contract.
Property data and search facilities supplied by www.vebra.com