
Rickard Chartered Surveyors
Tel: 01670 812145
Fax: 01670 522765
17/18 Laburnum Terrace
Ashington
Northumberland
NE63 0AJ
Cygnet Close, Ashington
Reduced To £259,950
3 Bedroom Bungalow - Detached
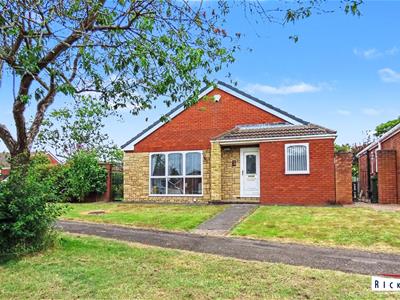
- DETACHED BUNGALOW
- THREE BEDROOMS
- NO ONWARD CHAIN
- SOUGHT AFTER LOCATION
- EPC RATING C
- COUNCIL TAX BAND C
- FREEHOLD PROPERTY
- MAINS GCH/ELECTRIC/WATER,DRAINAGE & SEWERAGE
Nestled in the desirable Cygnet Close, Ashington, this charming detached bungalow offers a wonderful opportunity for those seeking a comfortable and convenient home. With three bedrooms, this property is perfect for families, retirees, or anyone looking to enjoy single-storey living.
The bungalow is set in a sought-after location, providing a peaceful environment while still being close to local amenities and transport links. The absence of an onward chain ensures a smoother purchasing process, allowing you to settle into your new home.
The layout of the bungalow is both practical and inviting, with ample space for relaxation and entertaining. The surrounding area boasts a friendly community atmosphere, making it an ideal place to call home.
This property is a rare find in a popular neighbourhood, and it presents an excellent opportunity for those looking to invest in a quality home. Do not miss the chance to view this delightful bungalow and experience the charm of Cygnet Close for yourself.
GROUND FLOOR
LOBBY
Entered via a double glazed door.
HALLWAY
Radiator, storage cupboard, access to a partial boarded loft via pull down ladder with lighting.
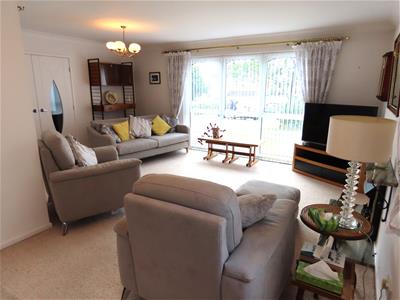
LOUNGE/DINING ROOM
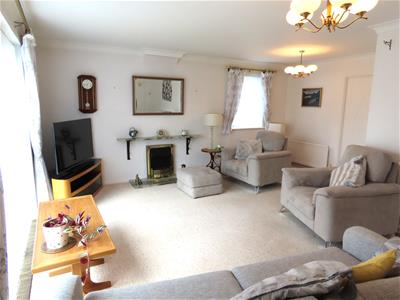 5.33m x 5.23m narrowing to 3.63m (17'6 x 17'2 narrLarger style double glazed window, additional double glazed window, two radiators, coving, marble hearth, coal effect electric fire.
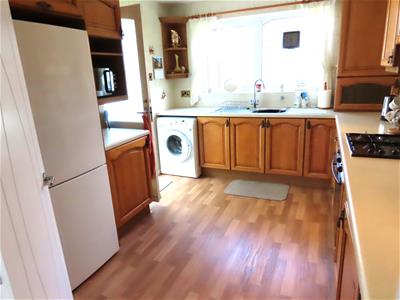
KITCHEN
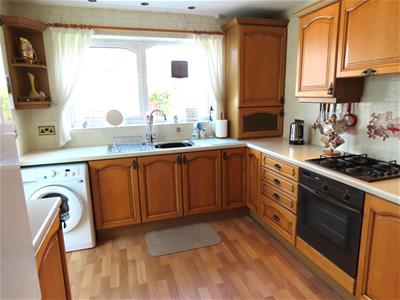 3.68m x 2.87m (12'1 x 9'5)Double glazed window, radiator, range of wall, base and drawer units with work tops, sink with drainer and mixer tap, plumbed for washing machine, electric oven, gas hob with extractor fan above, door to the sun room.
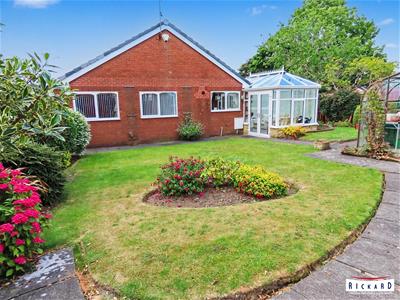
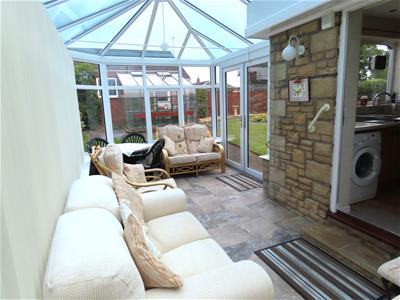
CONSERVATORY
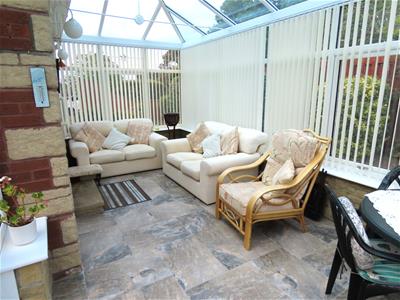 2.44m x 5.64m (8' x 18'6)Double glazed windows, double glazed French doors, tiled floor.
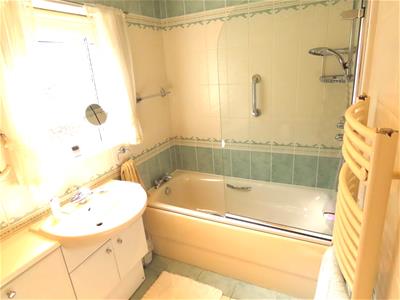
BATHROOM
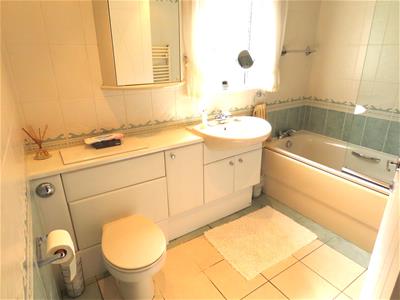 1.98m x 2.54m (6'6 x 8'4)Double glazed window, heated towel rail, bath with shower over, shower screen, low level wc and wash hand basin set in a vanity, tiled walls and floor, upvc cladding to the ceiling.
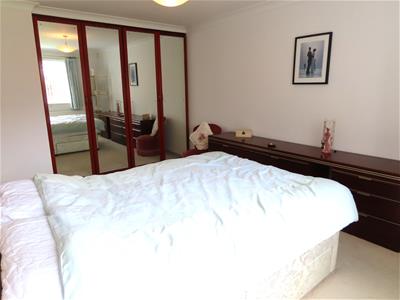
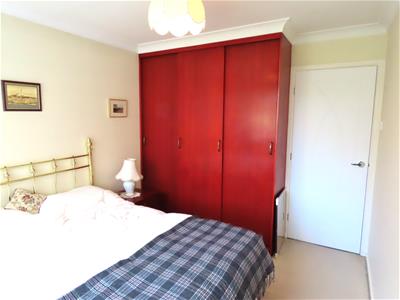
BEDROOM ONE
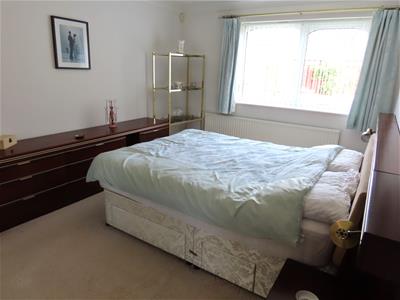 3.35m x 4.52m (11' x 14'10)Double glazed window, radiator, fitted wardrobes, headboard with bedside cabinets and matching drawers, coving.
BEDROOM TWO
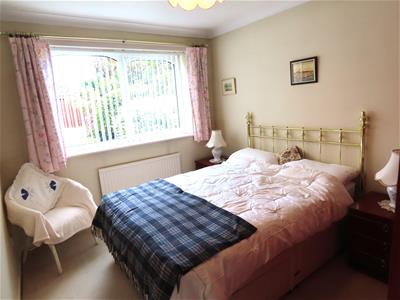 3.68m x 2.69m (12'1 x 8'10)Double glazed window, radiator, wardrobes, coving.
BEDROOM THREE
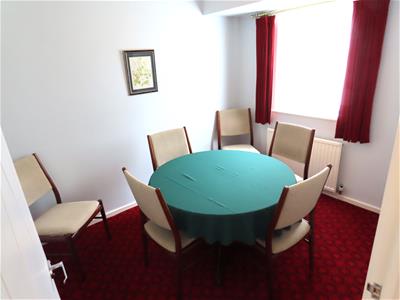 2.51m x 2.74m*'3.35m (8'3 x 9*'11)Is currently being used as a dining room, double glazed window, radiator, coving.
EXTERNALLY
FRONT
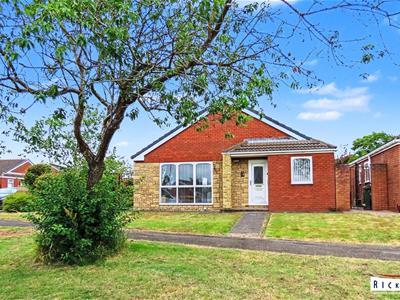 Lawned garden.
DRIVE/GARAGE
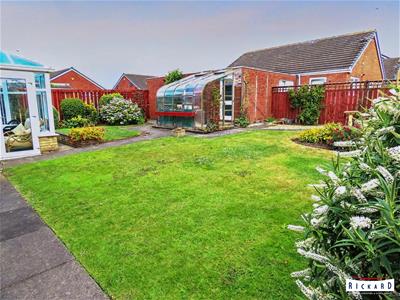
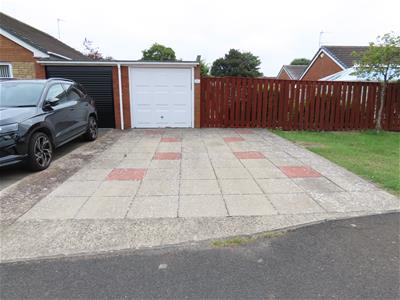 Single garage with up and over door, power and lighting, double drive, door leading to the rear garden via the greenhouse.
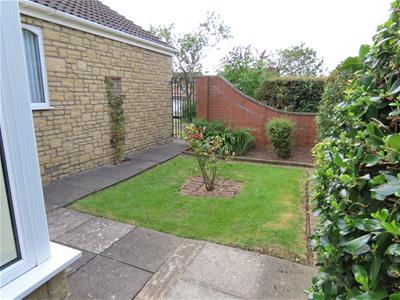
SIDE GARDEN
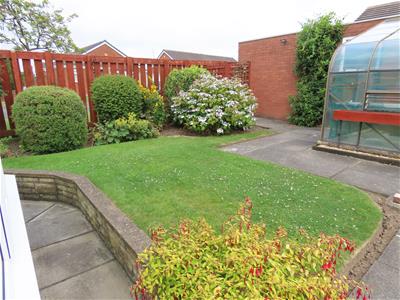 Laid to lawn with shrubs and borders, gated access to the front.
REAR
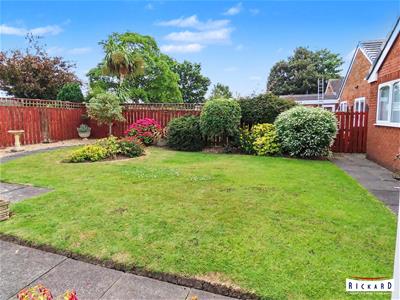 A lovely enclosed garden to the rear which is mainly lawned, borders and shrubs, outside water tap, gated access to the double drive.
MORTGAGES
Why not make an appointment to speak to our Independent Mortgage Adviser?
PLEASE NOTE:
Your home may be repossessed if you do not keep up repayments on your mortgage.
McKenzie Financial Services Ltd will Pay Rickard 1936 Ltd a referral fee on completion of any mortgage application
TENURE:
WE UNDERSTAND THE PROPERTY IS FREEHOLD. HOWEVER, WE ARE NOT QUALIFIED TO VERIFY THE TENURE ON ANY PROPERTY AND YOUR SOLICITOR SHOULD BE CONSULTED REGARDING THIS.
STANDARD INFORMATION
These particulars are produced in good faith, and are set out as a general guide only, they do not constitute part or all of an offer or contract.
The measurements indicated are supplied for guidance only and as such must be considered incorrect. Potential buyers are advised to recheck the measurements before committing to any expense. No apparatus, equipment, fixtures, fittings or services have been tested and it is the buyer’s responsibility to seek confirmation as to the working condition of any appliances.
Fixtures and fittings that are specifically mentioned in these particulars are included in the sale, all others in the property are specifically excluded.
Photographs are produced for general information and it must not be inferred that any item is included for sale within the property.
MATERIAL INFORMATION ASHINGTON
Material information is no substitute for professional advice, and consumers should be aware that the information collected may not accurately reflect the full extent of the property condition which would be covered through a home survey.
Efforts have been made to ascertain as much information as possible with regards to material information but this information is not exhaustive and cannot be fully relied upon, purchasers will need to seek further clarification from their legal advisor.
Electricity Supply - Mains
Water Supply - Mains
Sewerage Supply - Mains
Heating - Mains GCH
Broadband - Available - Including Ultrafast broadband. (Ofcom Broadband checker July 2026)
Flood Risk - River and Sea - Low Risk
Planning Permission - There are currently no planning permission for 1 Cygnet Close
https://publicaccess.northumberland.gov.uk/online-applications/simpleSearchResults.do?action=firstPage
Coalfield & Mining Areas - The Coal Authority indicate that this property is located on coalfield. Your legal advisor will be able to advise you of any implications of this.
There has been no failed transactions on the property, please contact us should you wish further information.
VIEWING
BY APPOINTMENT WITH OUR ASHINGTON OFFICE (01670) 812145/ashington@rickard.uk.com. FILE NO: 6673A
Energy Efficiency and Environmental Impact

Although these particulars are thought to be materially correct their accuracy cannot be guaranteed and they do not form part of any contract.
Property data and search facilities supplied by www.vebra.com