
3 Muster Green
Haywards Heath
West Sussex
RH16 4AP
Haywards Heath Road, Balcombe
£800,000 Sold (STC)
4 Bedroom House - Semi-Detached
Guide Price £800,000 - £850,000 | Beautifully transformed and extended Edwardian home offering over 1,650 sq ft of stylish family accommodation. Featuring a stunning open-plan kitchen/dining room, four bedrooms, three bathrooms, a superb garden studio and a 150ft landscaped garden, all within walking distance of Balcombe station and village amenities.
Guide Price £800,000 - £850,000
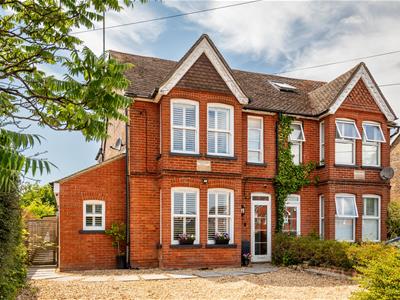
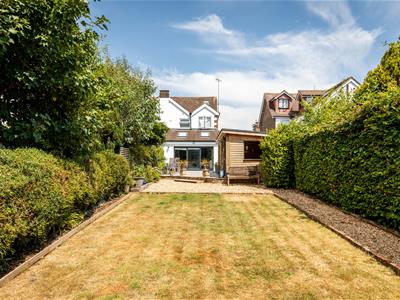
Purchased by the current owners in 2016, this handsome Edwardian semi-detached house has been completely reimagined, extended and refurbished from top to bottom. What was once a modest three-bedroom home has evolved into an exceptional four-bedroom family residence extending to over 1,650 sq ft, where timeless period character blends effortlessly with contemporary design, all set within a beautifully landscaped 150ft rear garden complete with an outstanding garden studio.
From the moment you arrive, the quality of the renovation is immediately apparent. The attractive Edwardian façade has been sympathetically retained, complemented by a generous gravel driveway providing ample off-road parking. Behind the traditional exterior lies a home that has been thoughtfully redesigned to suit modern family life, with every space carefully considered and finished to an exceptional standard.
The Home...
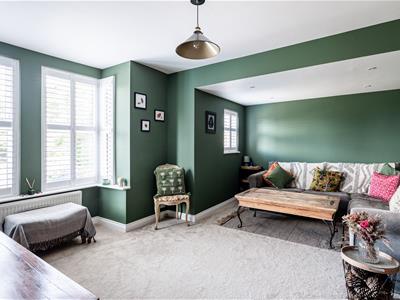
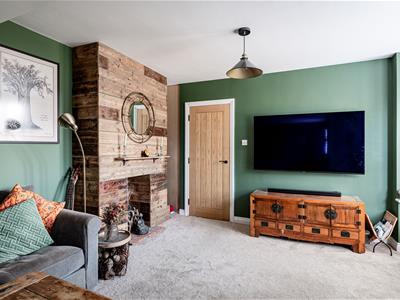
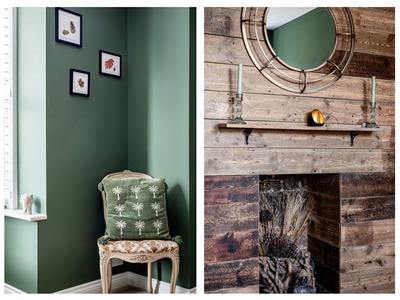
Stepping inside, the welcoming entrance hall sets the tone, leading through to a beautifully proportioned sitting room where the original bay window floods the space with natural light. Plantation shutters, elegant décor and generous proportions create a calm and inviting retreat, perfectly balancing the home's period charm with its contemporary finish.
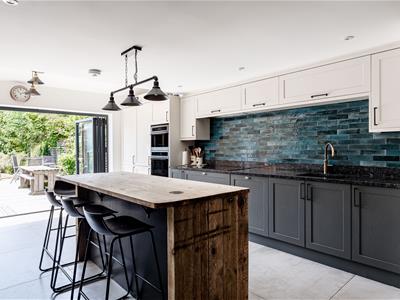
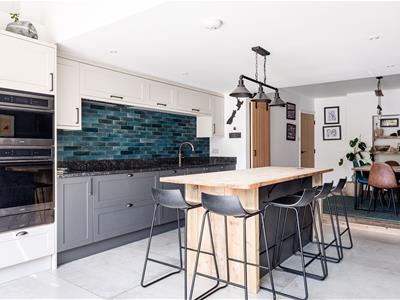
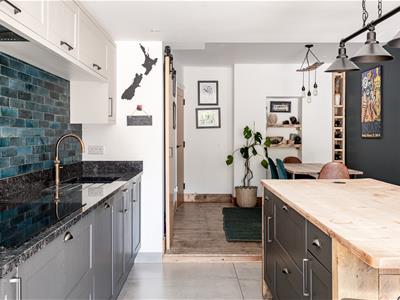
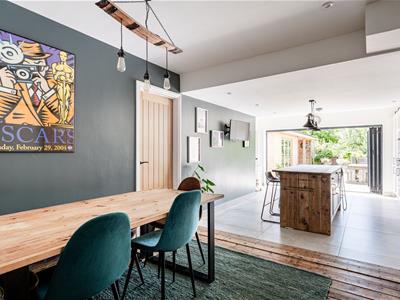
To the rear, the property truly comes into its own. The original house has been dramatically extended to create an outstanding open-plan kitchen, dining and family room spanning almost 30 feet in length. Designed as the heart of the home, this spectacular space effortlessly connects indoor and outdoor living through full-width bi-fold doors opening onto the rear terrace.
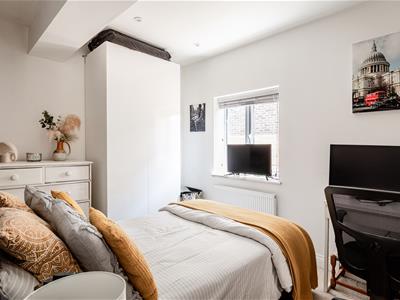
The bespoke shaker-style kitchen is both stylish and practical, featuring an extensive range of cabinetry, quality integrated appliances, striking blue glazed tiled splashbacks, granite work surfaces and a substantial central island handcrafted from reclaimed timber, providing the perfect place for everyday family life and entertaining alike. Beyond the kitchen sits a dedicated dining area, creating distinct zones while maintaining the wonderful sense of openness throughout. A spacious utility room and contemporary shower room provide excellent practicality, while the ground floor fourth bedroom offers ideal flexibility for guests, older children, multi-generational living or a home office.
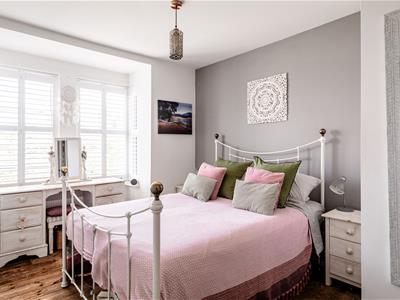
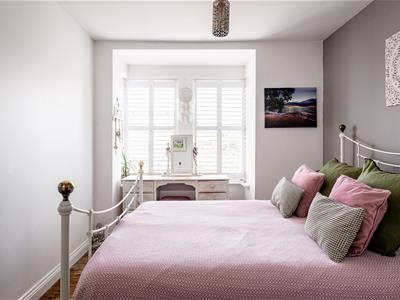
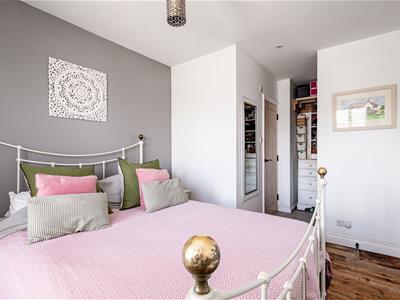
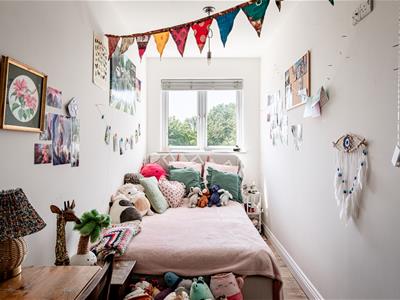
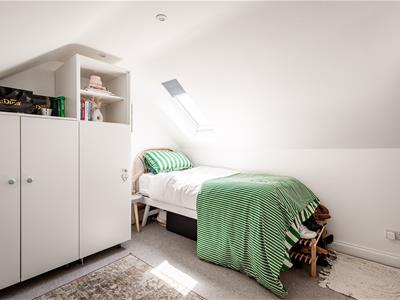
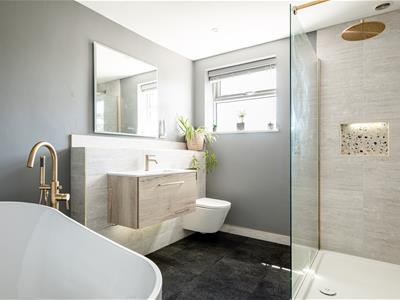
The first floor continues to impress with two generous double bedrooms. The principal suite enjoys a beautifully appointed en-suite shower room, whilst the second bedroom is served by a luxurious family bathroom complete with both bath and separate shower. On the second floor, the loft conversion has created a charming fourth bedroom, ideal as a teenager's room, guest suite or peaceful home office.
Moving Outside...
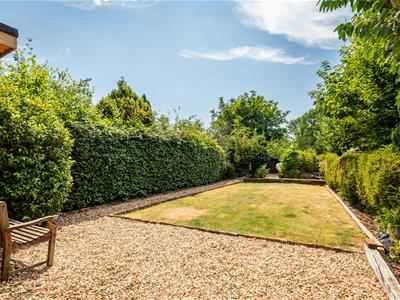
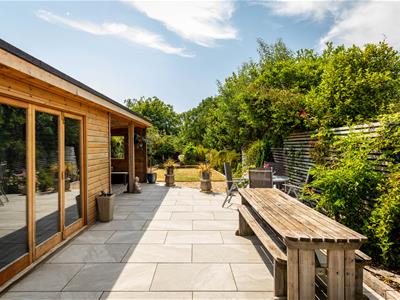
Outside, the rear garden has been landscaped to create a series of superb outdoor spaces extending to approximately 150 feet. A large porcelain terrace sits directly behind the house, seamlessly extending the kitchen for summer entertaining, while mature planting, established hedging and generous lawn provide privacy and plenty of space for families to enjoy.
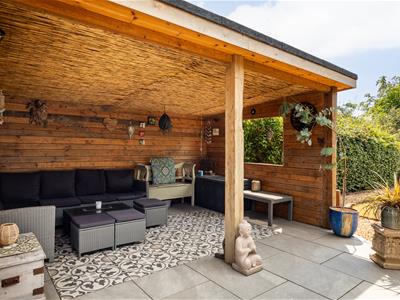
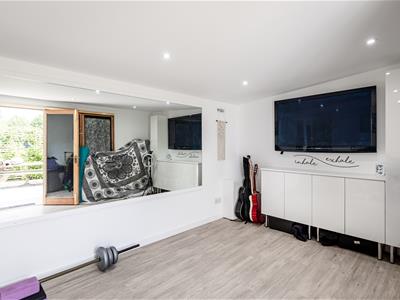
One of the standout features is undoubtedly the impressive timber garden studio. Fully insulated and finished to an excellent standard, it offers a highly versatile space currently used as a gym and media room, alongside a covered outdoor entertaining area that creates an exceptional all-season social space overlooking the garden. Whether used for working from home, fitness, hobbies or simply relaxing with family and friends, it significantly enhances the lifestyle this property offers.
This is a rare opportunity to acquire a substantial Edwardian family home that has already undergone an extensive programme of renovation and extension, allowing its next owners to simply move in and enjoy everything it has to offer. Combining over 1,650 sq ft of beautifully presented accommodation, outstanding entertaining space, a remarkable garden studio and one of Mid Sussex's most desirable village settings, Maythorne represents an exceptional family home in every sense.
Although these particulars are thought to be materially correct their accuracy cannot be guaranteed and they do not form part of any contract.
Property data and search facilities supplied by www.vebra.com