11, High Street, Queensbury
Bradford
West Yorkshire
BD13 2PE
Bradshaw View, Queensbury, Bradford
£369,950
4 Bedroom House - Detached
- MODERN FOUR BEDROOM DETACHED
- TWO RECEPTION ROOMS
- UTILITY ROOM & GROUND FLOOR WC
- DRIVEWAY FOR TWO CARS
- EV CHARGE POINT
- GAS CH & UPVC DG
- LARGE REAR GARDEN
- MASTER WITH ENSUITE
- POPULAR LOCATION
- ARRANGE YOUR VIEWING NOW!
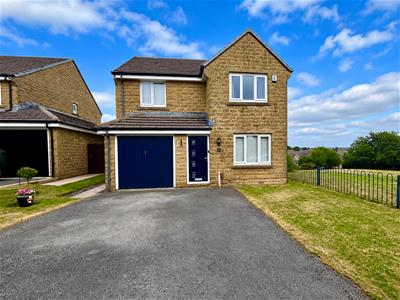
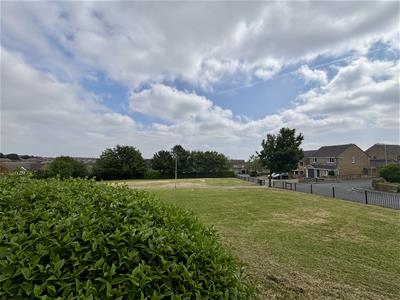
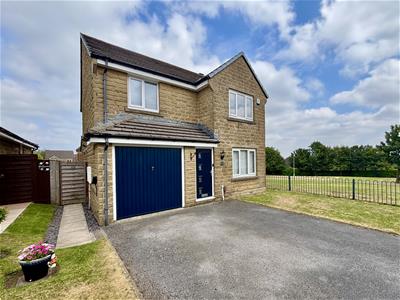
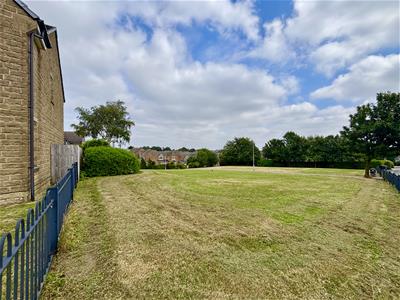
** MODERN FOUR BEDROOM DETACHED ** NEXT TO OPEN GREEN SPACE ** WELL PRESENTED ** GOOD SIZED PLOT ** OFFERING A GOOD DEGREE OF PRIVACY ** Bronte Estates are delighted to list for sale this ideal family home on the popular Bradshaw View in Queensbury. Situated in an enviable position and offering a well proportioned landscaped rear garden, garage, EV charge point and off-road parking for two cars. Briefly comprising internally of an entrance hall, living room, dining room, kitchen, utility room and a ground floor WC. To the first floor are four bedrooms, master with ensuite and a family bathroom. Early viewing is advised.
Entrance Hall
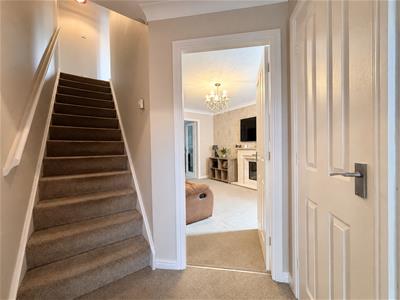
A composite entrance door leads into a hallway with stairs off to the first floor and doors off to the lounge and a cloaks cupboard. Central heating radiator.
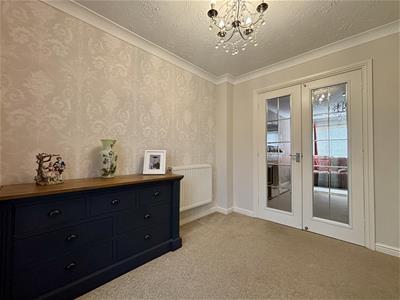
Lounge
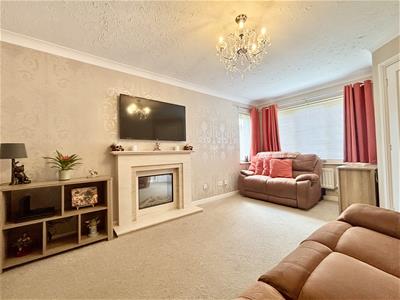
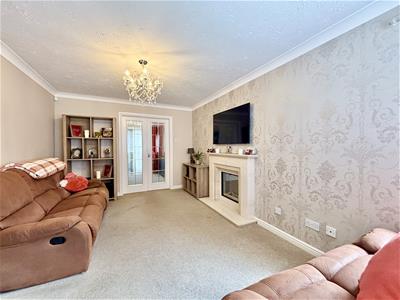
4.80m x 3.15m (15'9 x 10'4)Windows to the front and side elevations, modern Travertine and Limestone fireplace with an electric log effect fire with downlights, two central heating radiators and double doors to:
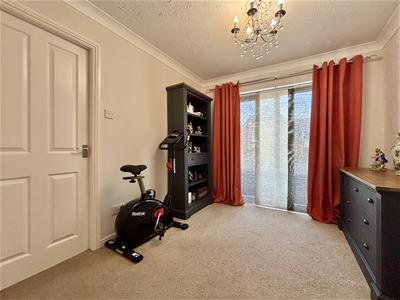
Dining Room
2.92m x 2.57m (9'7 x 8'5)Sliding patio doors lead out to the rear garden, door to the kitchen and a central heating radiator.
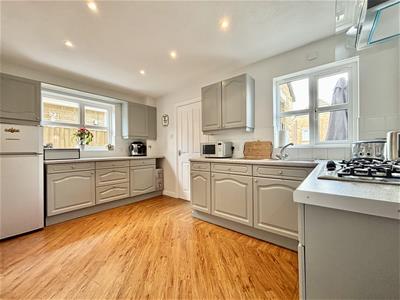
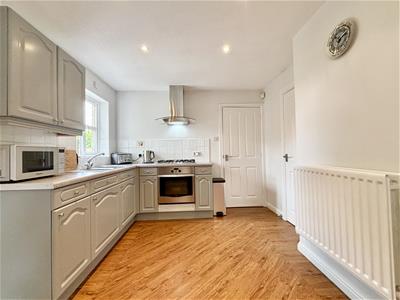
Kitchen
4.11m x 2.92m (13'6 x 9'7)Fitted with a range of base and wall units, work surfaces over and splash-back tiling. Integrated electric oven, five ring gas hob and a new chimney style extractor above. Stainless steel sink & drainer, windows to the side and rear elevations, central heating radiator and doors off to a good size pantry and the utility room.
Utility Room
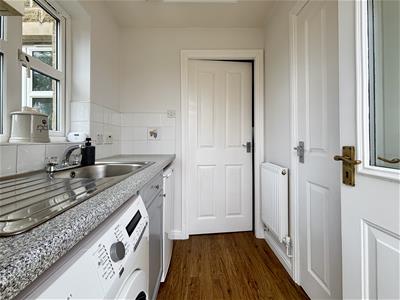
1.83m x 1.57m (6'0 x 5'2)Exterior door to the rear garden and a door to a ground floor WC. Window to the side elevation, plumbing for a washing machine and a central heating radiator.
WC
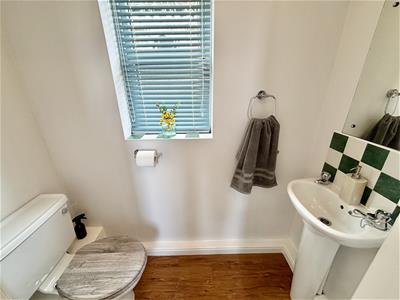
Low flush WC, pedestal wash basin, window to the side elevation and a central heating radiator.
First Floor
Storage cupboard and doors off to all bedrooms and the bathroom.
Bedroom One
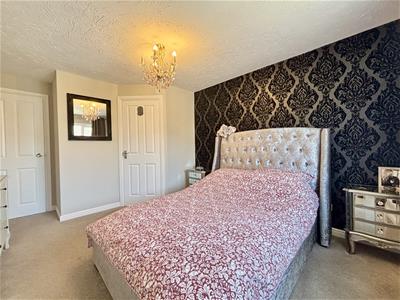
4.42m x 3.18m (14'6 x 10'5)Walk-in fitted wardrobe with clothes hanging rails and shelving, window to the front elevation, central heating radiator and a door to:
Ensuite
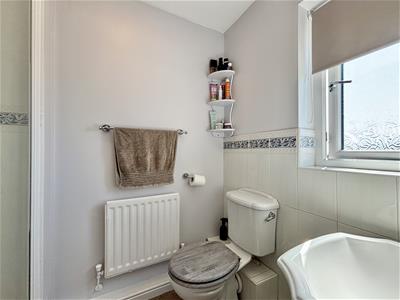
Shower cubicle with a thermostatic shower and glass door, pedestal washbasin and a low flush WC. Window to the side elevation and a central heating radiator.
Bedroom Two
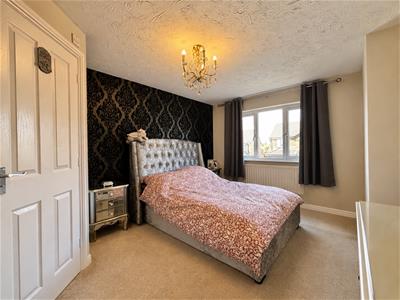
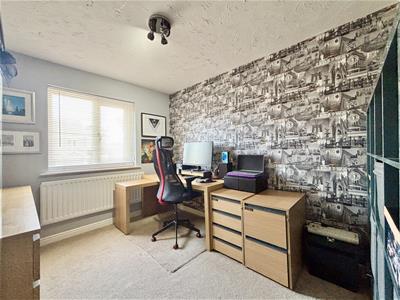
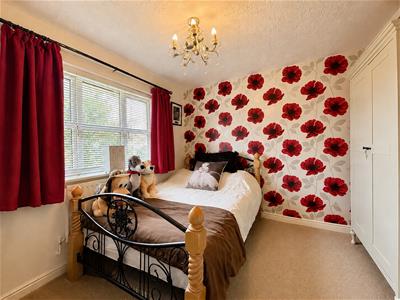
3.20m x 3.10m (10'6 x 10'2)Window to the rear elevation and a central heating radiator.
Bedroom Three
3.28m x 2.51m (10'9 x 8'3)Window to the front elevation and a central heating radiator.
Bedroom Four
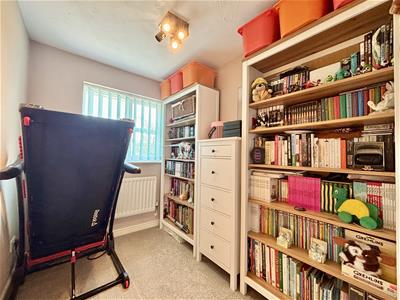
2.46m x 1.85m (8'1 x 6'1)Window to the rear elevation and a central heating radiator.
Bathroom
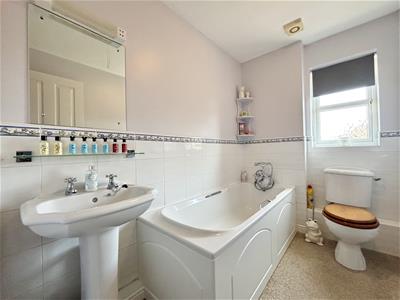
Panelled bath with telephone style taps, low flush WC and a pedestal washbasin. Window to the rear elevation and a central heating radiator.
External
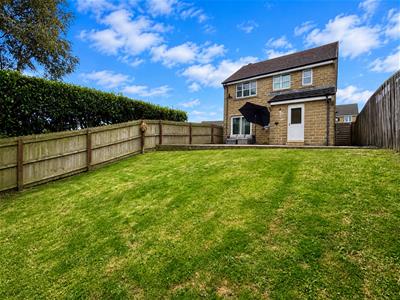
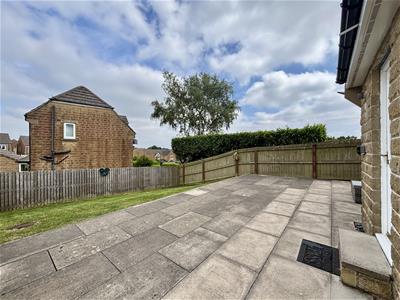
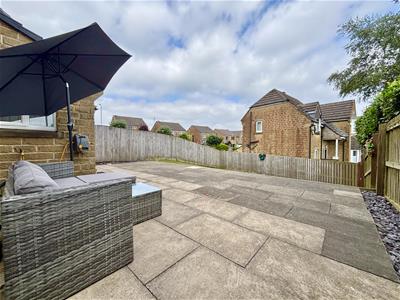
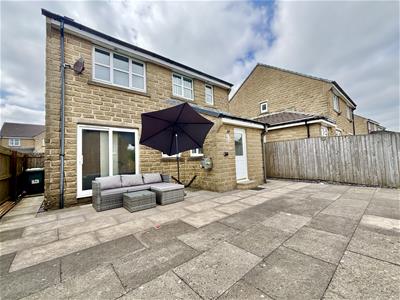
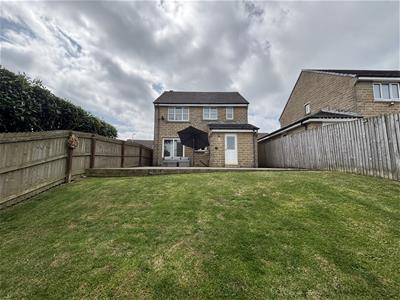
To the front of the property is easy off-road parking for two cars, lawn, EV charge point and access to the garage. A lockable gate at one side of the house leads to the rear. Single garage with 'up and over' door, power and light, providing off-road parking for another vehicle or additional storage space. To the rear is a well proportioned, landscaped garden with a large, level patio seating area, further lawned area, outside tap and a secure fenced boundary. Offering a good degree of privacy and adjoining open parkland to the side.
Please Note
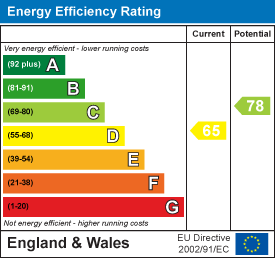
Energy Performance Certificate and Floor Plan to follow.
Energy Efficiency and Environmental Impact
Although these particulars are thought to be materially correct their accuracy cannot be guaranteed and they do not form part of any contract.
Property data and search facilities supplied by www.vebra.com