26 Victoria Street
Holmfirth
Huddersfield
HD9 7DE
Plot 1 - Storthes Hall Lane, Kirkburton HD8
£500,000
4 Bedroom House - Detached
- FOUR DOUBLE BEDROOM DETACHED FAMILY HOME
- SUPERB OPEN PLAN LIVING DINING KITCHEN
- TWO ENSUITES, FAMILY BATHROOM AND DOWNSTAIRS WC
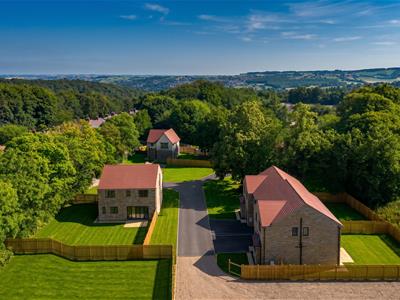
- EXCLUSIVE SOUGHT AFTER RURAL YET CONVENIENT LOCATION
- £20,000 ALLOWANCE FOR KITCHEN AND BATHROOM
- 10 YEAR BUILDERS GUARANTEE
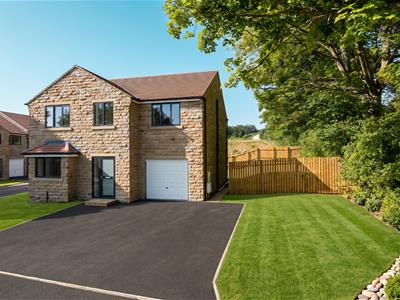
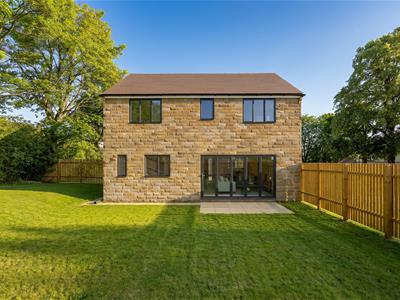
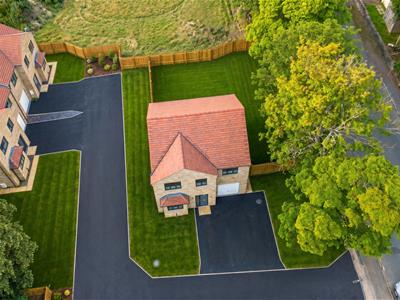
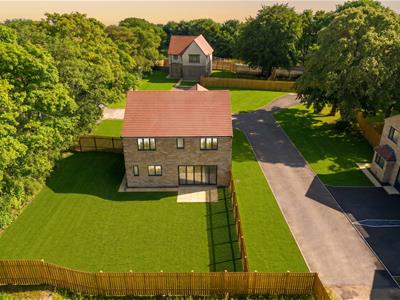
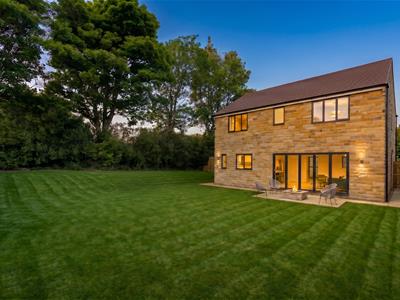
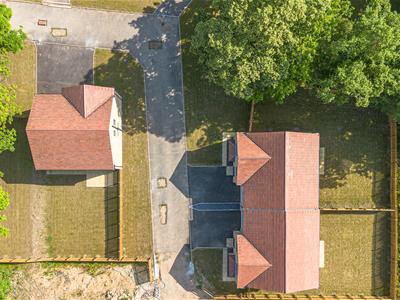
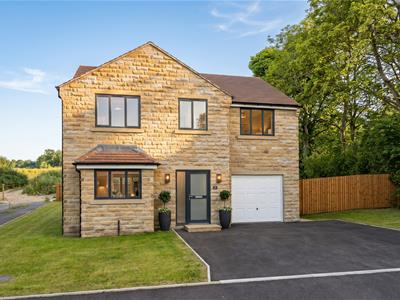
A superb four double bedroom detached family home in this extremely sought after residential location convenient for all the local amenities and beautiful countryside. The property has been built by the Yorkshire based Younger Homes and has the benefit of a 10 year builders guarantee. This family home occupies a large level plot with enclosed gardens, off road parking and integral garage and comes with a £20,000 allowance for kitchen and bathrooms. The accommodation briefly comprises entrance hallway, huge open plan living and dining kitchen with bi-fold doors to the gardens. Utility, ground floor WC and integral garage. To the first floor are four double bedrooms, two with ensuites and a family bathroom. Enclosed gardens, off road parking.
AVAILABLE IMMEDIATELY.
Entrance Hallway
2.95m x 2.06m (9'8" x 6'9")The front door opens to the hallway with stairs to the first floor and a door to the huge open plan living and dining kitchen.
Open Plan Living and Dining Kitchen
8.94m x 5.28m (29'4" x 17'4")A stunningly spacious open plan living area with bi fold doors to the enclosed level garden. The property has a £20,000 allowance for the kitchen and bathroom fittings. An internal door opens to the Utility. Useful under stairs cupboard.
Utiity
2.13m x 1.80m (7'0" x 5'11")The utility has doors to the WC and integral garage.
WC
1.80m x 1.02m (5'11" x 3'4")Obscure window.
Integral Garage
6.22m x 3.15m (20'5" x 10'4")
First Floor Landing
Doors open off the landing to the bedrooms and bathroom. Large linen cupboard.
Master Bedroom
5.31m x 2.87m (17'5" x 9'5")A kingsize bedroom with two front aspect windows, bulkhead cupboard and a door to the ensuite.
Ensuite
2.21m x 1.32m (7'3" x 4'4")Provision for low flush wc, wash basin and shower. Obscure window.
Bedroom 2
5.28m x 3.18m (17'4" x 10'5")A second double bedroom with two rear aspect windows and a door to an ensuite.
Ensuite
2.21m x 1.32m (7'3" x 4'4")Provision for low flush wc, wash basin and shower. Obscure window.
Bedroom 3
3.28m x 2.77m (10'9" x 9'1")A double bedroom with a rear aspect window looking over the garden.
Bedroom 4
3.28m x 2.74m (10'9" x 9'0")A fourth double bedroom with a front aspect window.
Bathroom
2.36m x 2.21m (7'9" x 7'3")Provision for a low flush wc, wash basin and bath.
Off Road Parking
The property has off road parking to the front of the garage.
Garden
The property occupies a generous plot with an enclosed lawned and paved garden.
Although these particulars are thought to be materially correct their accuracy cannot be guaranteed and they do not form part of any contract.
Property data and search facilities supplied by www.vebra.com