
2-4 Newbegin
Hornsea
East Yorkshire
HU8 1AG
Southgate Gardens, Hornsea
£155,000
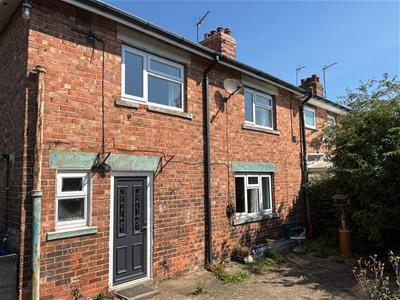
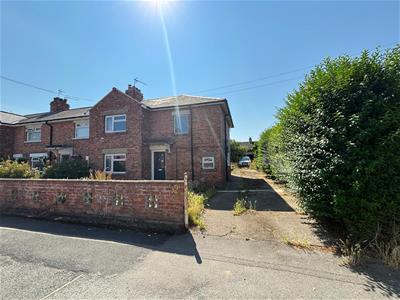
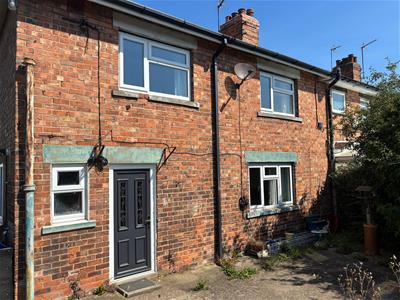
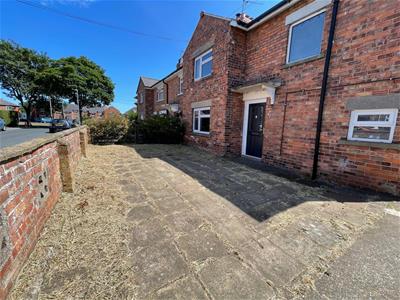
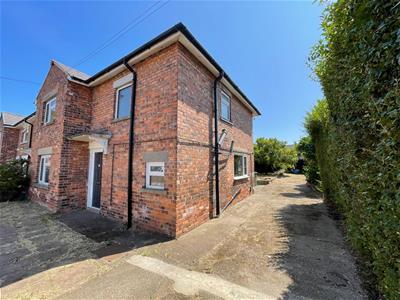
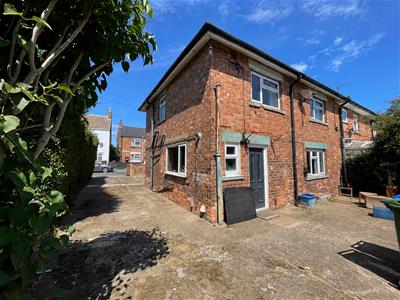
3 Bedroom House - End Terrace
- **In need of modernisation and decor**
- Spacious landing with window to create natural light
- Double glazed doors and windows
- Roof recently repaired
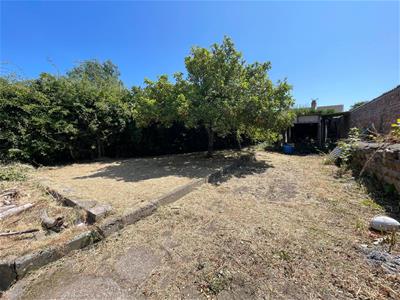
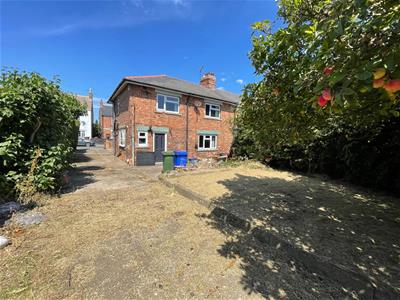
- Good sized gardens front and rear.
- Off street parking for several cars
- Open plan living/dining room
- Well proportioned bedrooms
- Priced to sell as an investment or first time buyer looking to create a family home
- Viewing highly recommended
Located in Southgate Gardens, Hornsea, this family home presents an excellent opportunity for those looking to create their dream residence. Offering generous living space throughout, this well-proportioned home is perfectly suited to growing families. The property boasts a spacious open-plan lounge/dining room, ideal for modern family living and entertaining, together with a spacious fitted kitchen and downstairs WC. To the first floor a family bathroom and three generous sized bedrooms, offering flexible accommodation for family life, guests, or a dedicated home office. While the property is in need of modernisation and repair, it provides a spacious blank canvas for you to design and personalise according to your taste and lifestyle. Boasts double glazed windows and doors ensuring a comfortable living environment, enhancing energy efficiency and reducing noise.
One of the standout features of this home is the expansive gardens, which offer a wonderful opportunity to cultivate your own outdoor oasis. Whether you envision a vibrant flower garden, a practical vegetable patch, or a serene space for relaxation, the possibilities are endless.
Conveniently located close to the town centre and the picturesque mere, this property allows for easy access to local amenities, shops, and recreational activities. The combination of a prime location and the potential for transformation makes this house a truly appealing prospect for buyers looking to invest in a property with character and potential.
This house on Southgate Gardens is a fantastic opportunity for those willing to invest time and effort into creating a modern family home in a desirable location. With its spacious layout and potential for personalisation, it is sure to attract interest from a variety of buyers.
EPC: C - Tax Band: B- Tenure: Freehold
Entrance Hall
2.78 x 1.20 x 1.87 x 0.87 (9'1" x 3'11" x 6'1" x 2L shaped entrance hall with spindled bannister leading to the first floor. Door to living room and cloakroom
Cloakroom
1.79 x 0.90 (5'10" x 2'11")Low level W.C and window to the front aspect.
Living / Dining Room
3.20 x 3.46 x4.54 x 3.34 (10'5" x 11'4" x14'10" xOpen plan living / dining room creating a spacious room, boasting double glazed windows to front and rear aspects. Doors leading to hall and kitchen.
Kitchen
4.18 x 2.93 (13'8" x 9'7")Fitted wall and base units plus work surfaces. Sink with double drainer as well as hot and cold taps. Wall mounted combi boiler and window to rear and side aspect.
First Floor Landing
3.48 x 0.91 x1.82 x33.34 (11'5" x 2'11" x5'11" x10Carpeted staircase boasting spindled banister. Window on the staircase to front aspect. Doors leading to bedrooms and bathroom.
Bedroom 1
4.17 x 3.78 (13'8" x 12'4")Double glazed window to rear aspect and a radiator.
Bedroom 2
3.42 x 2.70 (11'2" x 8'10")Double glazed window to front aspect also a radiator
Bedroom 3
3.75 x 2.70 (12'3" x 8'10")Double glazed window ovrlooking the rear garden. Carpeted flooring plus a radiator.
Bathroom
Panelled bath with pedestal hand wash basin and low level W.C. Part tiled walls plus vinyl flooring. Radiator as well as a window to the side aspect.
Front Garden
Paved area to front aspect plus brick wall boundary to the front and a hedged boundary to the side, Driveway with parking for several cars leading to rear garden boasting a cobbled wall boundary.
Rear Garden
Mainly lawn with two established apple trees. Patio area plus hedged boundary to one side and a cobbled wall boundary to the right as well as hedging.
Disclaimer
Laser Tape Clause - Laser Tape Clause
All measurements have been taken using a laser tape measure and therefore, may be subject to a small margin of error.
Disclaimer - These particulars are produced in good faith, are set out as a general guide only and do not constitute, nor constitute any part of an offer or a contract. None of the statements contained in these particulars as to this property are to be relied on as statements or representations of fact. Any intending purchaser should satisfy him/herself by inspection of the property or otherwise as to the correctness of each of the statements prior to making an offer. No person in the employment of HPS Estate Agents has any authority to make or give any representation or warranty whatsoever in relation to this property.
Energy Efficiency and Environmental Impact

Although these particulars are thought to be materially correct their accuracy cannot be guaranteed and they do not form part of any contract.
Property data and search facilities supplied by www.vebra.com