
7-9 High Street
Hythe
Southampton
SO45 6AG
Butts Ash Avenue, Hythe, Southampton
£665,000
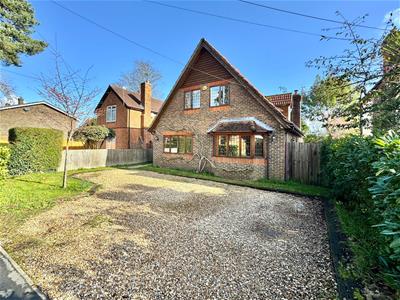
6 Bedroom House
- SIX BEDROOM DETACHED HOME
- BEAUTIFULLY RENOVATED THROUGHOUT
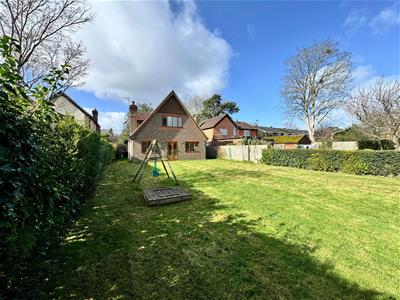
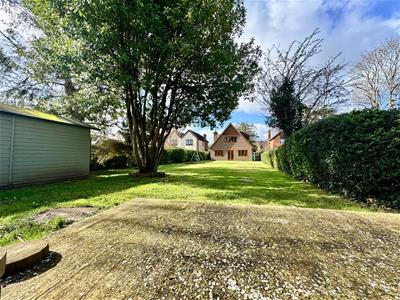
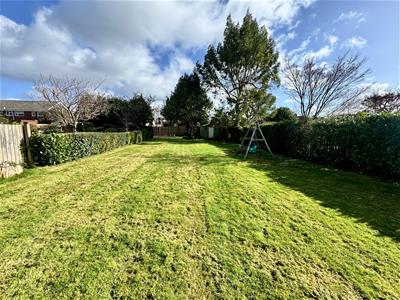
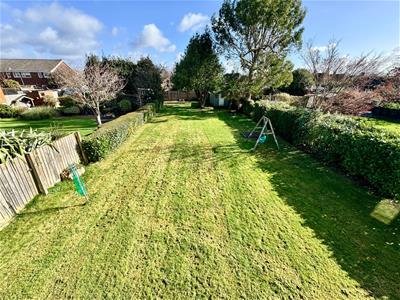
- SIZABLE REAR GARDEN
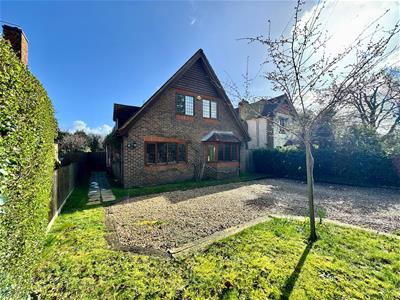
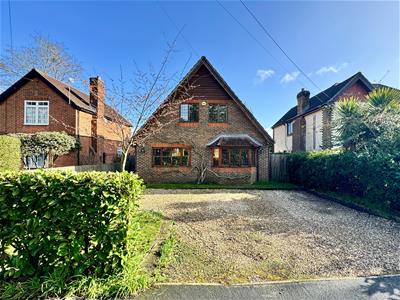
- DRIVE FOR THREE CARS
- EN-SUITE & TWO BATHROOMS
- HARDWOOD DOUBLE GLAZING
- GAS CENTRAL HEATING
- CLOSE TO NEW FOREST NATIONAL PARK
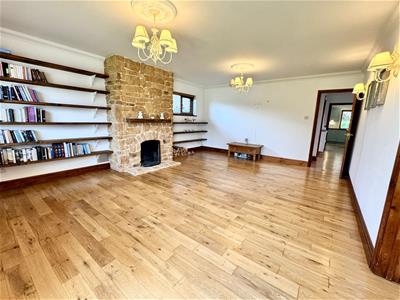
- LOG BURNER FIREPLACE
- CLOSE TO SHOPS & SCHOOLS
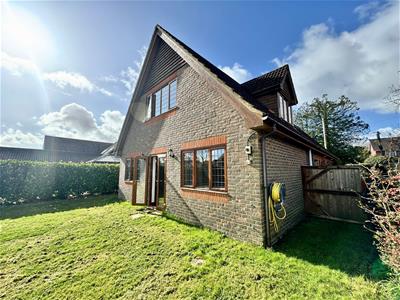
We are proud to present this beautifully appointed detached house in an desirable area of Hythe, offering the perfect combination of space, comfort, and convenience. This impressive family home boasts six generously sized double bedrooms, providing ample space for family and guests alike. With two modern bathrooms and a stylish en suite, mornings are always unhurried and relaxed.
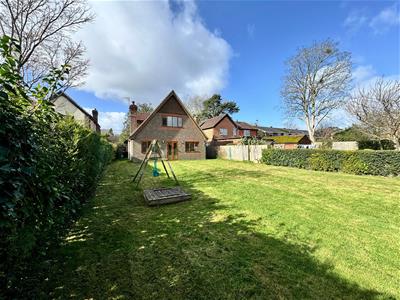
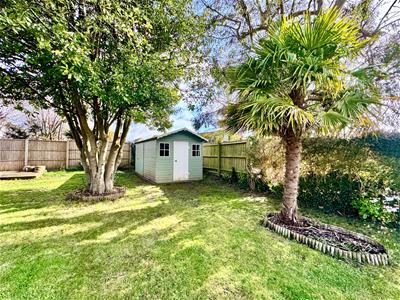
Step into the inviting living area, where a charming log burner fire creates a warm and cosy atmosphere—ideal for unwinding after a busy day. The heart of this home truly is its expansive garden, offering a tranquil retreat complete with a handy shed for storage or pottering about on weekends. Whether hosting summer gatherings or simply enjoying the outdoors, the garden is sure to be a cherished feature.
Parking is never an issue, thanks to private off-street parking for 3 cars, making everyday living convenient for you and your visitors.
Perfectly situated close to the New Forest National Park, the property opens up a world of scenic walks, wildlife spotting, and outdoor adventures right on your doorstep. For families, highly regarded schools are within easy reach, ensuring children have access to an excellent education. The beautiful beaches nearby offer the ideal spot for sunny afternoons and leisurely weekends spent by the sea.
This exceptional home in Hythe promises a wonderful lifestyle in an enviable location. Arrange a viewing today to experience all it has to offer.
Entrance Hall
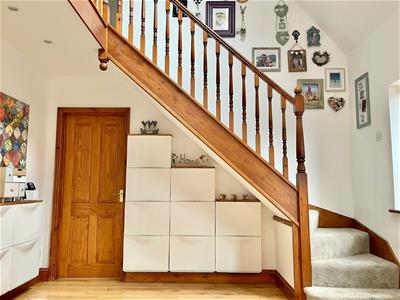
3.6 x 3.60 (11'9" x 11'9")The spacious hallway provides ample room for storage, leading you to the guest bathroom, living room, downstairs bedroom, and kitchen. The stairway leads to an indoor balcony looking over the charming entrance way.
Living Room
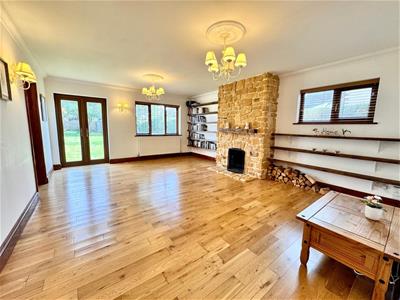
5.8 x 4.5 (19'0" x 14'9")The living room has a large, stone, log burner fireplace at the center of the room. With double glass doors leading to the garden, and a large window looking over the private outdoor space, the living area has plenty of natural light.
Kitchen
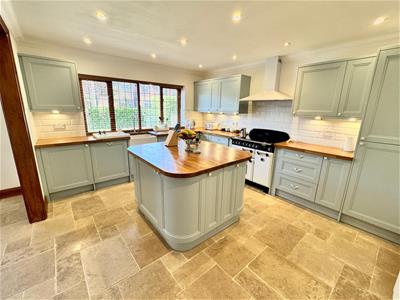
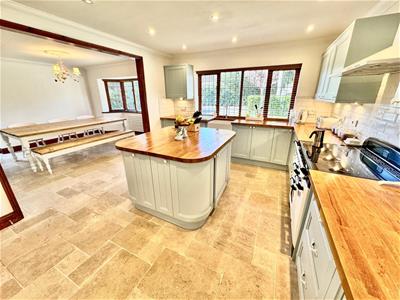
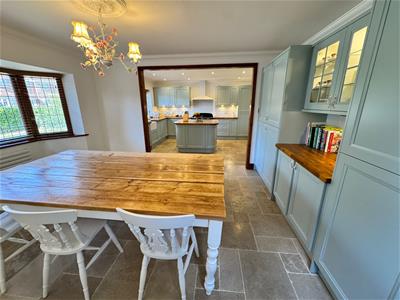
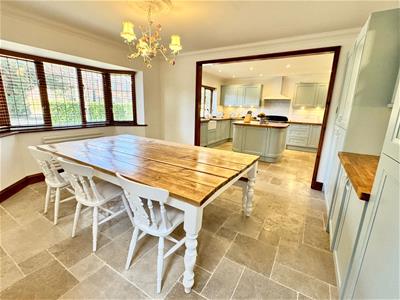
4.2 x 3.6 (13'9" x 11'9")A generous kitchen, laid out with a large island counter and plenty of storage space. With an open-plan archway leading to the dining room, both areas face the front of the property.
Dining Room
4.2 x 3.6 (13'9" x 11'9")Featured is a generously sized dining room, bathed in natural light from a large window, creating an inviting setting for gatherings or family meals. The dining area flows seamlessly into the kitchen, connected by a striking large archway, providing an open-plan feel that is ideal for contemporary living.
Bathroom 1
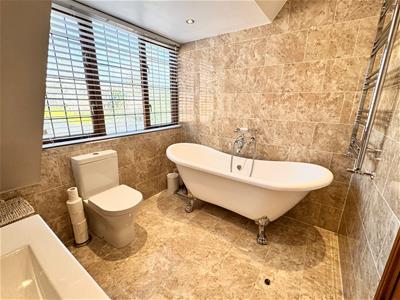
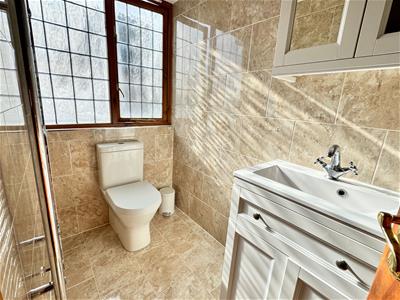
The incredibly convenient downstairs bathroom is set with a toilet, sink, and plenty of space for household utilities.
Master Bedroom
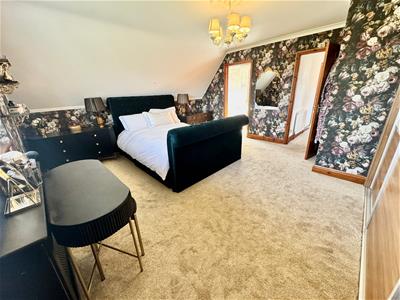
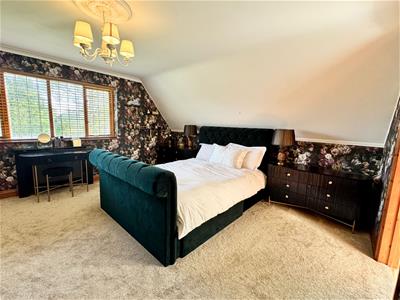
4.47 x 4.45 (14'7" x 14'7")Found upstairs and facing the rear garden is the master bedroom. Set with its own en-suite and built in wardrobe, there is plenty of space for furniture and storage.
En-Suite
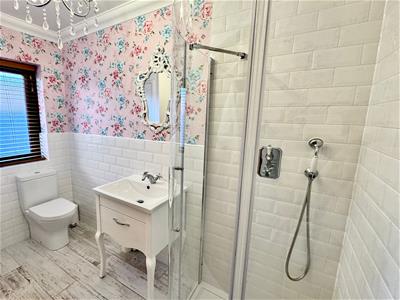
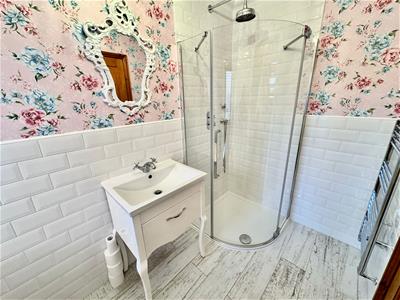
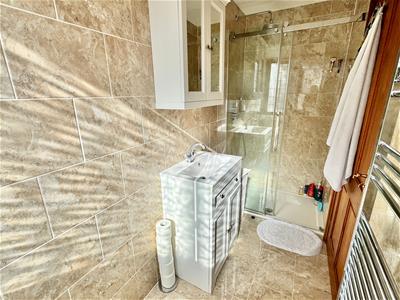
The en-suite is set with a toilet, sink, and a large shower.
Bedroom 2
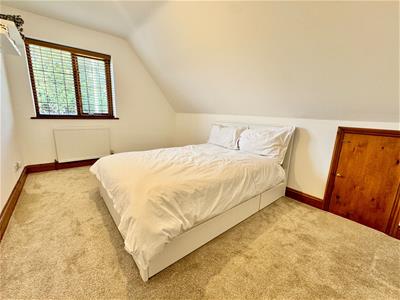
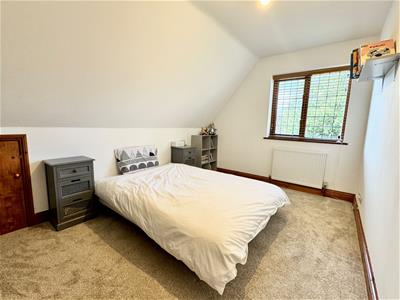
4.19 x 2.77 (13'8" x 9'1")The second double bedroom faces the front of the property through a sizable window.
Bedroom 3
4.19 x 2.77 (13'8" x 9'1")The third bedroom also faces the front of the home, conveniently provided with a built in wardrobe.
Bedroom 4
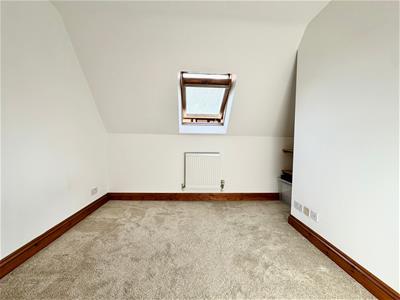
2.69 x 2.67 (8'9" x 8'9")The last double bedroom on the first floor has a window and plenty of space.
Bedroom 5
3.63 x 3.63 (11'10" x 11'10")A spacious double bedroom found on the first floor, suitably accessed through the entrance way.
Bedroom 6
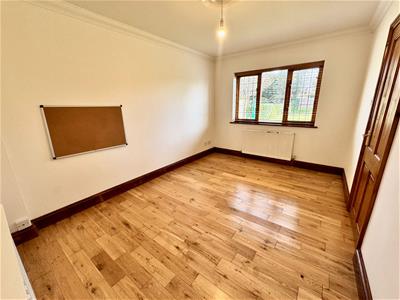
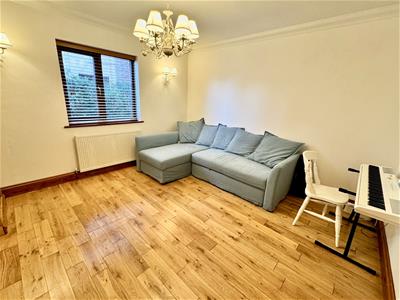
4.09 x 2.82 (13'5" x 9'3")The last double bedroom, also found on the ground floor, includes a large window looking out to the rear garden, contributing privacy and comfort.
Although these particulars are thought to be materially correct their accuracy cannot be guaranteed and they do not form part of any contract.
Property data and search facilities supplied by www.vebra.com