
14a Warburton House
Eagle Brow
Lymm
Cheshire
WA13 0LJ
Scholars Green Lane, Lymm
Offers Over £775,000
4 Bedroom House
- Highly desirable location
- South facing rear garden
- Cavity wall insulation
- Close to local schools
- EPC level C
- Council Tax Band G
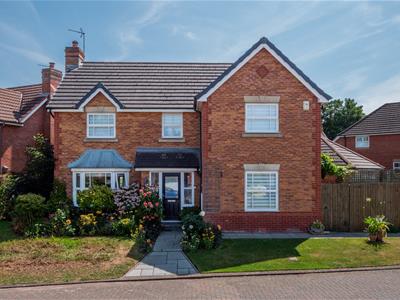
Occupying a highly sought-after residential location, this beautifully presented four-bedroom detached family home is offered in true walk-in condition and is ideal for growing families. The property enjoys a south-facing rear garden with an attractive outdoor dining area, refurbished bathrooms, a double garage, and stylish Amtico flooring throughout much of the ground floor. Additional benefits include cavity wall insulation, a recently installed Baxi boiler (2023), and close proximity to highly regarded local schools.
Hallway
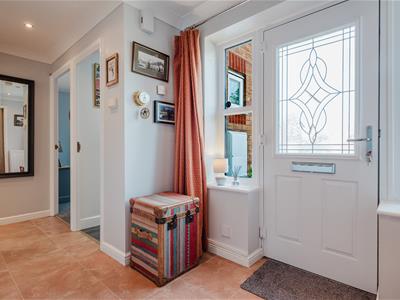 4.1m x 1.8m reducing to 1.15m (13'5" x 5'10" reducA welcoming entrance hall featuring a recently fitted entrance door, attractive oak internal doors, stainless steel recessed downlights and quality Amtico flooring, creating a stylish first impression.
Downstairs WC
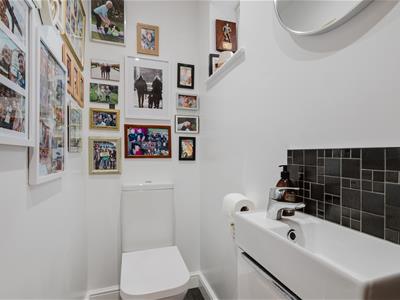
2.1m x 0.8m (6'10" x 2'7")Modern two-piece suite comprising a white ceramic wash hand basin with chrome mixer tap set within a high-gloss white vanity unit and a dual flush WC. Finished with grey laminate flooring, chrome ladder-style heated towel rail and stainless steel recessed downlights.
Study
2.82m x 2.17m (9'3" x 7'1")A versatile home office overlooking the front elevation, complete with central ceiling light and single radiator.
Lounge
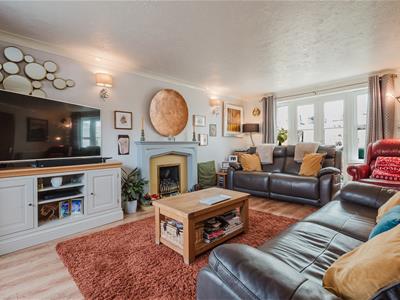
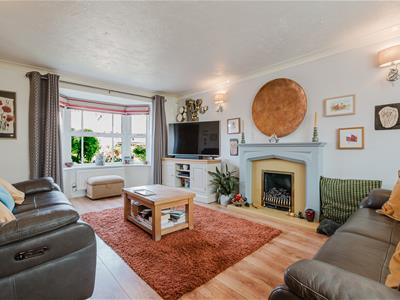
3.6m x 6m into bay (11'9" x 19'8" into bay)A spacious family lounge enjoying a bay window to the front and French doors opening into the conservatory. Features include attractive oak-effect laminate flooring, a coal-effect gas fire with stone surround and hearth, two double radiators and decorative wall lighting.
Kitchen Diner
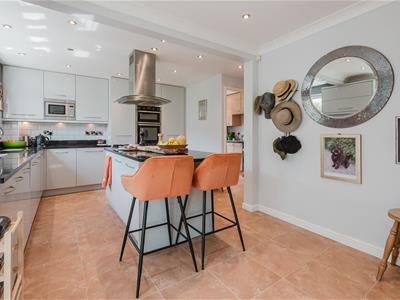
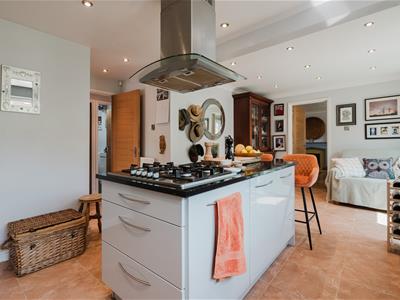
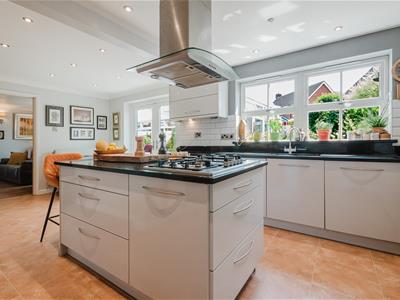 6.145m x 3.17m (20'1" x 10'4")The impressive heart of the home, fitted with an extensive range of contemporary grey gloss wall and base units complemented by granite worktops and off-white tiled splashbacks. The central island incorporates a large gas hob, while integrated appliances include a Neff double oven, microwave, dishwasher and fridge freezer. Further benefits include a double bowl under-mounted sink with chrome mixer tap, Amtico flooring, stainless steel recessed downlights and two double radiators, providing an excellent family dining and entertaining space.
Utility Room
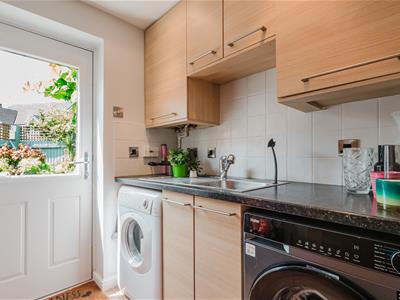 1.9m x 1.84m (6'2" x 6'0")Fitted with light beech-effect wall and base units, Amtico flooring, plumbing and space for both a washing machine and tumble dryer. The room also houses the Baxi gas central heating boiler installed in 2023 which is still under guarantee.
Conservatory
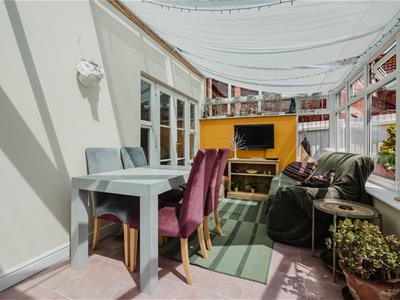
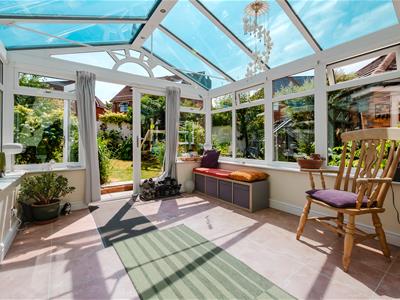
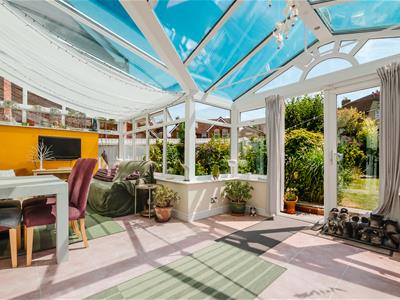 6.3m x 4m decreasing to 2.8m (20'8" x 13'1" decreaA bright and spacious additional reception room with Amtico flooring incorporating boiler-fed underfloor heating. Constructed with uPVC double glazed windows mounted on a dwarf brick wall with French doors opening into the south-facing rear garden.
Landing
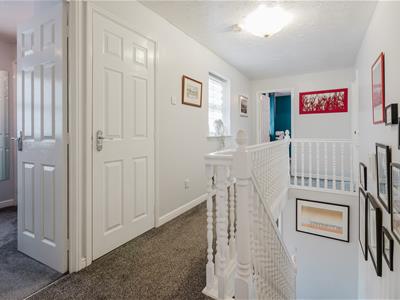
Spacious landing providing loft access together with an airing cupboard housing the hot water cylinder and additional storage.
Master Bedroom
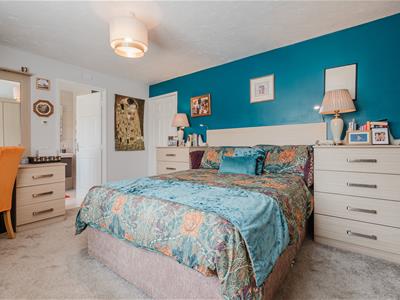
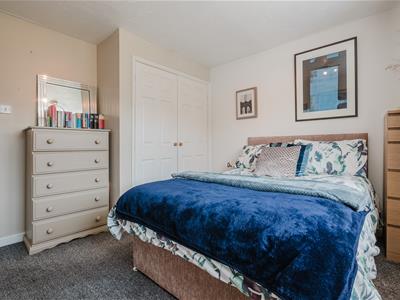
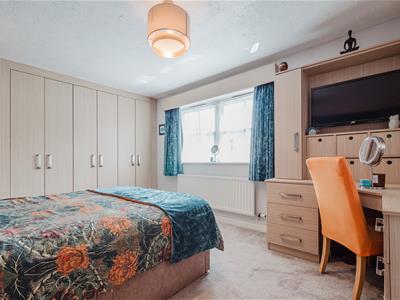 4.1m x 3.28m (13'5" x 10'9")A generous principal bedroom featuring fitted wood-effect wardrobes, matching dressing table with shelving and drawers, central ceiling light and single radiator.
En suite
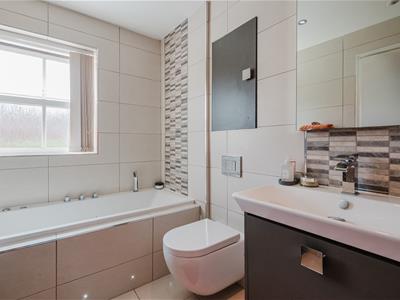 1.69m x 4.1m into shower cubicle (5'6" x 13'5" intLuxuriously appointed with beige wall and floor tiling incorporating decorative feature inlays and electric underfloor heating. Comprising a Jacuzzi bath with chrome fittings and LED lighting, vanity wash hand basin, chrome heated towel rail, illuminated mirror, concealed storage shelving and a walk-in shower enclosure with dual waterfall thermostatic shower and handheld attachment.
Bedroom 2
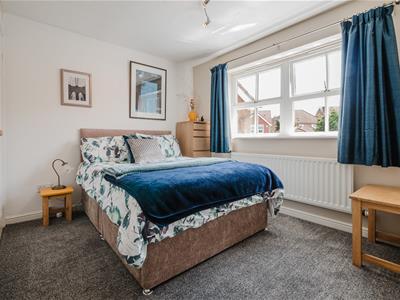 3.3m x 3.1m (10'9" x 10'2")A well-proportioned double bedroom overlooking the rear garden with fitted wardrobes, central spotlights and single radiator.
Bedroom 3
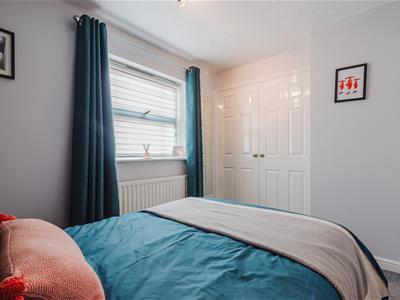
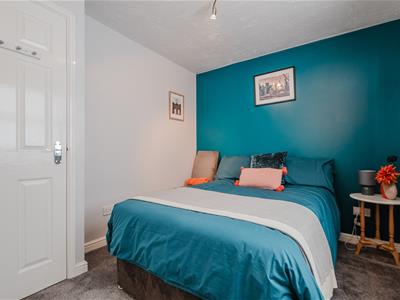 3.1m x 2.5m (10'2" x 8'2")Another excellent double bedroom overlooking the front elevation, fitted with wardrobes, central spotlights and single radiator.
Bedroom 4
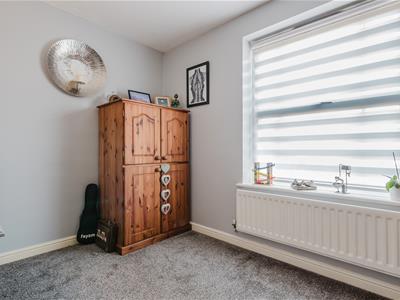
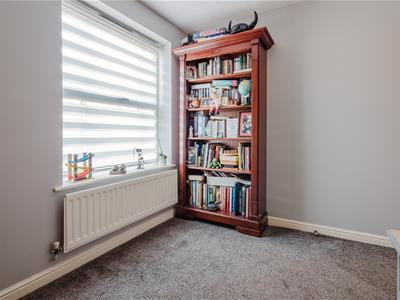
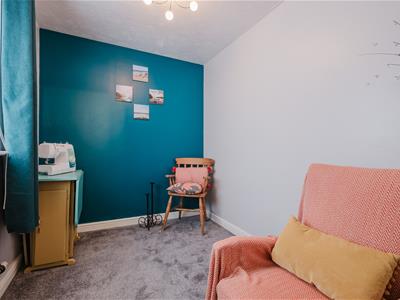
A good-sized fourth bedroom overlooking the front of the property with central ceiling light and single radiator, ideal as a child’s bedroom, guest room or sewing room.
Family bathroom
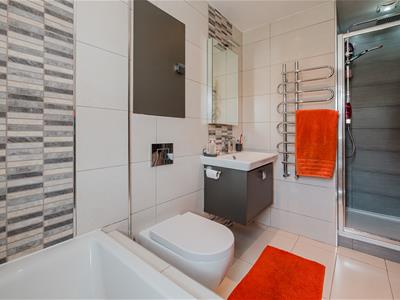
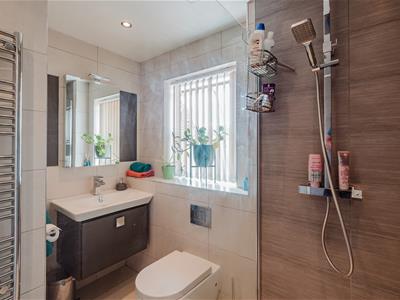
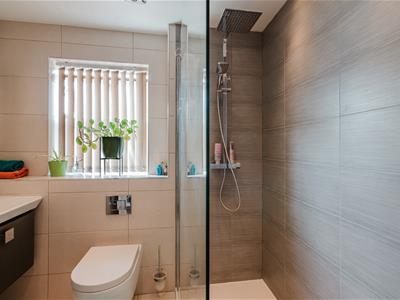 1.9m x 1.75m reducing to 0.9m (6'2" x 5'8" reducinBeautifully refurbished and finished to a high standard with beige wall and floor tiling, electric underfloor heating and a contemporary brown vanity unit with white inset wash basin. The spacious walk-in shower features a fixed glass screen and dual waterfall thermostatic shower. Additional features include an illuminated mirror with concealed shelving and a chrome ladder-style heated towel rail.
Double garage
5.5m x 5m (18'0" x 16'4")Detached double garage with twin up-and-over doors, power, lighting and consumer unit.
Gardens
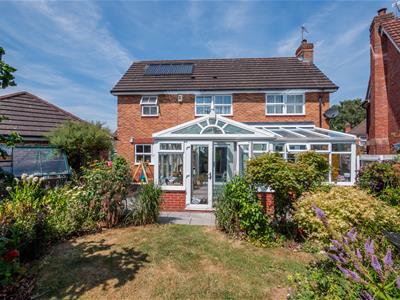 The front garden is mainly laid to lawn with an attractive wildflower bed and paved pathways leading to the entrance.
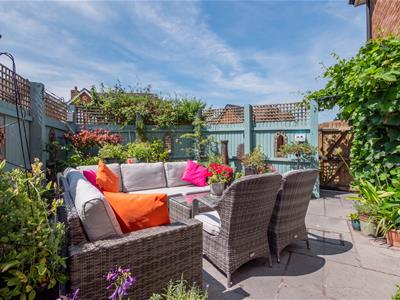
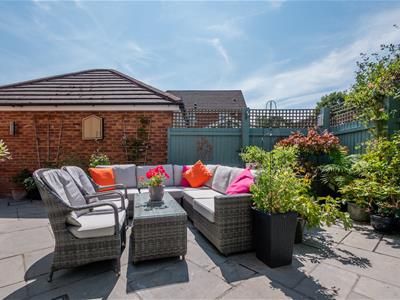
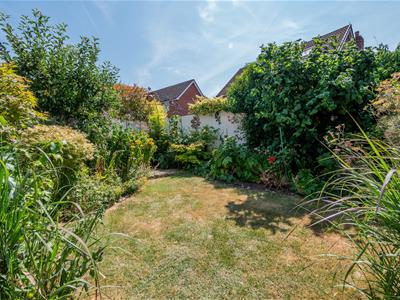
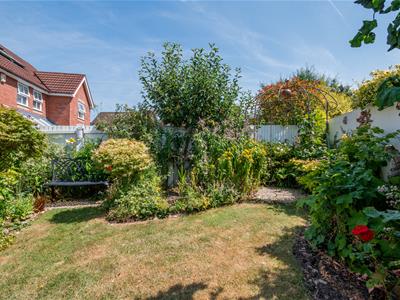
The enclosed south-facing rear garden has been thoughtfully landscaped with a combination of lawn and paved seating areas, mature planted borders and secure fencing. A particularly attractive illuminated paved dining terrace provides the perfect setting for alfresco dining and outdoor entertaining.
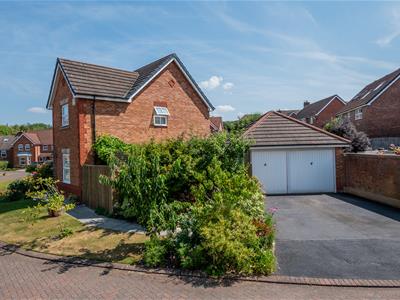
A tarmac driveway offers off-road parking for two vehicles and leads to the double garage.
Disclaimer
These particulars, whilst believed to be accurate are set out as a general outline only for guidance and do not constitute any part of an offer or contract. Intending purchasers should not rely on them as statements of representation of fact, but must satisfy themselves by inspection or otherwise as to their accuracy. No person in this firm's employment has the authority to make or give any representation or warranty in respect of the property. Floor plans have been prepared with care to assist the prospective purchasers in their search for a new home. It is not to an exact scale and its accuracy is neither implied nor guaranteed.
Services
All mains services are connected to the property. Mains drainage. We have not tested any apparatus, equipment, fittings or services and so cannot verify that they are in working order. The buyer is advised to obtain verification from their solicitor or surveyor.
Viewing Information
Strictly by prior arrangement with Bridgewater Estates and Lettings. Contact us on 01925 599111 or by email to sales@bridgewaterel.co.uk.
Although these particulars are thought to be materially correct their accuracy cannot be guaranteed and they do not form part of any contract.
Property data and search facilities supplied by www.vebra.com