.png)
122a Baddeley Green Lane
Stoke
ST2 7HA
Clive Avenue, Baddeley Green, Stoke-On-Trent
Offers in excess of £225,000
3 Bedroom House - Semi-Detached
- VERY WELL MAINTAINED SEMI DETCAHED PROPERTY
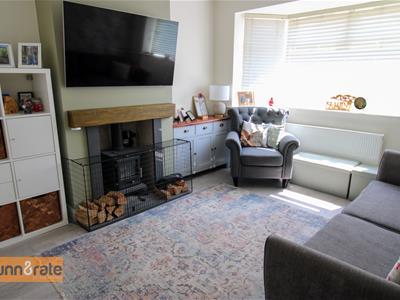
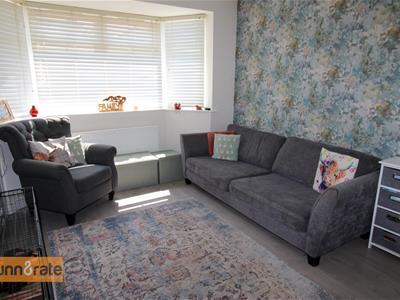
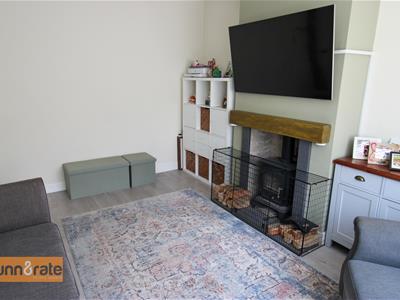
- LOUNGE WITH MULTI FUEL BURNER
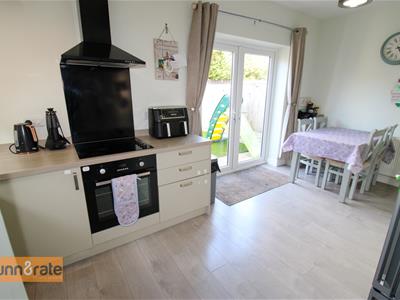
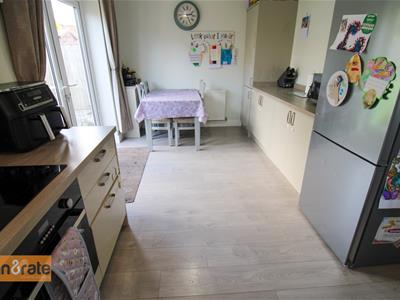
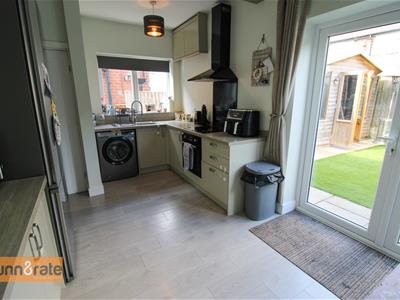
- MODERN FITTED KITCHEN/DINER
- THREE BEDROOMS
- CONTEMPORARY BATHROOM SUITE
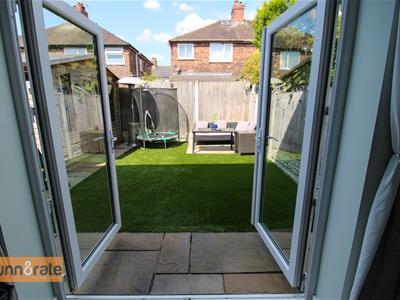
- ENCLOSED LOW MAINTENANCE REAR GARDEN, STORAGE LEAN TO THE SIDE
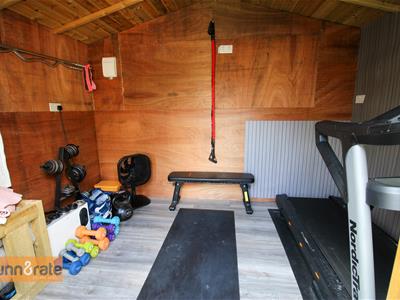
- SIZEABLE SUMMER HOUSE WITH LIGHT AND POWER.
- AMPLE OFF ROAD PARKING
- VERY SOUGHT AFTER LOCATION. CLOSE TO SCHOOLING AND AMENITIES
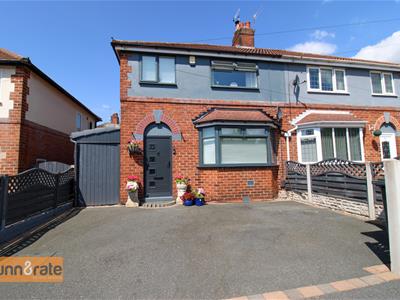
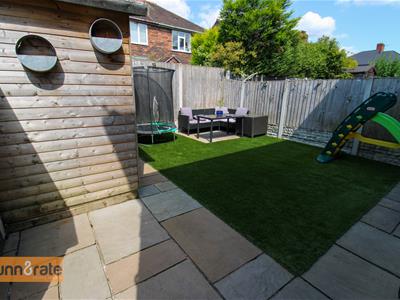
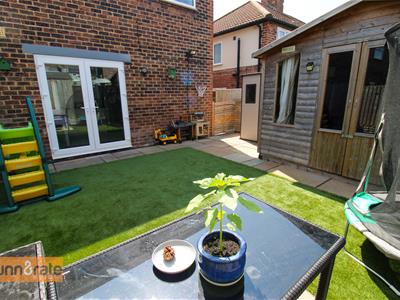
Welcome to your new address! Turn the key and walk through the door, this house on Clive Avenue in Baddeley Green will be all you want and more! Stunningly presented throughout and maintained to a high standard, this semi detached home will definitely make your dreams become a reality. The accommodation on offer comprises, a welcoming entrance hall, lounge with bay window and multi fuel burner, modern fitted kitchen with appliances and patio doors leading out onto the rear garden. To the first floor, you will find three bedrooms and a modern family bathroom. Externally, the property has ample off road parking to the front with a side lean to perfect for storage. A fully enclosed rear garden, with an Indian stone patio and artificial lawn. A good sized summer house equipped with light and power currently used as a home gym space. So dont delay, call and book your viewing today!
GROUND FLOOR
Entrance Hall
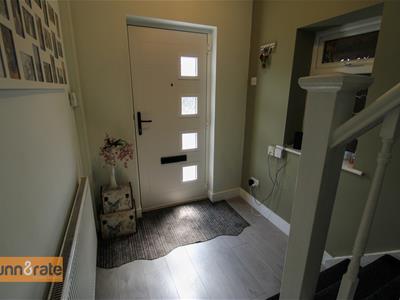
3.74 x 1.77 (12'3" x 5'9")Composite door to the front aspect and UPVC window to the side aspect. Stairs to the first floor and door to under stair storage cupboard. Laminate flooring.
Lounge
4.26 x 3.39 (13'11" x 11'1" )UPVC bay window to the front aspect. Multi fuel burner and radiator. Laminate flooring.
Kitchen/Diner
5.31 x 2.82 (17'5" x 9'3")UPVC patio doors to the rear aspect and UPVC window to the side aspect. Fitted with base storage units and inset stainless steel sink and side drainer. Co ordinating work surface areas. Integrated appliances include electric oven and electric hob with cooker hood above. Plumbing for a washing machine and space for a fridge/freezer. Radiator and door to storage cupboard housing combi boiler.
FIRST FLOOR
Landing
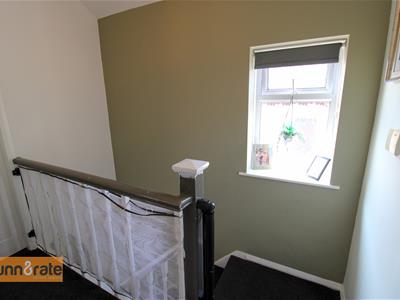
3.07 x 2.56 (10'0" x 8'4")UPVC window to the side aspect. Stairs from the ground floor.
Bedroom One
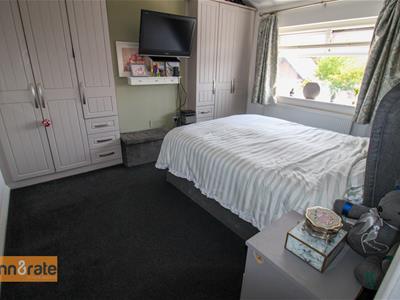
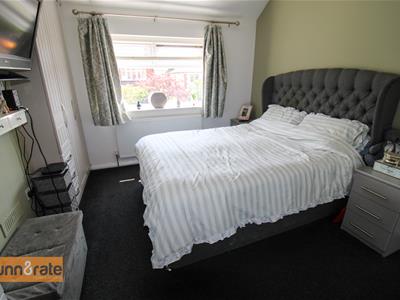
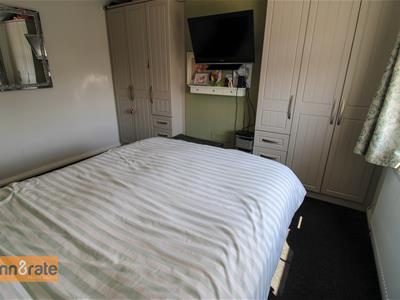
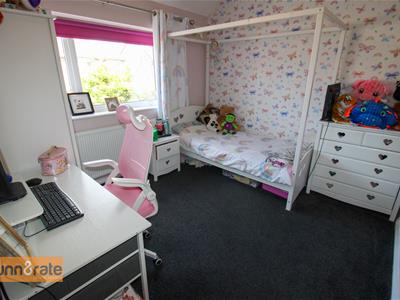
3.77 x 3.07 (12'4" x 10'0")UPVC window to the front aspect. Fitted wardrobes and radiator.
Bedroom Two
3.15 x 2.91 (10'4" x 9'6")UPVC window to the rear aspect. Radiator and loft hatch access.
Bedroom Three
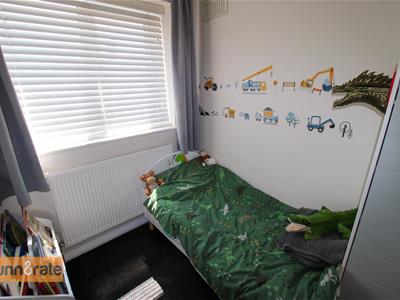
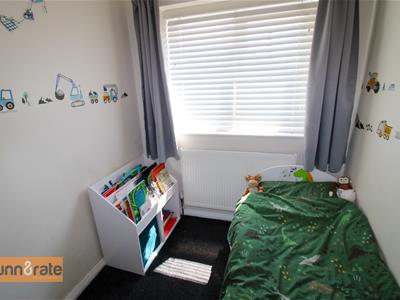
2.10 x 1.76 (6'10" x 5'9")UPVC window to the front aspect. Radiator.
Bathroom
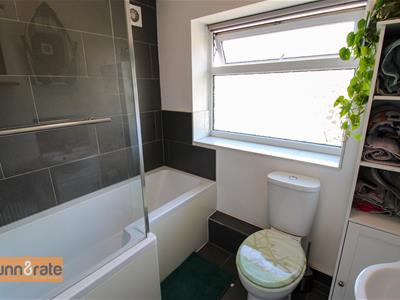
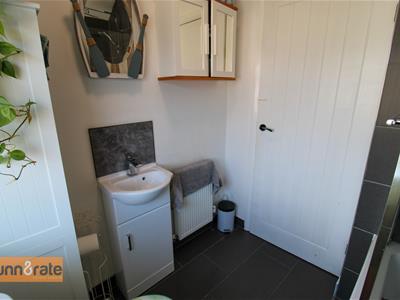
2.03 x 1.81 (6'7" x 5'11")UPVC window to the rear aspect. Fitted with a suite comprising p-shaped bath with waterfall shower above, vanity wash hand basin and low level W/C. Partly tiled walls and tiled flooring. Radiator.
EXTERIOR
To the front of the property there is a tarmacadam drive. To the side there is gated access to a side storage lean to space. To the rear there is an enclosed low maintenance garden with Indian stone patio and artificial lawn. A sizeable summer house with power and light.
Although these particulars are thought to be materially correct their accuracy cannot be guaranteed and they do not form part of any contract.
Property data and search facilities supplied by www.vebra.com