.png)
47 Corporation Street
Northampton
Northamptonshire
NN17 1NQ
Lyveden Way, Corby
£350,000
4 Bedroom House - Detached
- EXECUTIVE FOUR DOUBLE BEDROOM HOME.
- SINGLE GARAGE AND ADDITIONAL PARKING
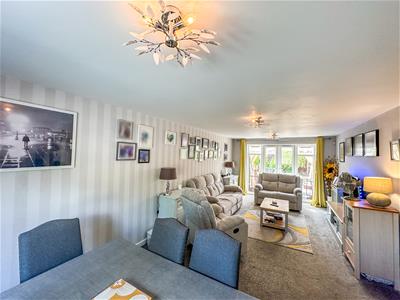
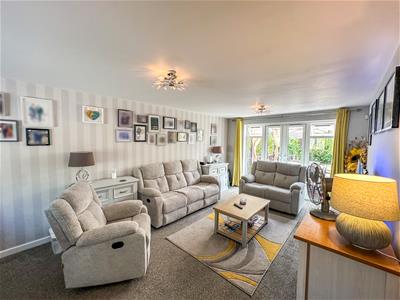
- DUAL ELEVATION LOUNGE WITH PATIO DOORS TO GARDEN
- UTILTITY ROOM
- EN-SUITE TO MASTER BEDROOM
- REVAMPED FAMILY BATHROOM
- POPULAR OAKLEY VALE LOCATION.
- CLOSE TO GOOD LOCAL SCHOOLING
- CLOSE TO ALL AMENITIES
- SEPARATE DINING ROOM/HOME OFFICE/PLAYROOM.
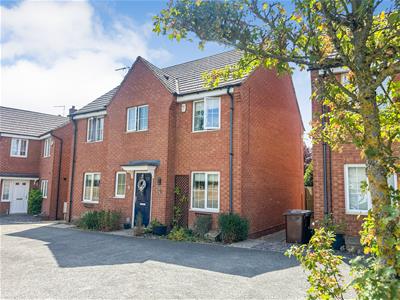
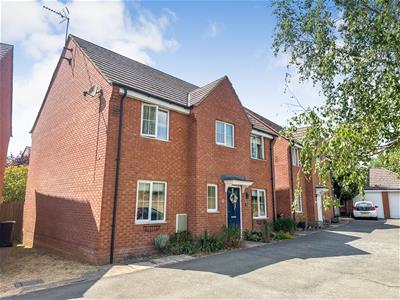
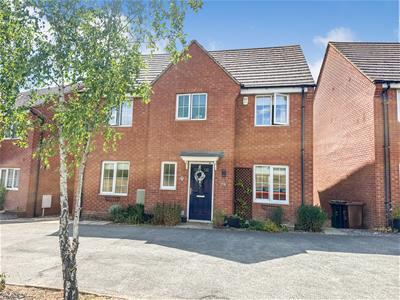
Stuart Charles are delighted to offer for sale this deceptively spacious and rarely available four-bedroom detached family home, ideally situated in a highly sought-after residential location. Positioned within walking distance of local award-winning schools, shops and a wide range of amenities, this superb home offers generous and versatile accommodation, making it the perfect choice for growing families.
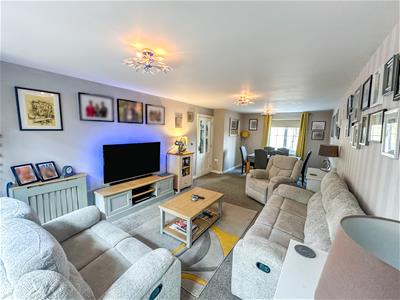
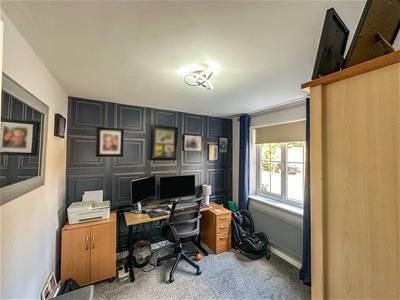
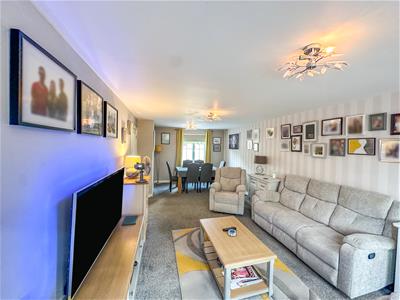
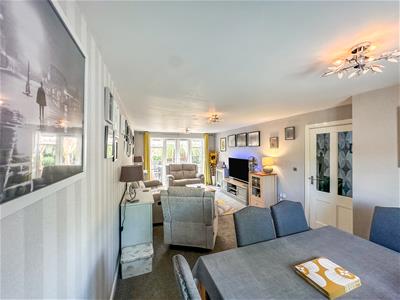
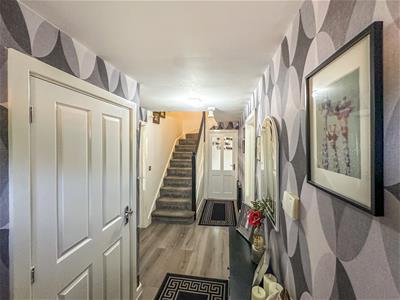
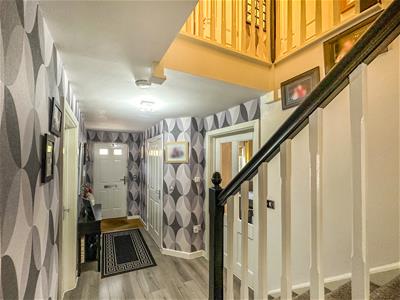
The property is entered via a warm and welcoming entrance hall, complete with useful under-stairs storage and a convenient ground floor cloakroom/WC. To the front of the home is a dedicated study, ideal for those working from home or requiring a quiet workspace. The spacious living room provides a comfortable setting for relaxing, with patio doors opening directly onto the rear garden and allowing an abundance of natural light to flood the room.
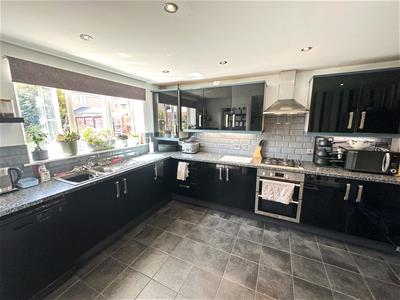
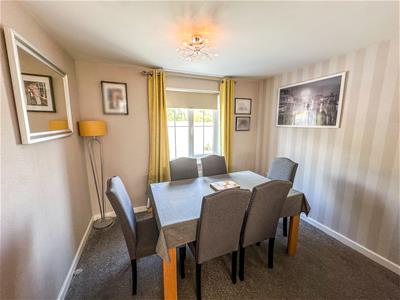
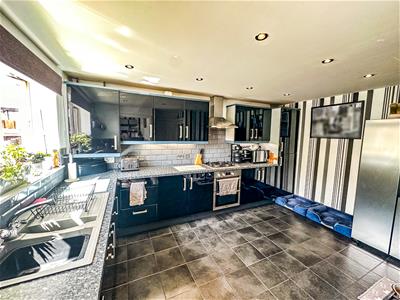
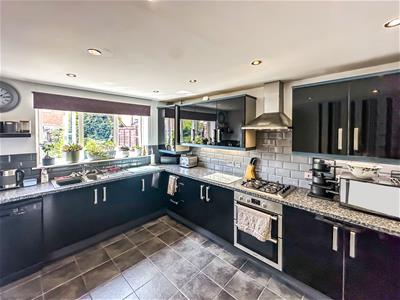
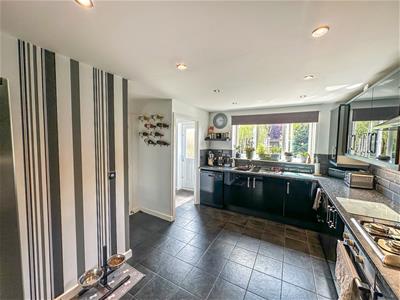
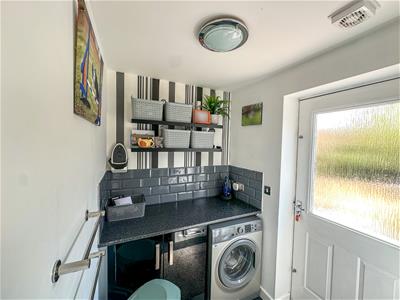
The separate dining room offers an excellent space for family meals and entertaining and flows seamlessly through an archway into the modern fitted kitchen, which has been thoughtfully designed to provide ample worktop and storage space. A separate utility room further enhances the practicality of the home and benefits from direct access to the rear garden.
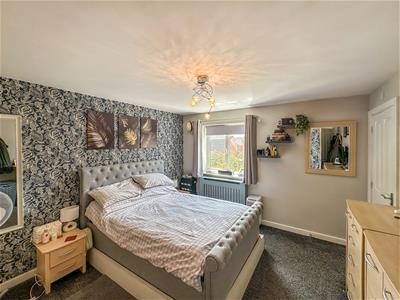
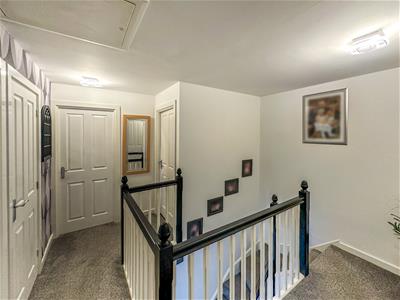
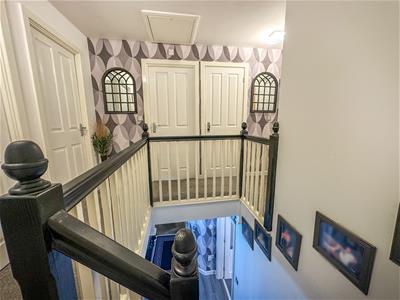
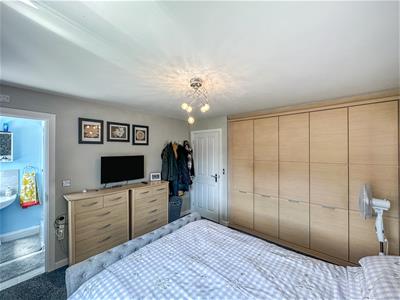
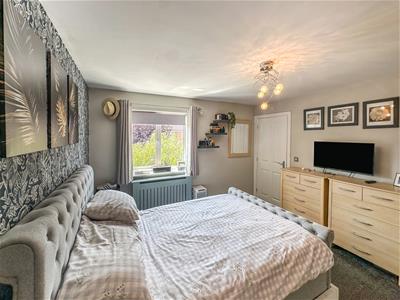
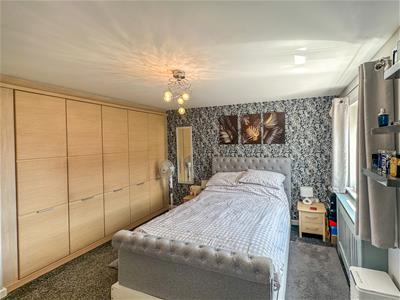
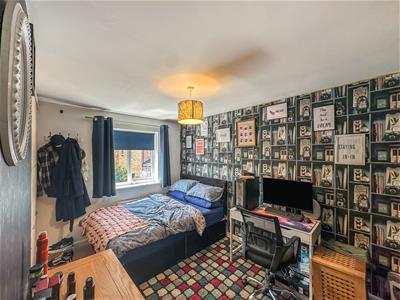
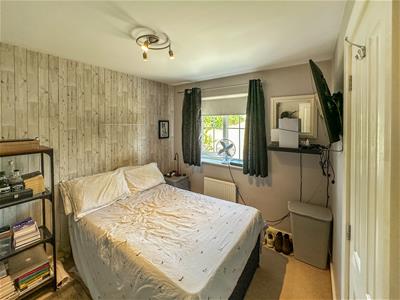
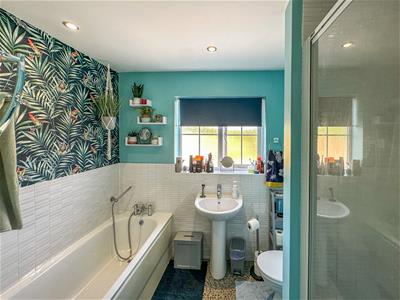
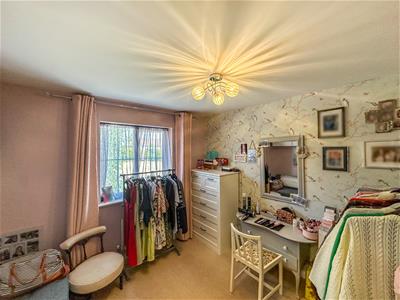
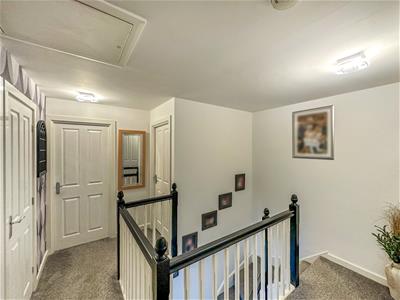
To the first floor are four exceptionally generous bedrooms, all comfortably accommodating double beds. The impressive principal bedroom enjoys the luxury of a modern en-suite shower room, while the remaining bedrooms are served by a stylish family bathroom featuring both a separate shower enclosure and a bath.
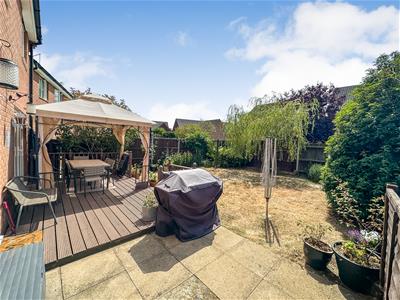
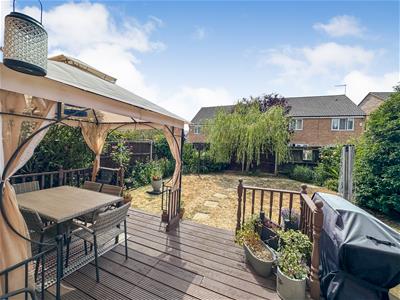
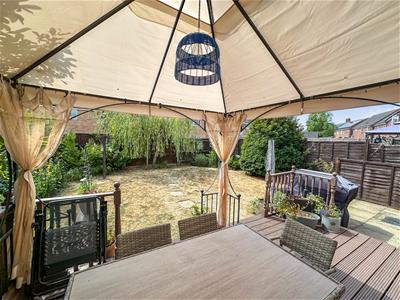
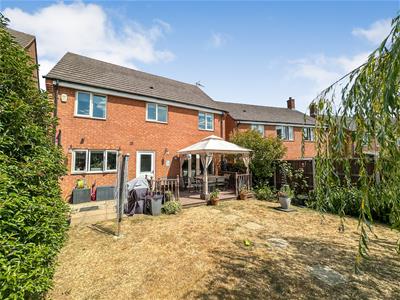
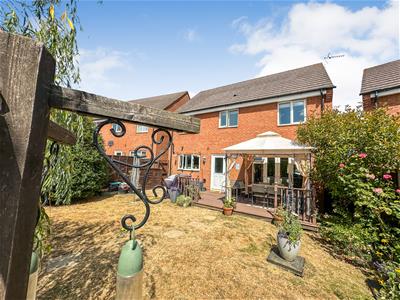
Outside, the established rear garden offers a high degree of privacy and has been thoughtfully landscaped to include a well-maintained lawn, a variety of seating areas perfect for outdoor entertaining, and a versatile timber outbuilding that could be used for storage, a workshop or hobby room.
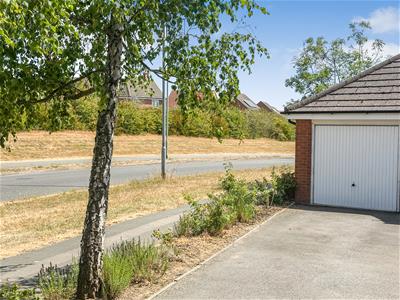
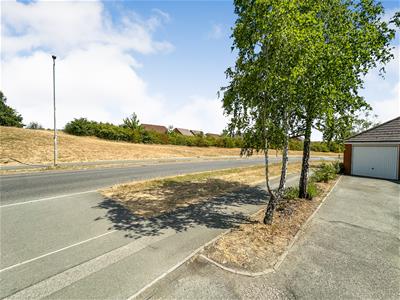
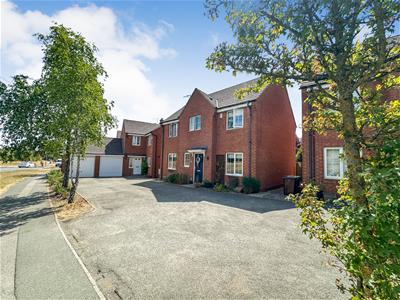
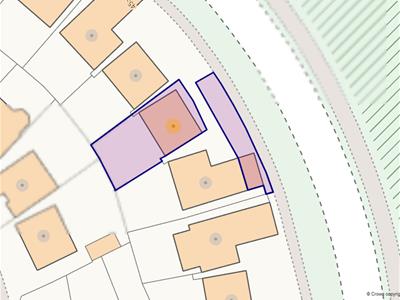
To the front of the property is a driveway providing off-road parking for two vehicles, leading to a detached garage.
Combining spacious accommodation and versatility.
Entrance Hall
Entered via a double glazed door, radiator, stairs rising to first floor landing, doors to:
Living Room
7.33 x 3.46 max (24'0" x 11'4" max)Double glazed window to front elevation, double glazed French door to rear, TV point, internet point, telephone point, radiator.
Dining Room
2.78 x 2.80 (9'1" x 9'2")Double glazed window to front elevation, radiator.
Guest W.C
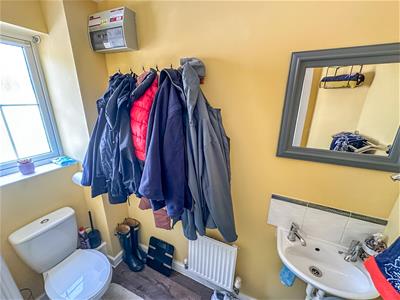
Fitted to comprise low level pedestal and basin, double glazed window to front elevation
Kitchen
4.45 x 3.83 (14'7" x 12'6")Fitted to comprise a range of eye level and base units, granite effect work surfaces over, stainless steel bowl and half sink with drainer, space for dishwasher, integrated electric oven, four ring gas hob, cooker hood over, radiator, double glazed window to rear.
Utility Room
1.88m x 1.52m (6'2" x 4'11")Fitted to comprise a range of eye level and base units, granite work surfaces over, space for washing machine, space for tumble dryer, double glazed door to rear garden.
Bedroom One
4.23 max x 3.55 (13'10" max x 11'7")Double glazed window to rear elevation, radiator.
Ensuite to Master
1.52 x 1.49 (4'11" x 4'10")Fitted to comprise a single shower enclosure, low level pedestal and basin, radiator, vinyl to flooring, extractor fan, double glazed window to rear elevation.
Bedroom Two
3.87 x 2.55 (12'8" x 8'4")Double glazed window to rear elevation, radiator.
Bedroom Three
3.10 x 3.15 max (10'2" x 10'4" max)Double glazed window to front elevation.
Bedroom Four
3.14 x 2.55 (10'3" x 8'4")Double glazed window to front elevation, built in wardrobe.
Family Bathroom
2.51 2.35 (8'2" 7'8")Fitted to comprise a four piece suite consisting of paneled bath, single shower enclosure, low level basin and pedestal, vinyl to flooring, heated towel rail, double glazed window to front elevation.
Outside
Rear: Timber decking and patio area leading to laid to lawn garden with mature boarders and timber fencing to all sides, wooden outbuilding.
Front: To the front of the property is a driveway providing off-road parking for two vehicles, leading to a detached garage.
Although these particulars are thought to be materially correct their accuracy cannot be guaranteed and they do not form part of any contract.
Property data and search facilities supplied by www.vebra.com