
Clarence Parade, Southsea
Asking Price £175,000
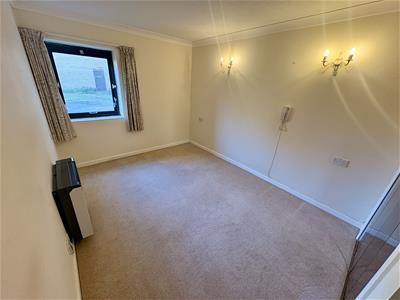
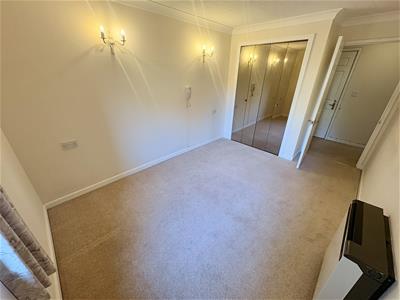
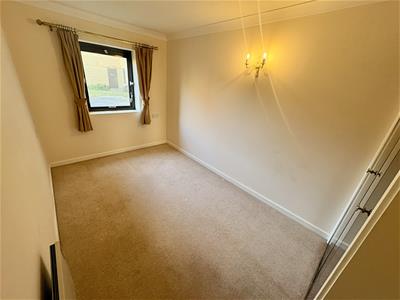
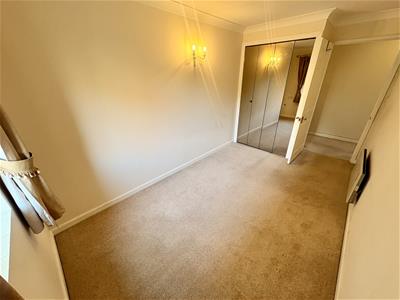
2 Bedroom Flat - Retirement
- 2 BEDROOM GROUND FLOOR RETIREMENT APARTMENT
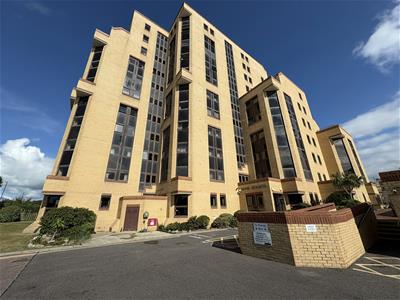
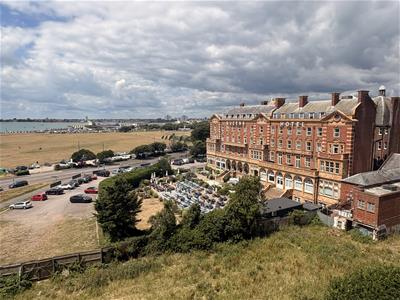
- GREAT LOCATION OPPOSITE SOUTHSEA SEAFRONT
- CLOSE TO SHOPS & AMENITIES
- 2 DOUBLE BEDROOMS
- FITTED KITCHEN
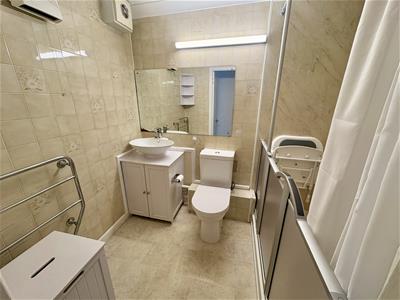
- SHOWER ROOM
- COMMUNAL CAR PARK
- OFFERED WITH NO CHAIN
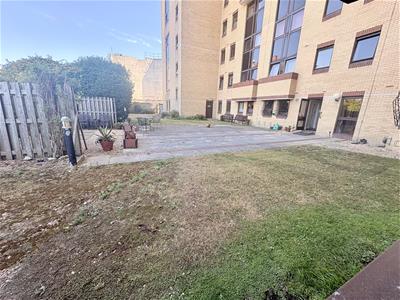
- COMMUNAL GARDENS
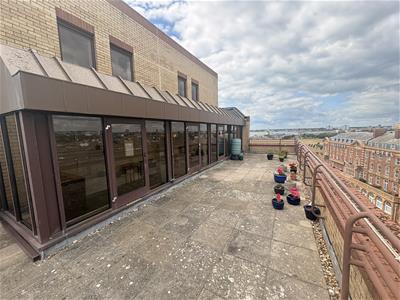
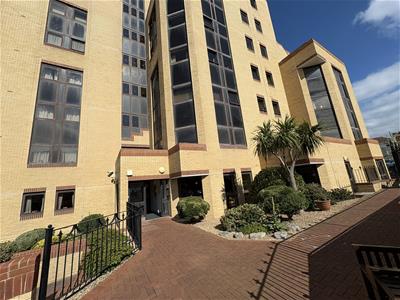
2 BEDROOM GROUND FLOOR RETIREMENT APARTMENT OVERLOOKING COMMUNAL GARDENS, FOR OVER 60 YEAR OLDS . Conveniently located opposite Southsea seafront and minutes from Palmerston Road, shops, cafes, coffee shops, library, Waitrose and bus routes. The accommodation comprises 2 double bedrooms, good size lounge/dining room, fitted kitchen and shower room. The development offers a communal car park, laundry room, residents lounge/kitchen, guest suite, games room with terrace area, 8th floor observation deck with large roof terrace, on site house manager and lift to all floors.
Communal Entrance
Security intercom providing access to the communal hall with flat front door to:
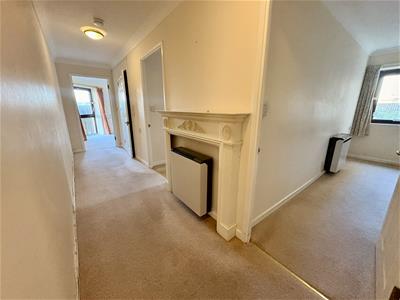
Entrance Hall
Electric night storage heater with mantlepiece over, coved and textured ceiling, storage cupboard housing hot water heater.
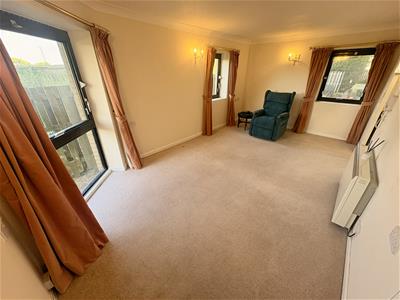
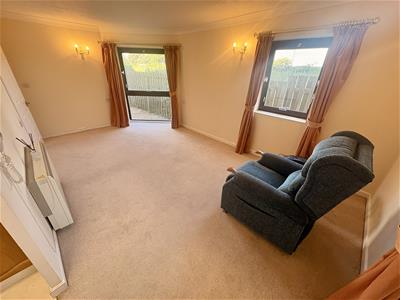
Lounge/Dining Room
5.38m x 3.10m (17'8 x 10'2)Three double glazed windows offering plenty of natural daylight and overlooking communal gardens. Coved and textured ceiling, night storage heater.
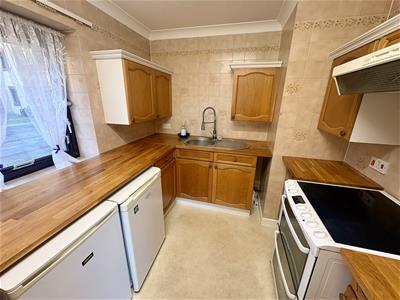
Kitchen
2.24m x 2.34m (7'4 x 7'8)Single drainer stainless steel sink unit with range of wall and base cupboards with work surfaces over, electric cooker with extractor over, fridge, freezer, tiled walls, coved and textured ceiling, double glazed window overlooking communal garden.
Bedroom 1
4.09m x 2.64m (13'5 x 8'8)Double glazed window overlooking communal garden, fitted wardrobe, coved and textured ceiling, electric night storage heater.
Bedroom 2
4.09m x 2.24m (13'5 x 7'4)Double glazed window overlooking communal garden, fitted wardrobe, electric heater, coved and textured ceiling.
Shower Room
2.18m x 1.65m' (7'2 x 5'5')Suite comprising double shower with seat, wash hand basin with storage below, WC, part tiled walls, vinyl flooring, coved and textured ceiling, heated towel rail, Dimplex electric heater.
Additional Information
Tenure - Leasehold
Length of Lease - 125 years from 01/11/1987 - Approximately 86 years remaining
Service Charge - £5950.46pa - includes buildings insurance and water rates
Ground Rent - £658.30pa
The information provided about this property does not constitute or form part of an offer or contract, nor may it be used as a representation.
All interested parties must verify accuracy and your solicitor must verify tenure/lease information, fixtures and fittings and, where the property has been extended/converted, planning/building regulation consents. All dimensions are approximate and quoted for guidance only as are floor plans which are not to scale and their accuracy cannot be confirmed.
Reference to appliances and/or services does not imply they have been tested.

Energy Efficiency and Environmental Impact
Although these particulars are thought to be materially correct their accuracy cannot be guaranteed and they do not form part of any contract.
Property data and search facilities supplied by www.vebra.com