
7 King Street
Richmond
North Yorkshire
DL10 4HP
Railway Street, Leyburn
£645,000
8 Bedroom House - Detached
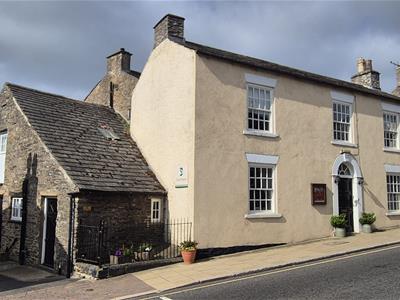
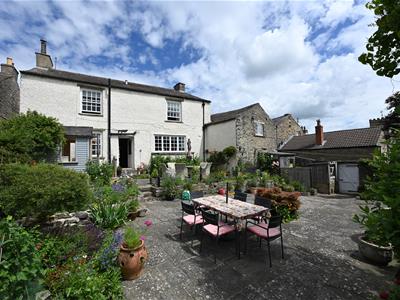
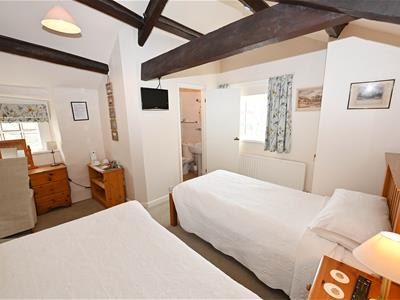
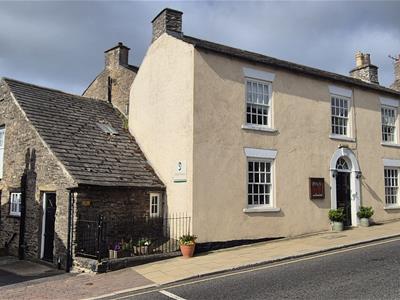
TRULY SUBSTANTIAL Detached Home/B&B of about 280sqm (3,014sqft) with 8 Double Bedrooms (6 recently refurbished En Suite ‘Guest’ Rooms) in the beautiful Yorkshire Dales. IDEAL Multi-Generation Home &/or B&B: 3 Reception Rooms: ‘Guest’ LOUNGE & separate ‘Guest’ DINING ROOM, 7.53m x 3.91m (24'8" x 12'9") SITTING ROOM & 6.20m x 3.78m (20'4" x 12'4") KITCHEN/BREAKFAST ROOM, plus ancillary rooms. Fabulous Al Fresco South facing REAR PATIO GARDENS (VIEWS). 5/5 stars on Tripadvisor, 9.5/10 Booking.com & 4-Star AA Visit England rating.
Leyburn is perfect to explore the world-famous North Yorkshire Dales, with some of the most stunning scenery to be had. Situated between historic Richmond, Bedale & Hawes, with Middleham’ s horse racing capital down the road. A1(M) 12 miles (Scotch Corner 13 miles), Northallerton mainline station about 18 miles - 2 hours 20 minutes to LONDON Kings Cross.
ENTRANCE VESTIBULE
ENTRANCE HALL
Staircase to first floor. Doors to Inner hall &:
‘Guest’ LOUNGE
4.48m x 3.67m (14'8" x 12'0")Stone surround open grate fireplace & hearth. Windows to front & side.
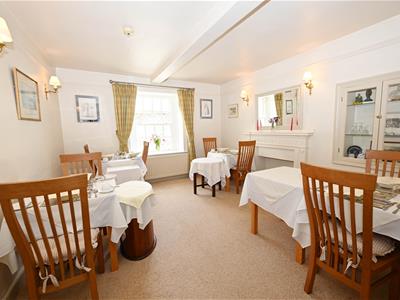
‘Guest’ DINING ROOM
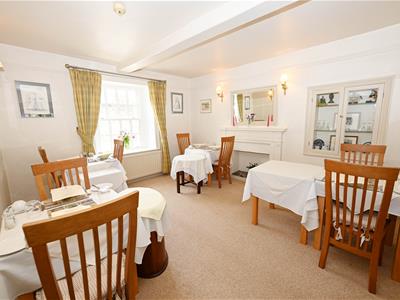 4.17m x 3.66m (13'8" x 12'0")Adam style feature fireplace. Window to front, exposed stonework arch with double doors to:
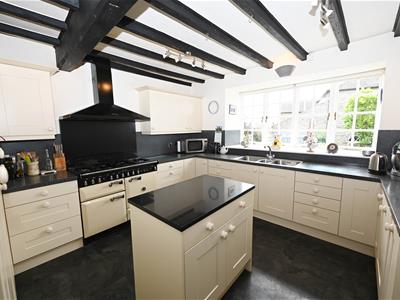
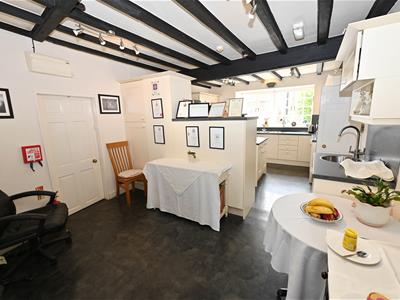
KITCHEN/BREAKFAST ROOM
6.20m x 3.78m (20'4" x 12'4")Fitted with an extensive range of wall & floor units with Granite worktops & inset 2 & ½ bowl sink, island unit & further single bowl sink. 6-gas ring range cooker with extractor hood above, integrated fridge & freezer. Heavy ceiling beams. Access to Cellar, door to Ancillary Rooms & ANNEX BEDROOM (Separate entrance), window to rear & door to:
INNER HALL
Built-in ‘Reception Station’, doors to Rear Gardens & to:
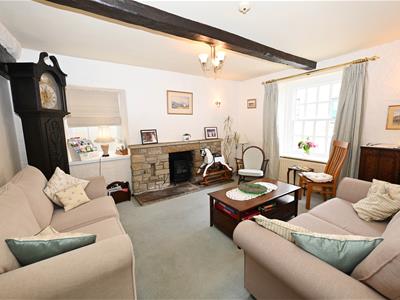
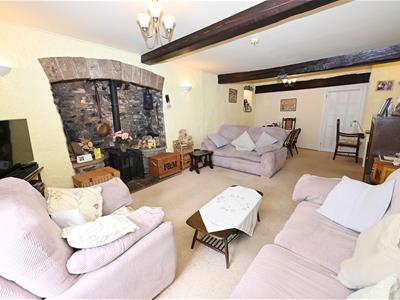
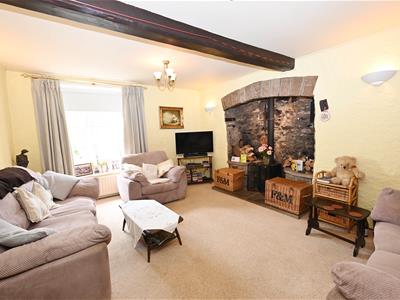
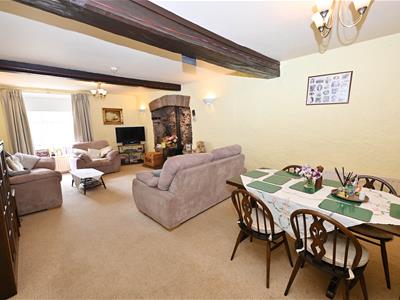
Main SITTING ROOM
7.53m x 3.91mA large heavy beamed room with a focal stone Inglenook fireplace with multi-fuel stove. Window to rear.
ANCILLARY ROOMS & ‘All-User’ BEDROOM 8:
Main SITTING ROOM
7.53m x 3.91m (24'8" x 12'9")A large heavy beamed room with a focal stone Inglenook fireplace with multi-fuel stove. Window to rear.
ANCILLARY ROOMS & ‘All-User’ BEDROOM 8:
UTILITY/BOOT ROOM & WC
4.17m x 3.93m (13'8" x 12'10")Door to side entrance, windows to side, fitted with a range of wall & floor units with sink & plumbing for automatic washing machines. WC. Windows to front & side, doors to outside &:
SIDE ENTRANCE HALL
Staircase to ‘Guest’ Bedrooms 6 & 7, & door to:
LAUNDRY/STORAGE AREA
4.20m max deep (13'9" max deep)Fitted cupboards (Worcester gas boiler) & storage. Door to:
‘All-User’ BEDROOM 8.
3.89m min x 3.47m (12'9" min x 11'4")Yorkshire sliding sash windows to sides & private door to outside.
EN SUITE
Shower cubicle, washbasin & WC.
FIRST FLOOR LANDING & INNER LANDING
Window to front.
MASTER SUITE
6.22m x 4.21m max overall (20'4" x 13'9" max overaComprising:
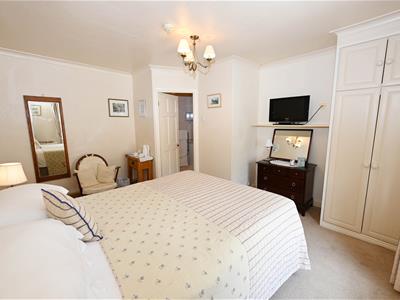
BEDROOM 1 (VIEWS)
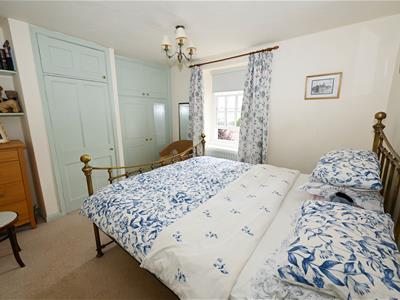 4.21m x 3.21m min (13'9" x 10'6" min)Built-in wardrobes, cupboard & airing cupboard with hot-water cylinder. Window to rear with far-reaching views of the Wensleydale countryside.
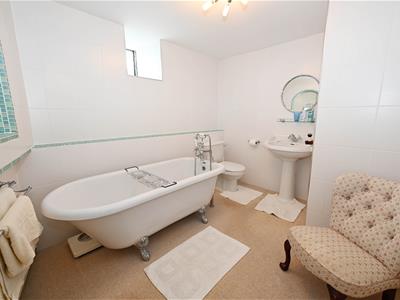
Large EN SUITE
2.90m x 2.55m (9'6" x 8'4")Free-standing clawfoot bath, washbasin & WC. Window to side.
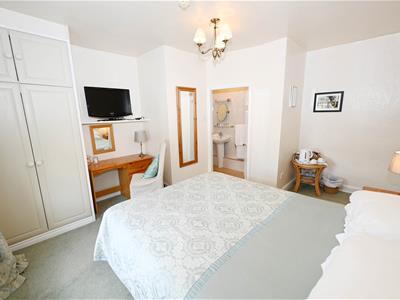
‘Guest’ BEDROOM 2 (VIEWS)
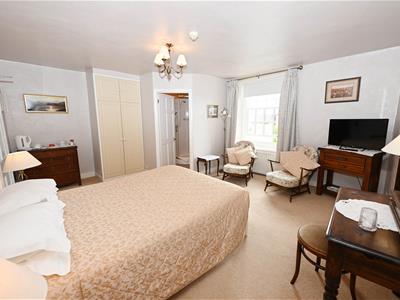 5.05m max x 4.36m (16'6" max x 14'3")Built-in wardrobes & window to rear with far-reaching views of the Wensleydale countryside.
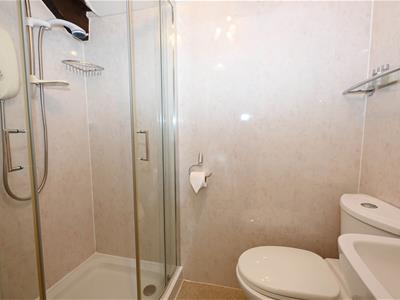
EN SUITE
1.82m x 1.66m (5'11" x 5'5")Shower cubicle, washbasin & WC.
BEDROOM 3.
3.90m x 2.81m (12'9" x 9'2")Built-in wardrobes & window to side.
‘Guest’ BEDROOM 4.
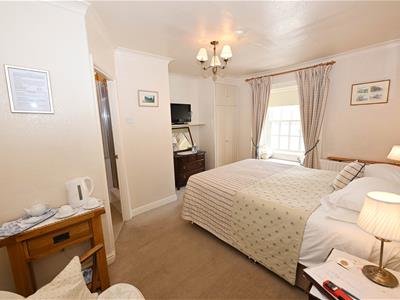 4.24m x 3.62m (13'10" x 11'10")Built-in wardrobes & window to front.
EN SUITE
Shower cubicle, recessed washbasin & WC.
‘Guest’ BEDROOM 5.
4.21m x 3.62m (13'9" x 11'10")Built-in wardrobes & window to front.
EN SUITE
Shower cubicle, washbasin & WC.
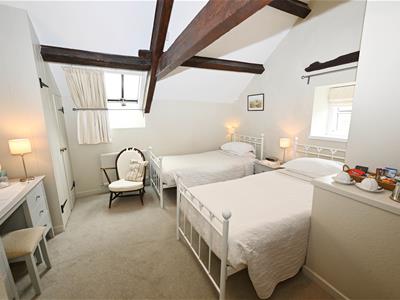
‘Guest’ BEDROOM 6.
4.00m min x 3.94m (13'1" min x 12'11")Truss beam vaulted ceiling, built-in wardrobes, Velux window & window to side.
EN SUITE
Shower cubicle, recessed washbasin & WC.
‘Guest’ BEDROOM 7 (VIEWS)
4.12m x 3.72m (13'6" x 12'2")Truss beam vaulted ceiling & built-in wardrobes. Windows to side & rear (Great views).
EN SUITE
Shower cubicle, recessed washbasin & WC.
‘All-User’ BEDROOM 8.
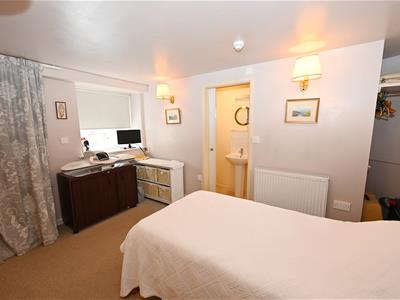 3.89m min x 3.47m (12'9" min x 11'4")See ground floor above.
OUTSIDE
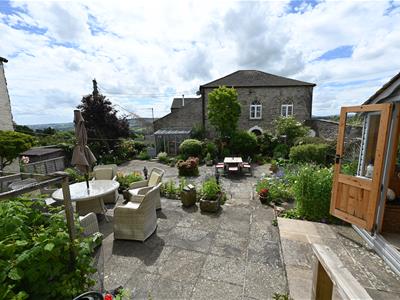
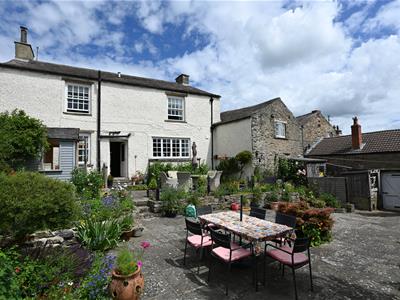
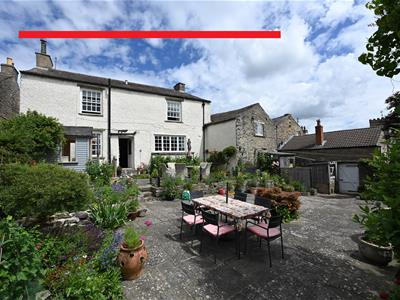
Enclosed REAR GARDENS (VIEWS): Fabulous Al Fresco South facing patios & gardens with far-reaching views of the Wensleydale countryside. Stone walled with side access gate, ‘Foster’s’ shed, log store, & extensively flagged with well stocked borders. Strawberries, rhubarb, raspberries, black currants & gooseberries.
NOTES
(1)Freehold
(2)Council Tax: C; Rateable Value: £5,600, Gross Amount Payable: £2,794.40
(3)EPC: TBC
(4)2026 Tariff: Price per night from £90 (Single room) to £120 (Superior double room)
(5)Grade II Listed
(6)Mains Gas, Water, Electricity & Drainage
Although these particulars are thought to be materially correct their accuracy cannot be guaranteed and they do not form part of any contract.
Property data and search facilities supplied by www.vebra.com