.png)
61 Bridge Road
Park Gate
Southampton
SO31 7GG
Holly Hill Lane, Sarisbury Green, Southampton
Price Guide £775,000
4 Bedroom House - Detached
- Unique, adaptable 4 bedroom detached home
- Double Garage and parking
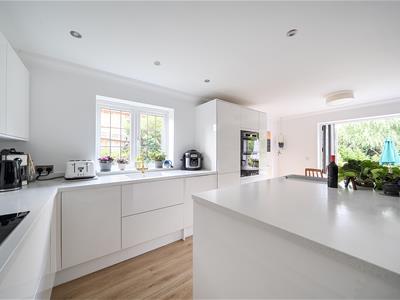
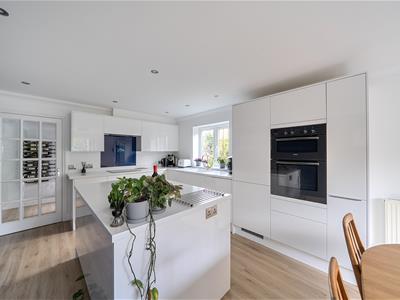
- Modern fitted Kitchen with central island unit and bi-fold doors to a rear terrace
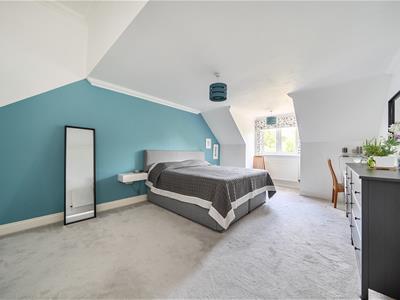
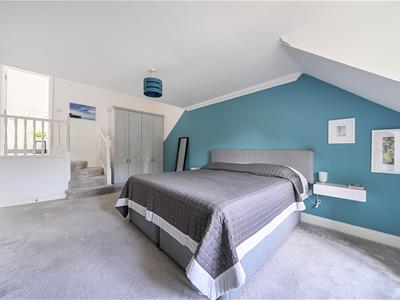
- Large double Master Bedroom with en-suite
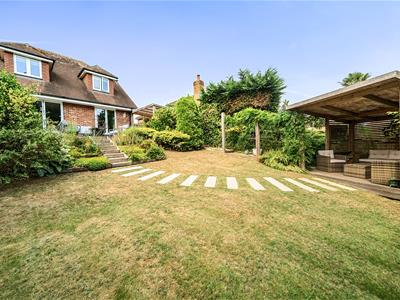
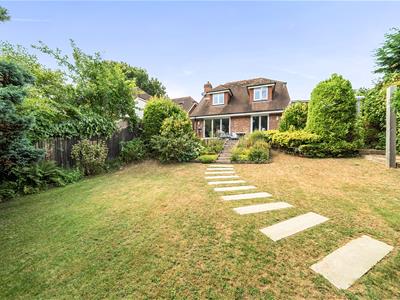
- Stunning private gardens
- EPC Rating C (73)
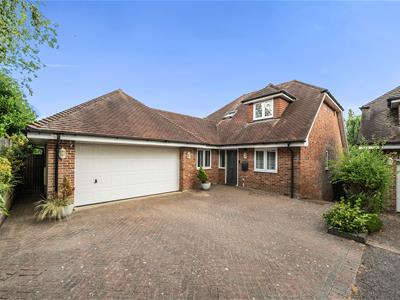
A beautifully presented and deceptively spacious 3/4 bedroom detached home with double garage and parking enjoying a secluded very private position off Holly Hill Lane one of Sarisbury Green’s most requested roads.
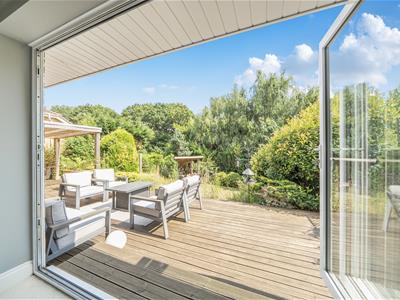
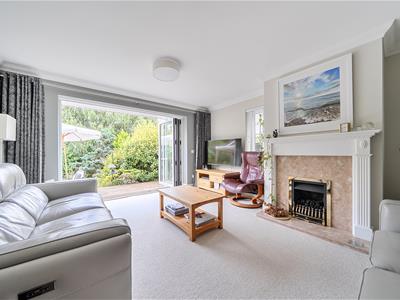
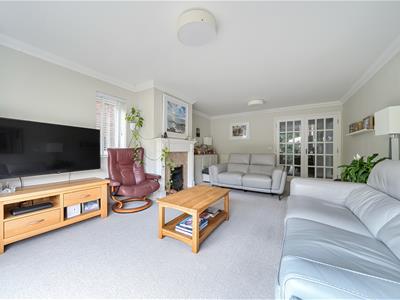
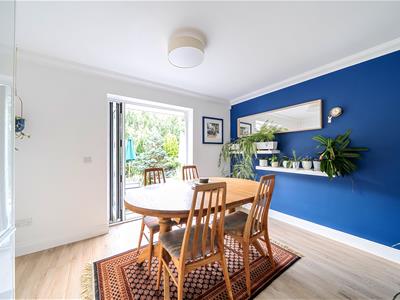
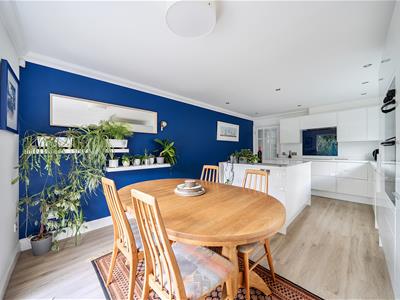
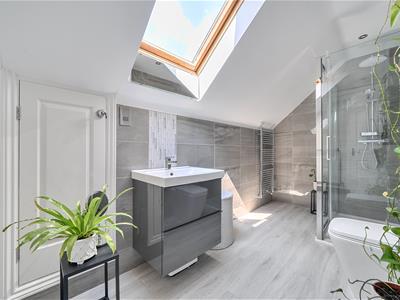
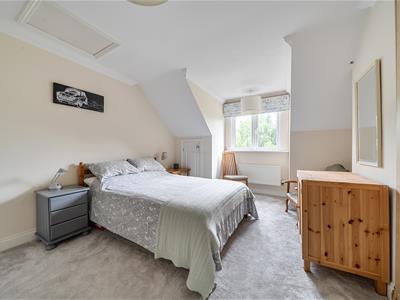
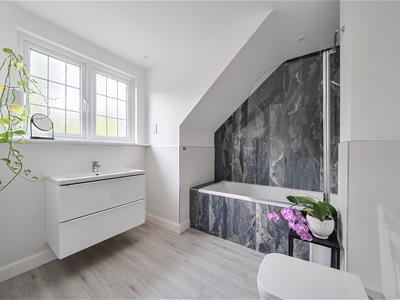
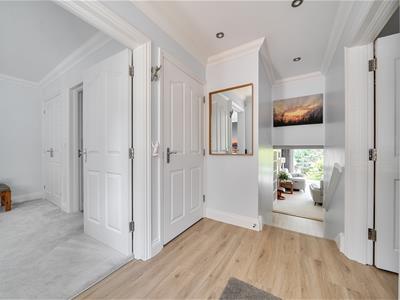
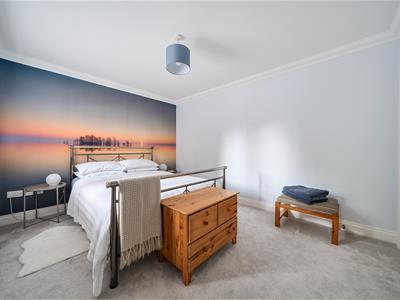
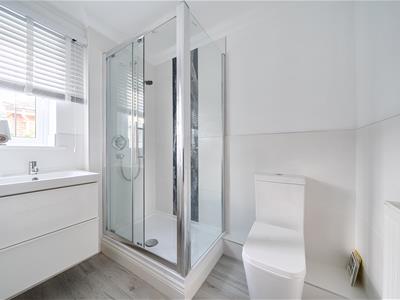
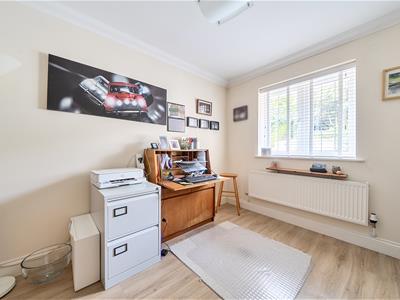
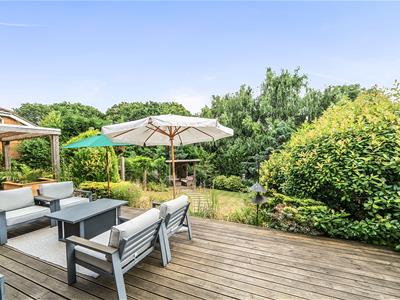
The unique split level accommodation offers light airy flexible living accommodation over a number of levels. Centring around a spacious Reception Hallway with a split level feature, a few steps takes you down to the generous Sitting Room with feature fireplace and bi-fold doors opening onto the large fully decked rear terrace with delightful views over the rear garden. The modern re-fitted Kitchen/Dining Room provides an excellent range of base and eye level units with Quartz worktops and the popular central island unit, built-in double oven and grill, induction hob and extractor fan and integrated fridge and freezer, and dishwasher. To the rear further bi-fold doors open onto the rear decked terrace making this an excellent entertaining space. On the same level and to the rear of the Kitchen is a separate Utility Room with access to the side of the property. To the front of the property on the first level is a Cloakroom, Guest or Second Bedroom with built-in wardrobes and modern en-suite and Bedroom Four currently used as a study/home office. On the upper level is the large Master Bedroom, Bedroom Three and modern Family Bathroom. The Master Bedroom has fitted wardrobes and delightful views to the rear over the gardens with tree lined rear aspect. From the Master Bedroom, further steps rise to the large fully refurbished ensuite.
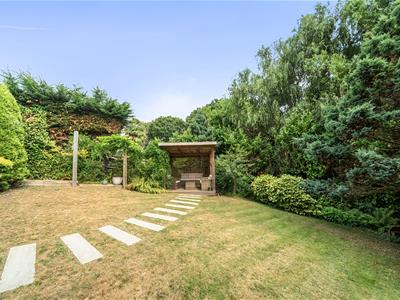
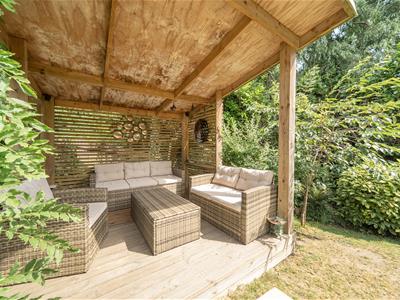
Outside to the front of the property is a generous block paved driveway provides car hardstanding and leads to an attached double garage with electric roller door, power and light and excellent loft storage. Pedestrian access to the rear of the garage leads to the beautifully presented mature private gardens with large raised decked terrace with covered pergola seating area. Steps between well stocked mature flower and shrubs beds lead to a lower lawned area and further covered seating area ideal when a degree of shade is required. The subdued garden lighting makes this a private tranquil outside space.
SUMMARY OF FEATURES:
Unique, adaptable 4 bedroom detached home; Double Garage and parking; Modern fitted Kitchen with central island unit and bi-fold doors to a rear terrace; Large double Master Bedroom with en-suite; Guest Bedroom with further ensuite; Gas central heating, Upvc double glazing, soffits and facias; Large raised decked terrace ideal for entertaining; Sitting room with bi-fold doors; Stunning private gardens; Sought after Holly Hill Location
GENERAL INFORMATION:
TENURE: Freehold; SERVICES: All Mains Services; LOCAL AUTHORITY: Fareham Borough Council; TAX BAND: F
DISTANCES:
Sarisbury Green Amenities - 0.3 miles; River Hamble & Universal Marina - 0.7 miles; Holly Hill Leisure Centre - 0.8 miles; Locks Heath Shopping Centre - 1.5 miles; Swanwick Train Station - 1.3 miles; Whiteley Shopping Centre - 3 miles
Energy Efficiency and Environmental Impact

Although these particulars are thought to be materially correct their accuracy cannot be guaranteed and they do not form part of any contract.
Property data and search facilities supplied by www.vebra.com