Unit 3 Chesters
Coddenham Road
Needham Market
Suffolk
IP6 8NU
Jubilee Crescent, Needham Market, Ipswich
£300,000
3 Bedroom House - Semi-Detached
- Three Bedroom Semi Detached Property
- Popular Needham Market Location
- Conservatory
- Beautifully Presented Throughout
- Gas Central Heating
- Downstairs Cloakroom
- Close To Local Amenities
- Close To Transport Links
- Modern Fitted Kitchen
- Off Road Parking To Rear
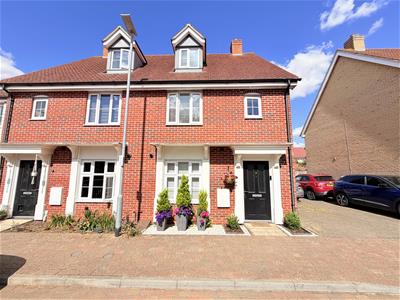
Situated in an enviable position just moments from Needham Market's historic High Street, this beautifully presented three-bedroom semi-detached townhouse offers spacious and versatile accommodation arranged over three floors. Built in recent years and finished to a high standard throughout, the property combines contemporary living with an excellent central location, within easy walking distance of the town's amenities and mainline railway station.
The ground floor comprises a welcoming entrance hall, a well-appointed kitchen/breakfast room with integrated appliances, a convenient cloakroom and a generous living room opening through to a recently added conservatory, creating an additional reception space overlooking the rear garden. The first floor offers two well-proportioned bedrooms and a modern family bathroom, whilst the impressive second floor is dedicated to the spacious principal bedroom, complete with fitted wardrobes and an en-suite shower room.
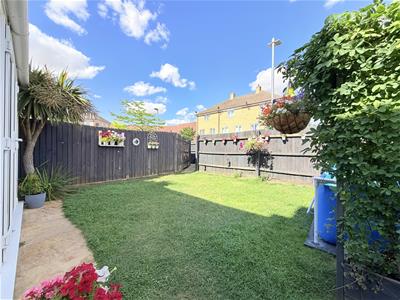
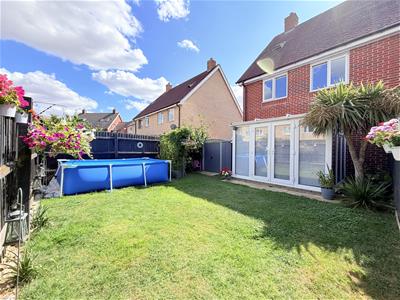
Externally, the property benefits from an attractive enclosed rear garden with a conservatory, patio seating areas, off-road parking to the rear and a small front garden, making this an ideal home for professionals, couples and growing families alike.
Needham Market is a highly regarded market town situated in the heart of Suffolk between Ipswich and Bury St Edmunds. The town offers an excellent range of everyday amenities including independent shops, cafés, traditional butchers and bakers, public houses, restaurants, a post office and a Co-op supermarket. Residents also benefit from a library, community centre, dentist and a well-regarded primary school, whilst nearby Alder Carr Farm offers a popular farm shop and restaurant.
The town enjoys excellent transport links, with regular bus services and a mainline railway station providing direct services to Ipswich, Stowmarket and London Liverpool Street. Needham Market is well known for its strong community spirit, with a variety of events held throughout the year.
Entrance Hall
A welcoming entrance hall featuring stairs rising to the first floor, a useful understairs storage cupboard, additional storage space, radiator and doors providing access to the principal ground floor accommodation.
Kitchen/Breakfast Room
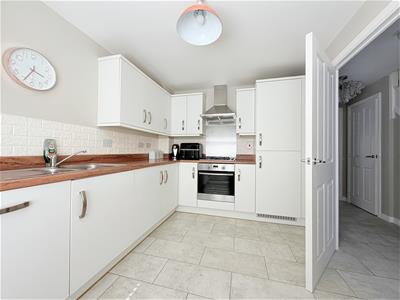
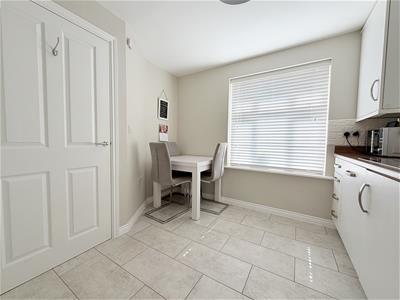
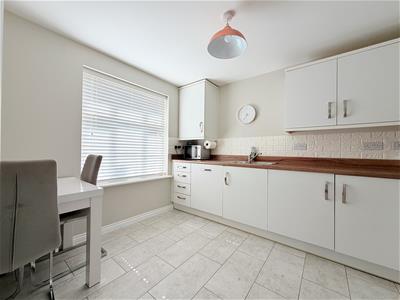
3.35m x 2.57m (10'11" x 8'5")A modern and well-equipped kitchen fitted with a comprehensive range of matching wall and base units complemented by work surfaces and a one-and-a-half bowl stainless steel sink with mixer tap. Integrated appliances include a fridge, freezer, dishwasher, built-in oven and four-ring gas hob with stainless steel splashback and extractor hood over. A window to the front elevation provides natural light, whilst the room offers ample space for informal dining.
Cloakroom
Comprising a low-level WC, pedestal wash hand basin with tiled splashbacks and extractor fan, providing a convenient ground floor facility.
Living Room
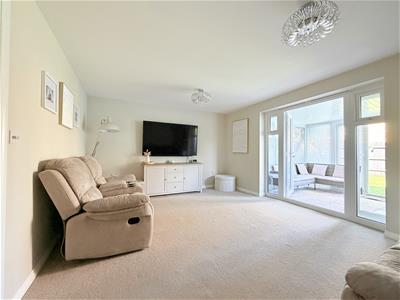
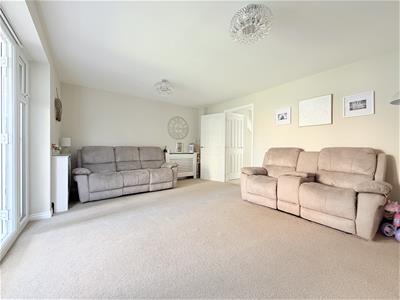
4.17m x 3.66m (13'8" x 12'0")A spacious and inviting reception room featuring two radiators and French doors opening into the conservatory, creating a wonderful flow between the indoor and outdoor living spaces.
Landing
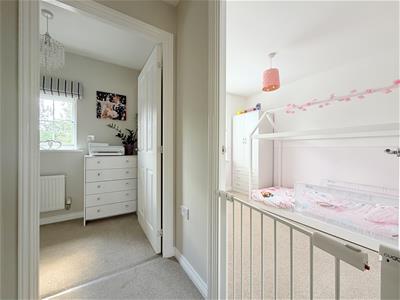
Providing access to two bedrooms, the family bathroom and stairs leading to the second floor.
Bedroom Two
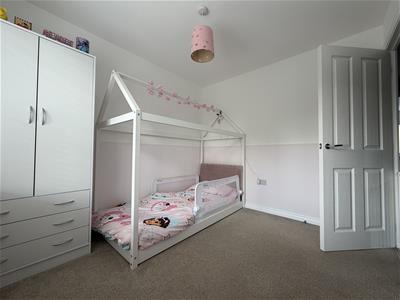
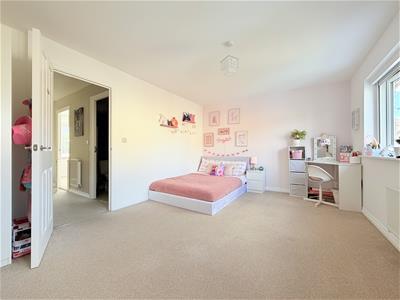
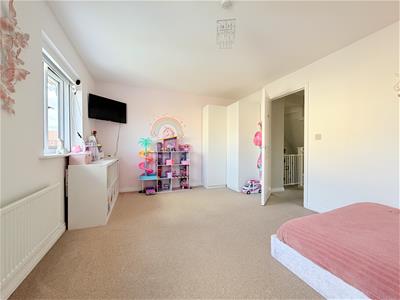
4.80m x 3.35m (15'8" x 10'11" )A generous double bedroom enjoying two windows overlooking the rear garden, allowing for an abundance of natural light, together with a radiator.
Bedroom Three
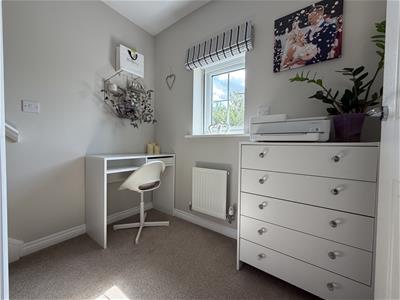
2.90m x 2.57m ( 9'6" x 8'5")A well-proportioned bedroom featuring a window to the front elevation and radiator, making it ideal as a bedroom, nursery or home office.
Family Bathroom
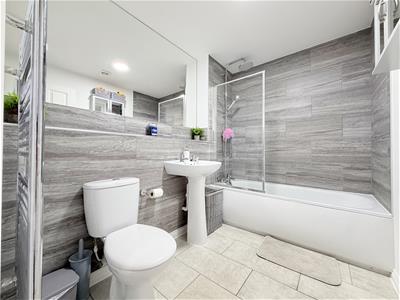
Fitted with a modern white suite comprising a panelled bath, pedestal wash hand basin and low-level WC. Finished with tiled splashbacks, a chrome heated towel rail, extractor fan and a large wall-mounted mirror.
Master Bedroom
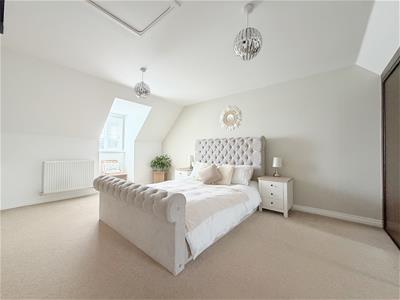
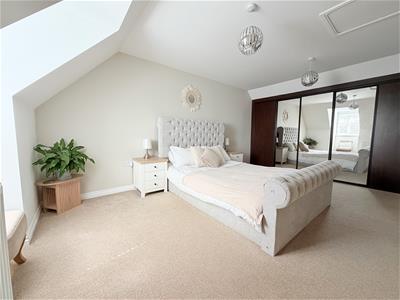
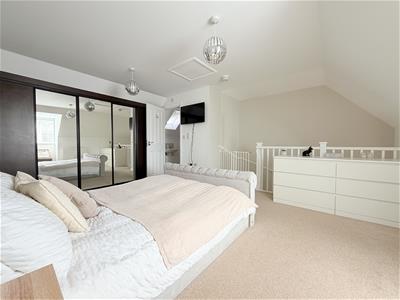
4.72m x 3.07m (15'5" x 10'0")Occupying the entire second floor, this impressive principal suite offers a spacious and peaceful retreat with a window to the front elevation, built-in mirrored sliding wardrobes, radiator, loft access and direct access to the en-suite shower room.
En Suite
A contemporary shower room comprising a shower enclosure, pedestal wash hand basin and low-level WC. Additional features include a Keylite roof window, radiator and tiled splashbacks.
Outside
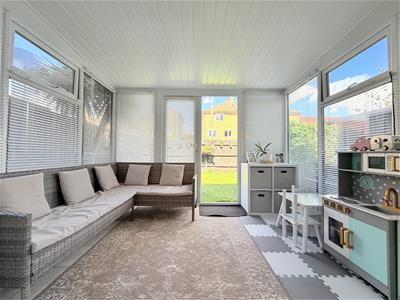
To the front of the property is an attractive shrub border with a pathway leading to the covered entrance porch. The enclosed rear garden is predominantly laid to lawn with two patio seating areas, providing excellent space for outdoor dining and entertaining. The current owners have enhanced the property with the addition of a conservatory, accessed directly from the living room, creating a versatile additional reception area with lovely views over the garden. A gated rear access leads to the allocated off-road parking spaces, whilst the garden is enclosed by panel fencing, offering both privacy and security.
Although these particulars are thought to be materially correct their accuracy cannot be guaranteed and they do not form part of any contract.
Property data and search facilities supplied by www.vebra.com