
21 - 22 Warwick Row
Coventry
Warwickshire
CV1 1ET
Corbet Road, Daimler Green Coventry
Guide Price £385,000
5 Bedroom House - End Terrace
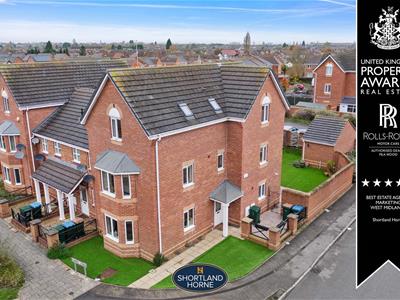
Nestled in the desirable area of Corbet Road, Daimler Green, this impressive end-terrace house offers a remarkable opportunity for families seeking a spacious and well-appointed home. Spanning an impressive 1,880 square feet, this five-bedroom residence has been cherished by its owners since its inception and is now ready for new memories to be made.
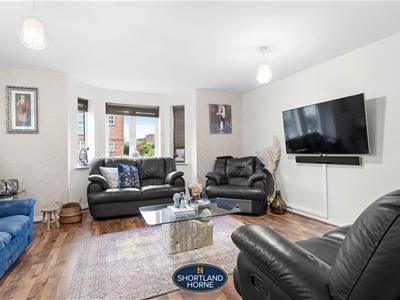
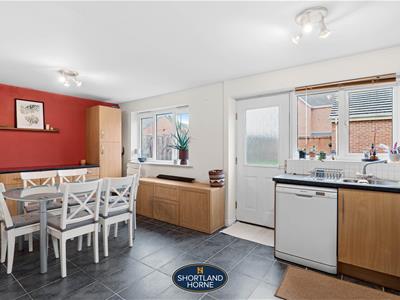
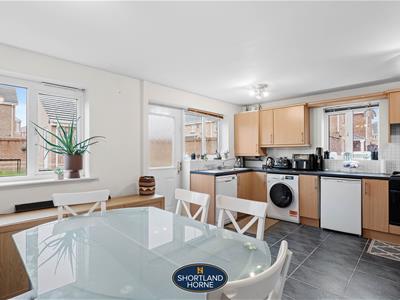
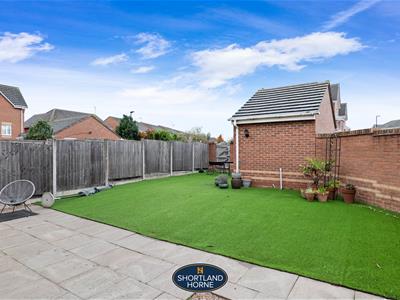
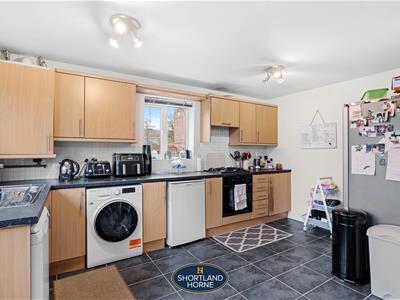
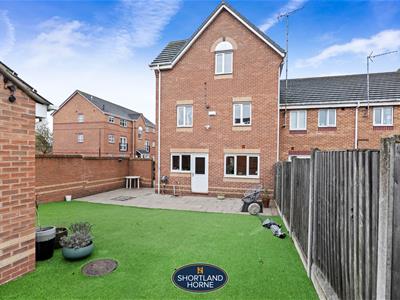
Upon entering, you are greeted by a dual aspect living room that invites natural light, creating a warm and welcoming atmosphere. The ground floor also features a convenient cloakroom and an attractive 18ft kitchen dining room, perfect for family gatherings and entertaining. From here, you can step out into the private, low-maintenance garden, an ideal space for outdoor relaxation.
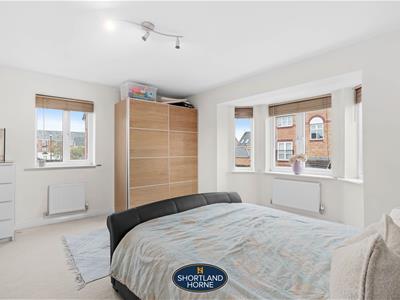
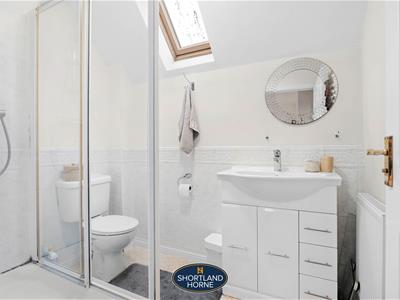
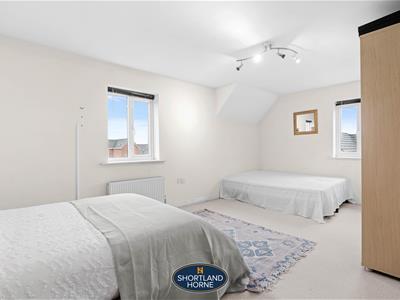
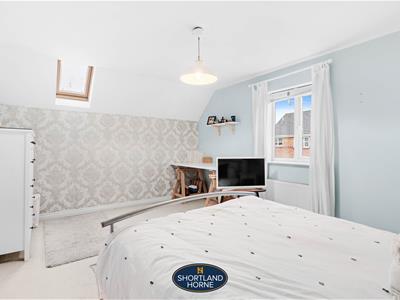
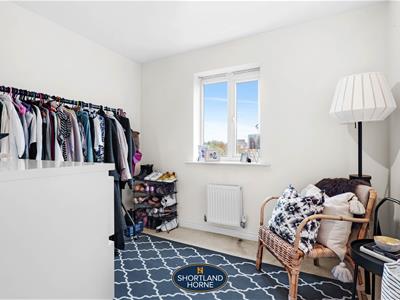
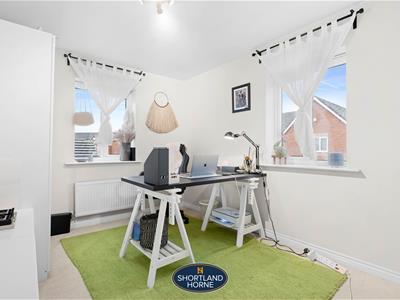
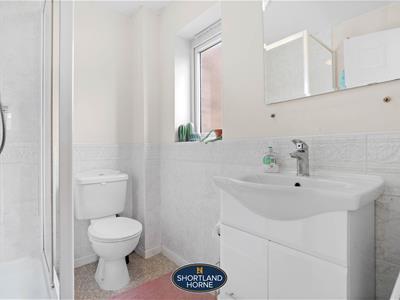
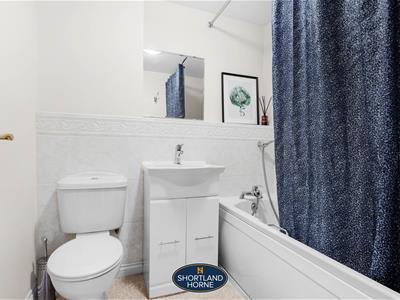
The first floor is home to three generously sized double bedrooms, including the principal bedroom which boasts its own en-suite shower room, providing a touch of luxury. A well-appointed family bathroom completes this level, ensuring ample facilities for all.
Venturing to the second floor, you will discover two additional double bedrooms, accompanied by another family bathroom, making this home perfect for larger families or those who enjoy having guests.
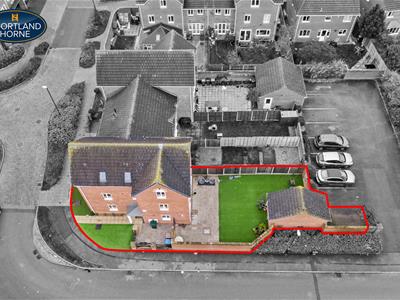
Outside, the landscaped rear garden is enclosed by a wall and features a gate leading to the parking areas at the rear, adding to the convenience of this property.
Located within walking distance to Coventry City Centre and close to local amenities and the motorway network, this home combines comfort with practicality. This is a unique opportunity to acquire a substantial family home in a modern and highly sought-after estate. Don’t miss your chance to make this wonderful property your own.
***PLEASE NOTE THESE PHOTOS WERE TAKEN BEFORE THE TENANTS MOVED IN***
GROUND FLOOR
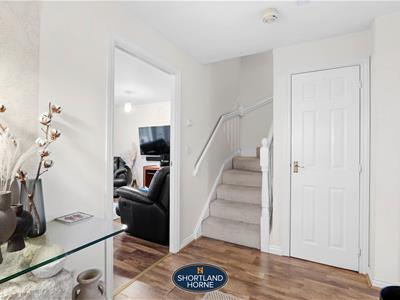
Entrance Hallway
Living Room
4.60m x 4.57m (15'1 x 15)
Kitchen/Diner
5.74m x 4.39m (18'10 x 14'5)
W/C
FIRST FLOOR
Bedroom One
4.60m x 4.57m (15'1 x 15)
En-Suite
1.57m x 2.21m (5'2 x 7'3)
Bedroom Four/Study
2.72m x 4.39m (8'11 x 14'5)
Bedroom Five
2.92m x 3.40m (9'7 x 11'2)
Bathroom
1.93m x 2.03m (6'4 x 6'8)
SECOND FLOOR
Bedroom Three
4.60m x 3.91m (15'1 x 12'10)
Bedroom Two
5.74m x 4.62m (18'10 x 15'2)
Bathroom
1.57m x 2.24m (5'2 x 7'4)
OUTSIDE
Garage
5.74m x 2.49m (18'10 x 8'2)
Although these particulars are thought to be materially correct their accuracy cannot be guaranteed and they do not form part of any contract.
Property data and search facilities supplied by www.vebra.com