146 High Street, Harborne
Birmingham
B17 9NN
North Road, Harborne, Birmingham, B17
£450,000
4 Bedroom House - Townhouse
- END TERRACE TOWNHOUSE
- FOUR BEDROOMS. THREE BATHROOMS
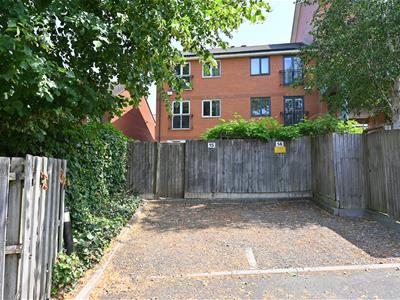
- SECURE ALLOCATED PARKING
- NO CHAIN
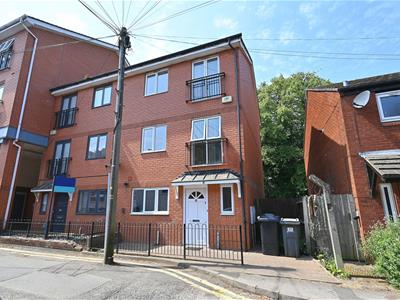
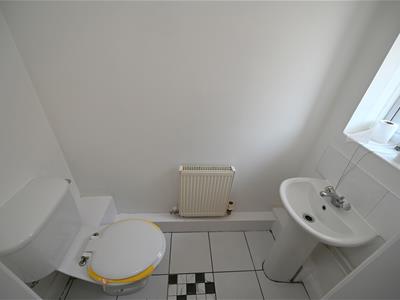
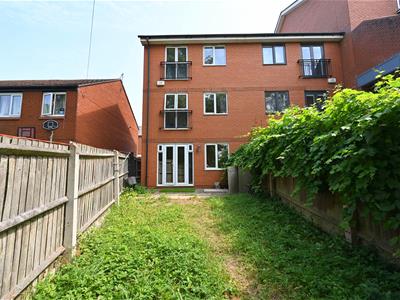
This three-storey modern townhouse is ideally situated just steps away from Harborne High Street. The ground floor features a kitchen, WC and a spacious living/dining room that opens onto a private rear garden. On the first floor, there is two bedrooms and a bathroom, while the second floor boasts two additional bedrooms, each with its own ensuite shower room. The property also benefits from allocated parking in a secure car park at the rear. No chain.
North Road is located between Grays Road and Harborne High Street with is excellent amenities. It is readily accessible to the Queen Elizabeth Medical Centre, the University of Birmingham and Harborne Leisure Centre, as well as good local primary schools and regular transport services leading through to comprehensive City Centre business, leisure, entertainment and shopping facilities.
The property is set back from the road behind a block paved foregarden and wrought iron railings.
Entrance door leads into:
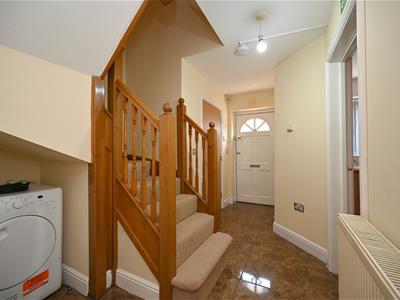
HALLWAY
Having ceiling light point, radiator, tiled flooring and stairs rising to upper floors.
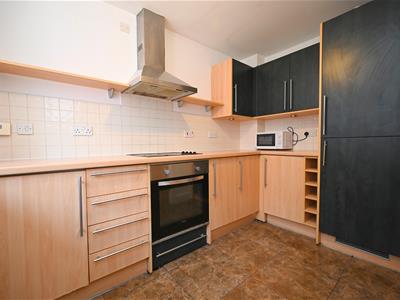
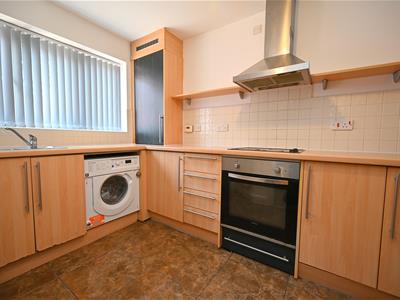
KITCHEN
3.84m max x 2.59m max (12'7" max x 8'5" max)Having tiled flooring, radiator, a range of wall and base units with worktop over, electric oven with induction hob and extractor fan over, partial tiling to walls, ceiling light point, integrated fridge freezer and washing machine, UPVC double glazed window and cupboard housing Baxi gas combi boiler.
LIVING/DINING ROOM
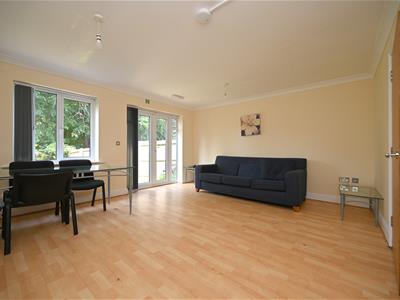
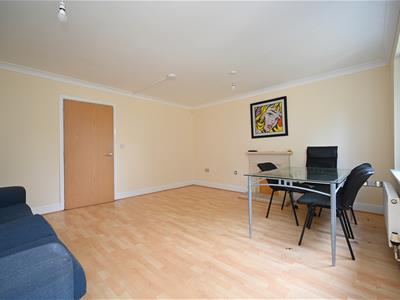
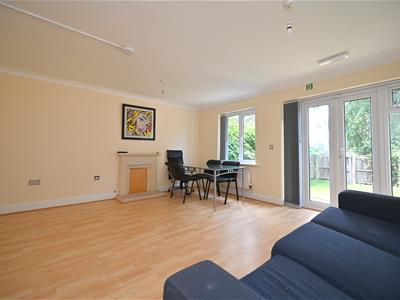
Having wooden style flooring, coving to ceiling, two ceiling light points, UPVC double glazed window and patio doors leading to garden.
Stairs rising to first floor accommodation.
FIRST FLOOR LANDING
Having ceiling light point and wooden style flooring.
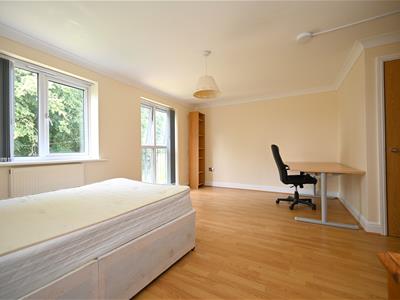
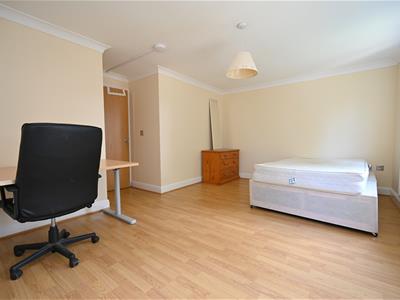
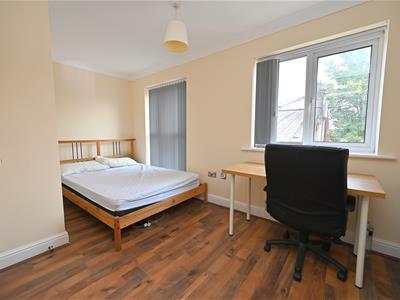
BEDROOM ONE - REAR
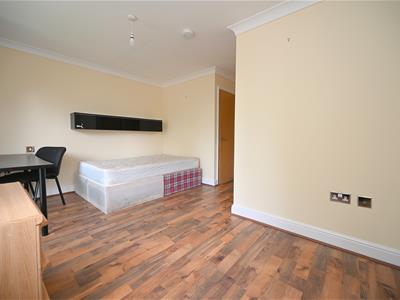
4.83m max x 4.28m max (15'10" max x 14'0" max)Having wooden style flooring, ceiling light point, coving to ceiling, two UPVC double glazed windows, radiator and built in storage cupboard.
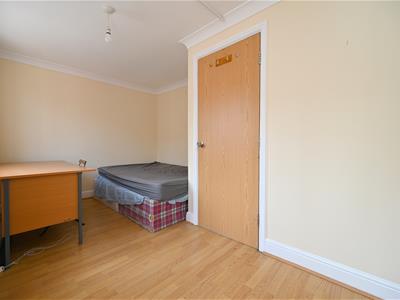
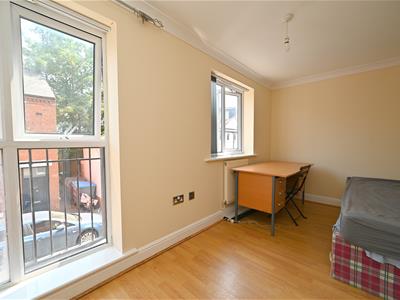
BEDROOM TWO - FRONT
4.81m max x 2.71m max (15'9" max x 8'10" max)Having wooden style flooring, ceiling light point, coving to ceiling, two UPVC double glazed windows and radiator.
BATHROOM
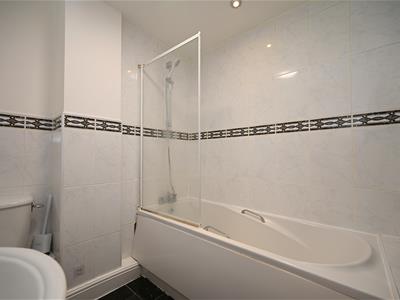
Having tiled flooring, pedestal hand wash basin with mixer tap over, low flush WC, panelled bathtub with mixer tap over and wall mounted showerhead, towel rail, ceiling light point and tiling to walls.
Stairs rising to second floor accommodation.
SECOND FLOOR LANDING
Having ceiling light point, wooden style flooring and loft hatch.
BEDROOM THREE - REAR
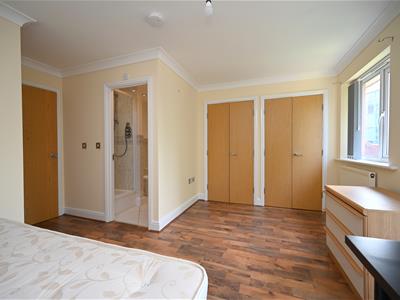
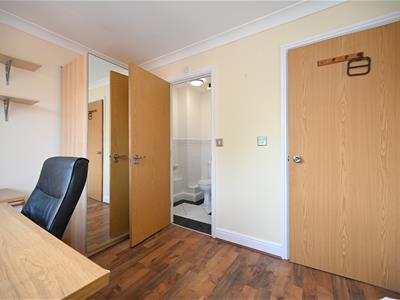
4.28m max x 4.17m max (14'0" max x 13'8" max)Having wooden style flooring, two UPVC double glazed windows, coving to ceiling, ceiling light point, two built-in wardrobes and further built in storage cupboard housing pressure tank.
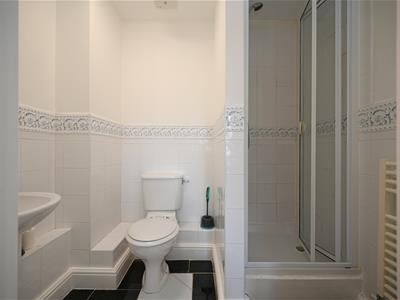
ENSUITE
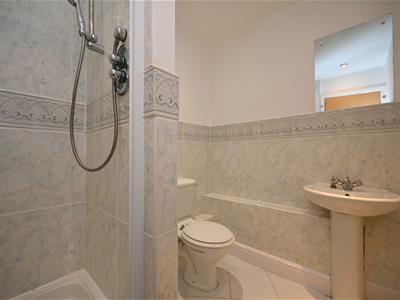
Having tiled flooring, pedestal hand wash basin with mixer tap over, low flush WC, partial tiling to walls, recessed ceiling spotlights, towel rail and fully tiled shower cubicle with wall mounted showerhead.
BEDROOM FOUR - FRONT
4.82m max x 2.28m max (15'9" max x 7'5" max)Having wooden style flooring, ceiling light point, coving to ceiling, two UPVC double glazed windows and radiator.
ENSUITE
Having tiled flooring, pedestal hand wash basin with mixer tap over, low flush WC, ceiling light point, partial tiling to walls, towel rail and fully tiled shower cubicle with wall mounted showerhead.
OUTSIDE
REAR GARDEN
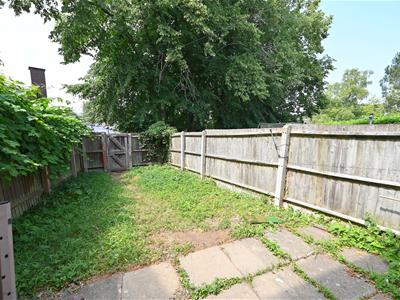
Having paved patio area, lawn, fence panels to three side sides and rear gate leading to secure car park with one allocated space.
ADDITIONAL INFORMATION
Tenure: Freehold
Council Tax Band: E
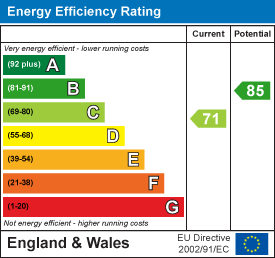
Energy Efficiency and Environmental Impact
Although these particulars are thought to be materially correct their accuracy cannot be guaranteed and they do not form part of any contract.
Property data and search facilities supplied by www.vebra.com