
Duffield House, Town Street
Duffield
Derbyshire
DE56 4GD
The Springs, Cliffash Lane, Idridgehay, Belper
Offers Around £850,000
4 Bedroom House - Detached
- Individual Designed and Built 2009 Detached House with Far-Reaching Valley Views
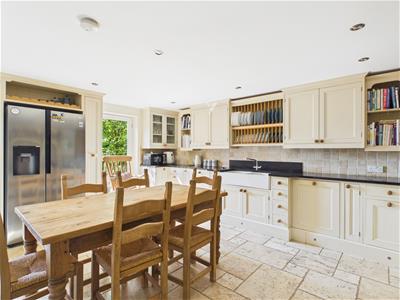
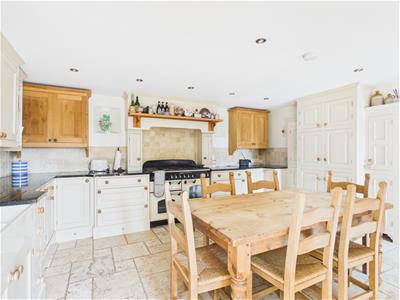
- Open Plan Farmhouse Kitchen with Dining Room
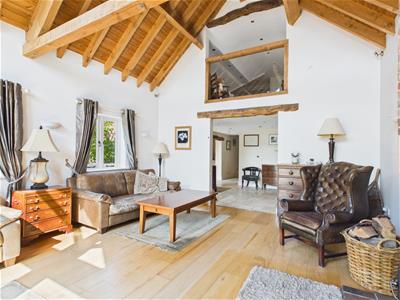
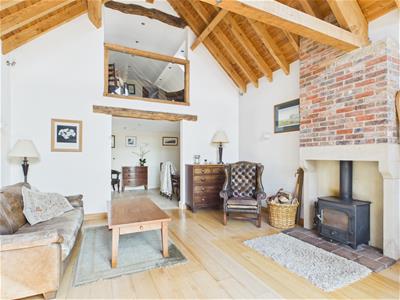
- Double-Height Lounge with Views
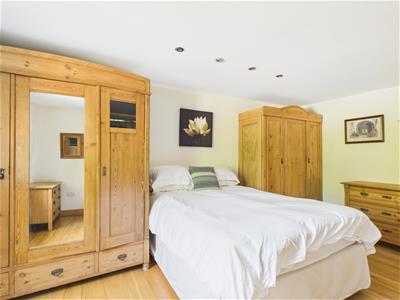
- Accessible Ground Floor Bedroom with Ensuite Wetroom
- Study/Bedroom Four
- Two Further Generous Bedrooms - Second Ensuite plus Family Bathroom
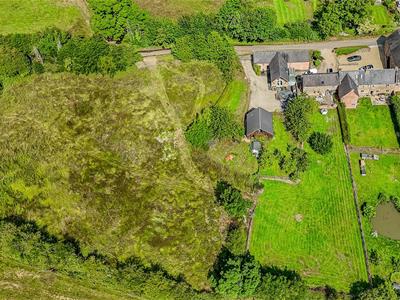
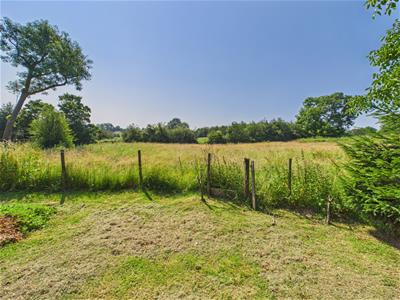
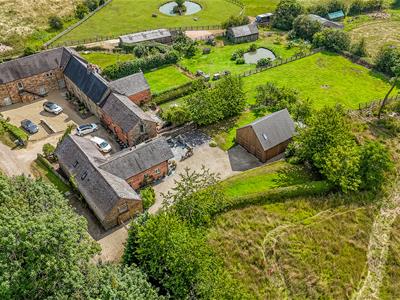
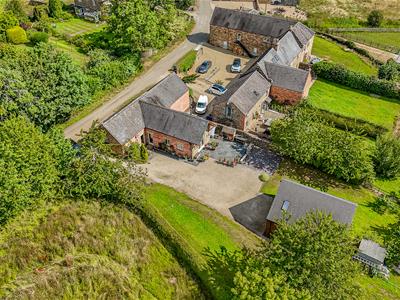
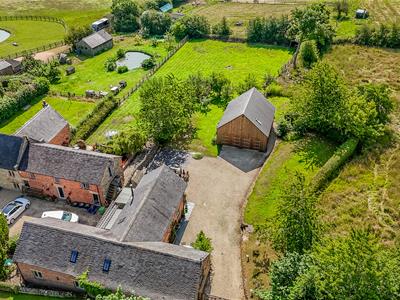
- South Facing Gardens & Paddock - approx. 1.45 acres
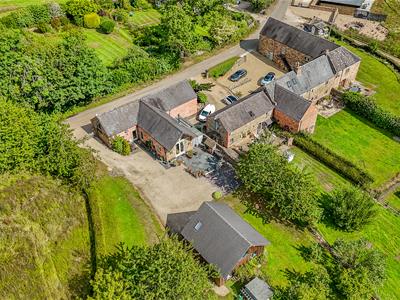
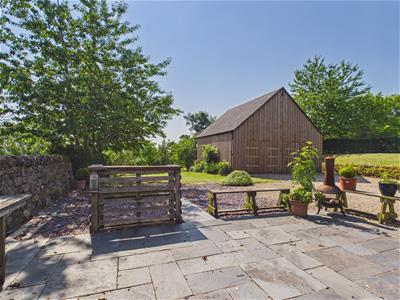
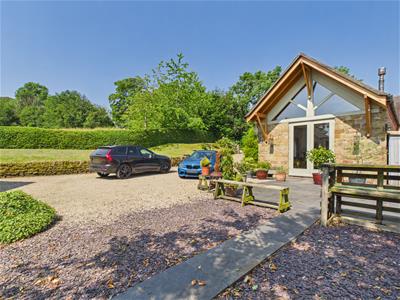
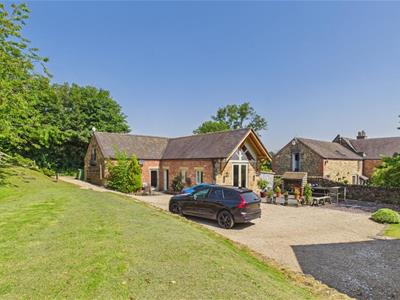
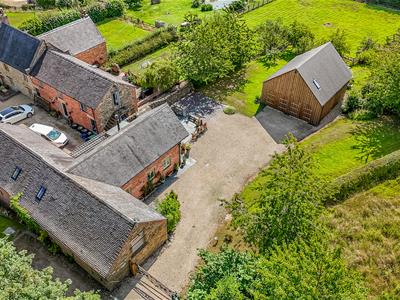
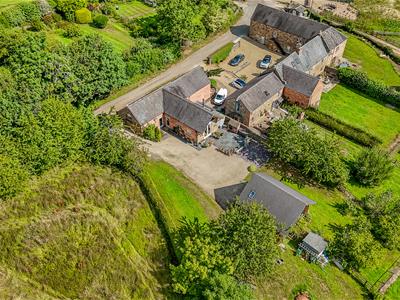
- Sweeping Driveway - Double Garage with Spacious Loft Room with Potential Many Uses
- Located Between the Popular Village of Duffield and the Market Town of Wirksworth
- No Chain Involved - Viewing Recommended
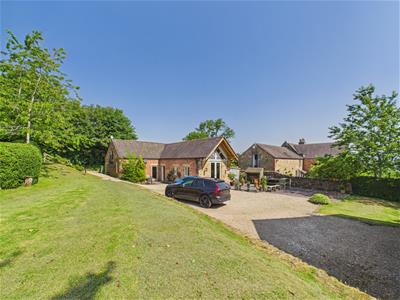
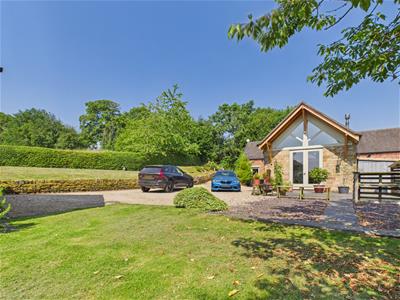
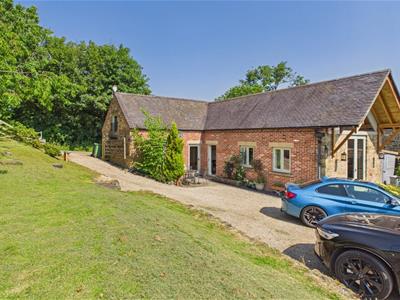
An outstanding detached barn conversion with double garage and loft room enjoying Derwent Valley views and benefits from south facing gardens with paddock set in approx. 1.45 acres.
This lovely home is located in an idyllic popular rural village location, nicely situated along a very pleasant country lane between the popular village of Duffield and the market town of Wirksworth.
The Location
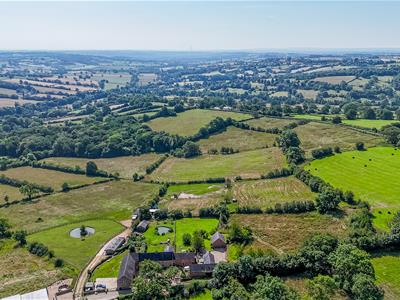
The property occupies a delightful rural location situated above the village of Idridgehay. It is located approximately 7 miles from the centre of Ashbourne known as the gateway to Dovedale and the famous Peak District National Park and local leisure activities include Carsington Water with its fishing and sailing. A wider range of amenities are available in the charming old town of Wirksworth approximately 4 miles to the north.
The City of Derby is only 10 miles away and Derby's outer ring road provides convenient access to major trunk roads, the motorway network and many other midland and northern centres including the M6 and M1 Motorways and East Midlands International Airport. There is a regular train service from Derby to London St Pancras which takes approximately 95 minutes.
Accommodation
Ground Floor
Lounge
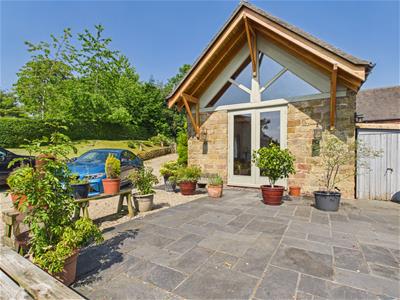
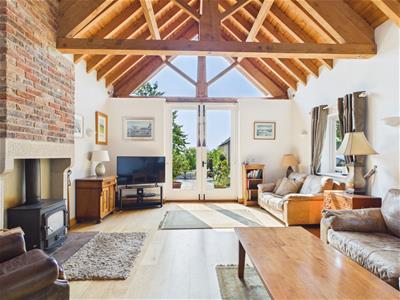 5.42 x 4.72 (17'9" x 15'5")With stone fireplace incorporating log burning stove and raised tile hearth, exposed trusses, vaulted ceiling, wood flooring with underfloor heating, sealed unit double glazed door opening onto sun patio, countryside views to front, two side sealed unit double glazed windows, open square archway with exposed oak lintel and feature triangular shaped sealed unit double glazed truss to front.
Dining Room
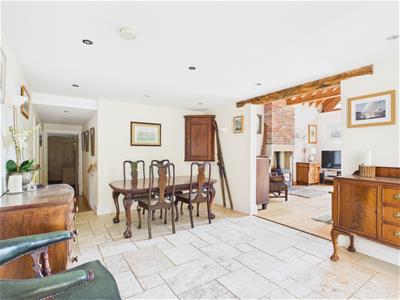 4.68 x 3.36 (15'4" x 11'0")With matching limestone tile flooring with underfloor heating, spotlights to ceiling, open square archway leading into lounge and sealed unit double glazed door.
Farmhouse Kitchen/Dining Room
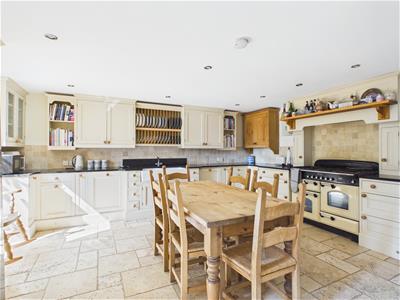 5.16 x 4.87 (16'11" x 15'11" )With double sink unit with chrome mixer tap, wall and base units with attractive matching granite worktops, travertine limestone tile splashbacks, plate track, limestone tile flooring with underfloor heating, spotlights to ceiling, exposed beam, two sealed unit double glazed doors, fridge freezer, range style cooker, concealed recycling bins, integrated dishwasher, spotlights to ceiling and open square archway.
Utility Room
4.10 x 1.97 (13'5" x 6'5")With single sink unit with mixer tap, wall and base cupboards, fitted worktops, plumbing for automatic washing machine, space for tumble dryer, matching limestone tile flooring with underfloor heating, central heating boiler, window and internal oak latch door.
Cloakroom
1.54 x 1.53 (5'0" x 5'0")With low level WC, pedestal wash handbasin, limestone travertine tile splashbacks, tile flooring with underfloor heating, spotlights to ceiling, extractor fan and internal oak latch door.
Bedroom One
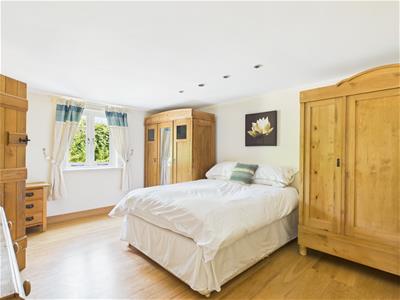 4.95 x 3.64 (16'2" x 11'11")With wood flooring with underfloor heating, spotlights to ceiling, sealed unit double glazed window and internal oak latch door.
En-Suite/Wet Room
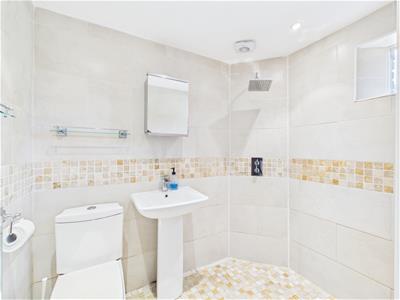 2.12 x 1.52 (6'11" x 4'11")With walk-in shower, pedestal wash handbasin, low level WC, fully tiled walls, tile flooring with underfloor heating, heated chrome towel rail/radiator, extractor fan, spotlights to ceiling, character window and internal oak latch door.
Bedroom Four/Study
3.79 x 3.35 (12'5" x 10'11")A fitted study providing good storage with wood flooring with underfloor heating, sealed unit double glazed window and internal oak latch door.
Feature First Floor Landing
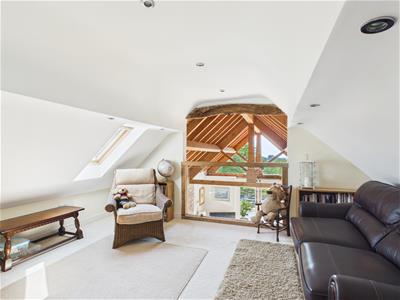 4.93 x 4.91 (16'2" x 16'1")With spotlights to ceiling, radiator, sealed unit double glazed Velux style window and attractive balustrade.
Bedroom Two
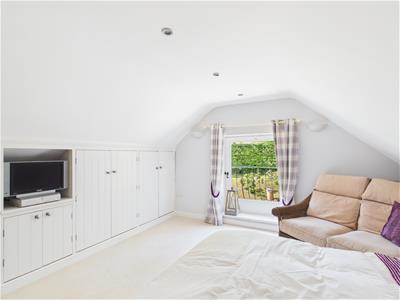
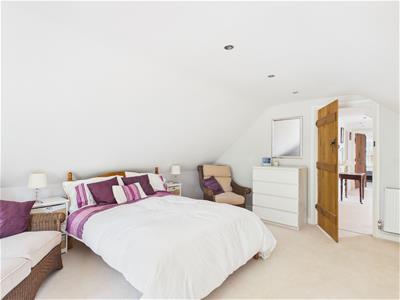
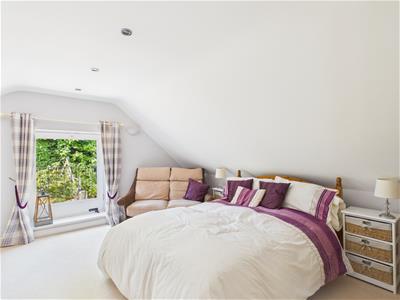 4.89 x 3.83 (16'0" x 12'6")With built-in storage cupboards providing good storage, radiator, sealed unit double glazed window to side, spotlights to ceiling and internal oak latch door.
Bedroom Three
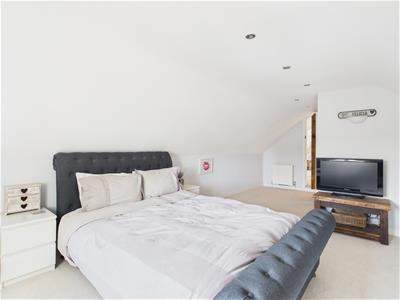
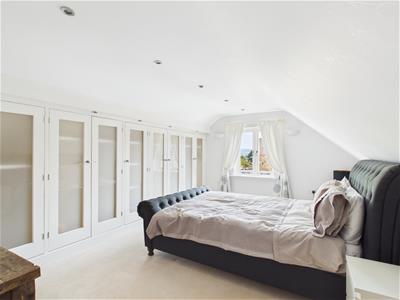 7.33 x 3.30 (24'0" x 10'9")With built-in wardrobes providing good storage, spotlights to ceiling, radiator, sealed unit double glazed window to side and internal oak latch door.
En-Suite
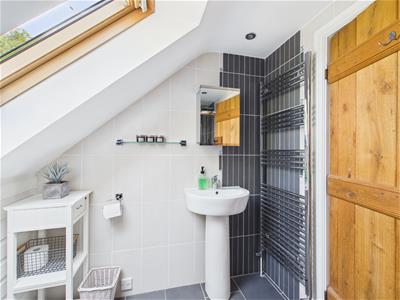
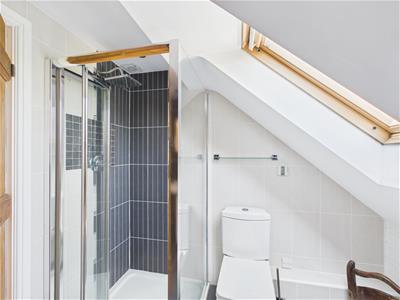 2.41 x 1.96 (7'10" x 6'5")With separate shower cubicle with chrome shower, pedestal wash handbasin with chrome fittings, low level WC, tile splashbacks, tile flooring, spotlights to ceiling, double glazed Velux style window, heated chrome towel rail/radiator and internal oak latch door.
Family Bathroom
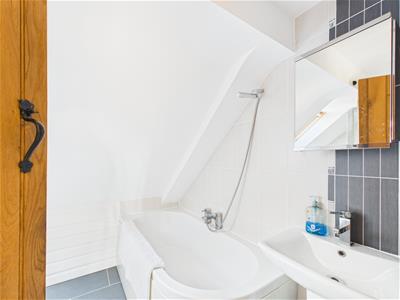 2.69 x 2.36 (8'9" x 7'8")With bath with chrome fittings including chrome mixer tap/hand shower attachment, pedestal wash handbasin with chrome fittings, low level WC, separate shower cubicle with chrome shower, tile splashbacks, tile flooring with underfloor heating, heated chrome towel rail/radiator, double glazed Velux style window, spotlights to ceiling and internal oak latch door.
Garden
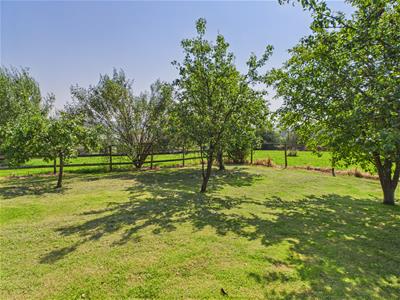 The property enjoys a south facing garden laid to lawn with fruit trees and patio/terrace area providing a pleasant sitting out and entertaining space and enjoying those countryside views. The garden plot is approx. 0.28 acres.
Adjoining Paddock
The property benefits from an adjoining paddock extending to approximately 1.17 acres.
Driveway
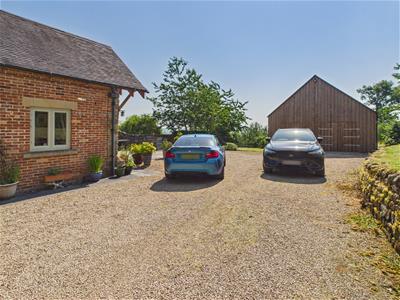 A sweeping gravel driveway provides multiple car parking spaces.
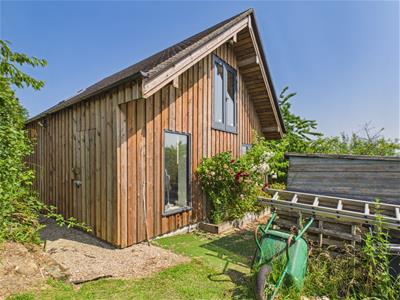
Double Garage
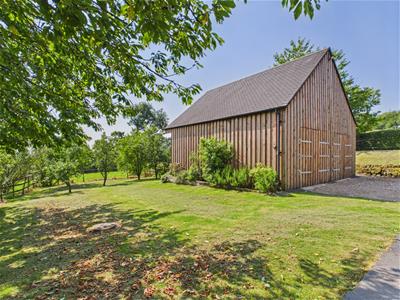 6.96 x 6.63 (22'10" x 21'9")With power, lighting, two front doors, side personnel door and stairs leading to roof space.
Loft Room
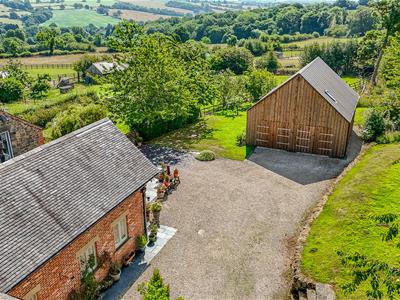 6.88 x 5.71 (22'6" x 18'8")With Velux window, French door, good storage and also offers potential for a studio.
Council Tax Band G
Energy Efficiency and Environmental Impact

Although these particulars are thought to be materially correct their accuracy cannot be guaranteed and they do not form part of any contract.
Property data and search facilities supplied by www.vebra.com