.png)
45 Courtenay Road
Keynsham
Bristol
BS31 1JU
Manor Road, Keynsham, Bristol
Offers In The Region Of £725,000
4 Bedroom House - Detached
- Detached family home
- Wellsway school catchment area
- Close to local amenities and countryside walks
- uPVC double glazing
- Single storey rear extension
- Gas fired central heating
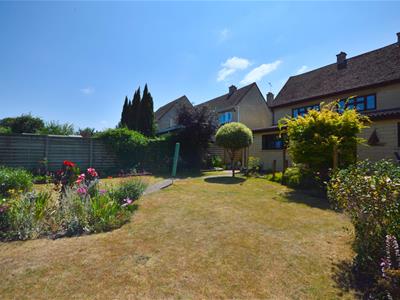
- Beautiful enclosed rear garden
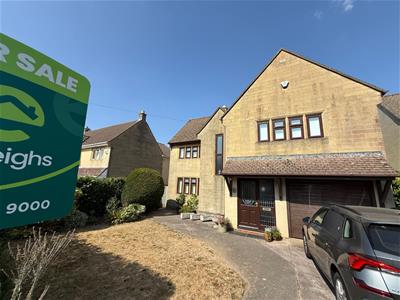
- Garage and driveway
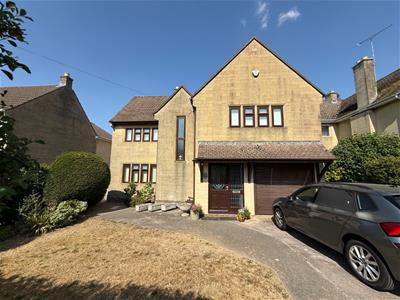
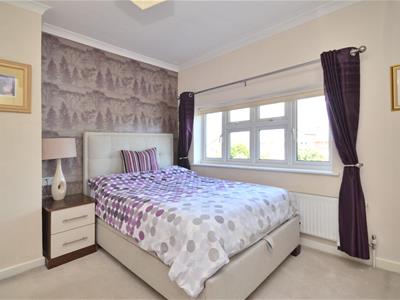
**VENDOR SUITED** Nestled on the desirable Manor Road in Keynsham, Bristol, this charming detached family home offers a perfect blend of comfort and modern living. With four well-proportioned bedrooms, including a delightful second bedroom with ensuite facilities, this property is ideal for families seeking space and convenience.
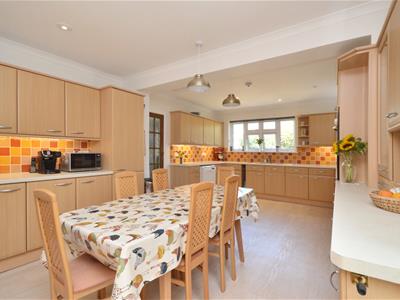
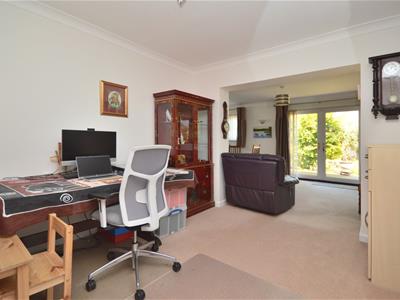
The home boasts three inviting reception rooms, providing ample space for relaxation and entertainment. The heart of the home is undoubtedly the generously sized kitchen/breakfast room, which flows seamlessly into an open plan dining room and study, thanks to a tasteful single storey extension at the rear. This layout is perfect for family gatherings and social occasions, allowing for a warm and inclusive atmosphere.
The property is situated within the highly regarded Wellsway school catchment, making it an excellent choice for families with children. Additionally, the nearby Manor playing fields and picturesque countryside walks offer a wonderful opportunity for outdoor activities and leisure.
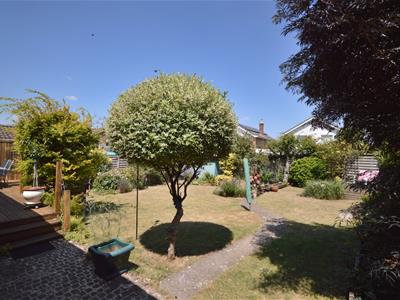
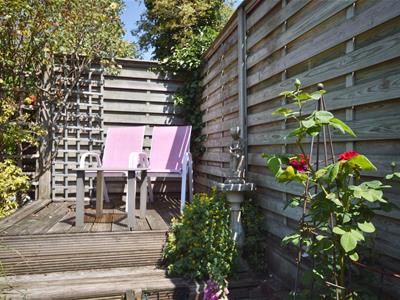
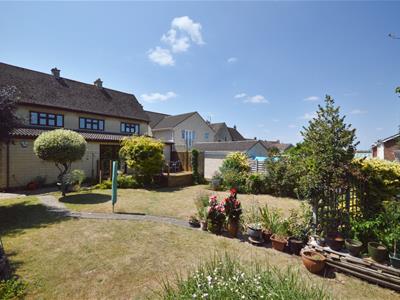
Outside, the beautifully manicured and mature enclosed rear garden is a true highlight, featuring two decking areas that are perfect for entertaining guests or enjoying a quiet evening outdoors. The property also includes a garage and off-street parking, ensuring convenience for you and your family.
Presented to a high standard throughout, this lovely home is ready for you to move in and make it your own. Don't miss the chance to view this exceptional property in a sought-after location.
Entrance via front door into
Porch
1.83 x 1.77 (6'0" x 5'9")Window to side aspect, tiled flooring, space for coats and shoes, double glazed door into
Hallway
3.22 x 3.31 (10'6" x 10'10")Stairs rising to first floor landing, original parquet tiled flooring, doors to
Downstairs W/C
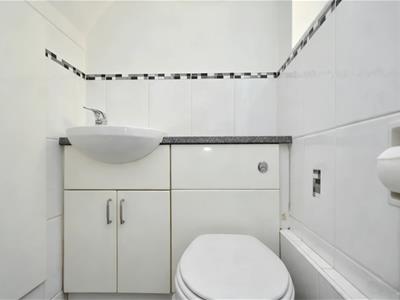 uPVC obscured double glazed window to side aspect, close coupled w/c, pedestal wash hand basin with mixer taps over, storage cupboard, heated towel rail.
Kitchen/Breakfast Room
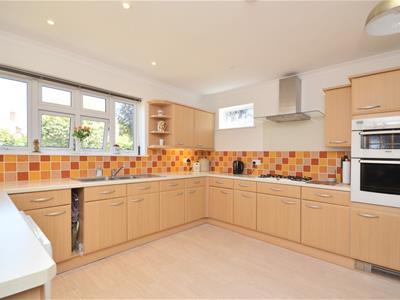
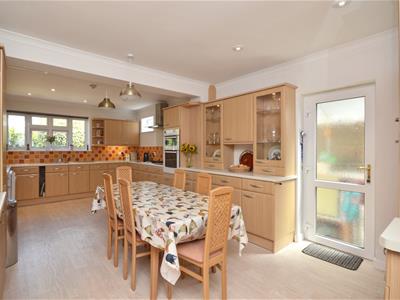 3.57 x 3.89 (11'8" x 12'9")uPVC double glazed window to rear aspect, a range of wall and floor units with worksurface over, double sink drainer unit with mixer taps over, integrated gas hob with extractor hood over, integrated double oven and fridge freezer, space and plumbing for dishwasher, double radiator, uPVC obscured door to side aspect, spot lights, door to
Dining Room
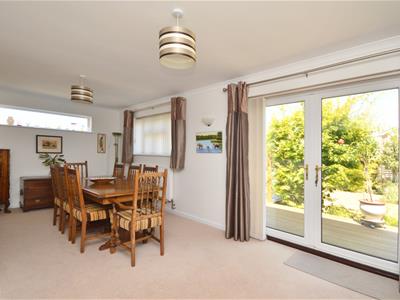
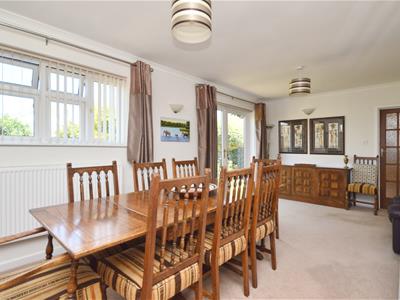 3.28 x 6.78 (10'9" x 22'2")uPVC double glazed windows to both rear and obscured window to side aspects, uPVC double glazed patio doors to rear garden, double radiator, opening to study, door to sitting room.
Study
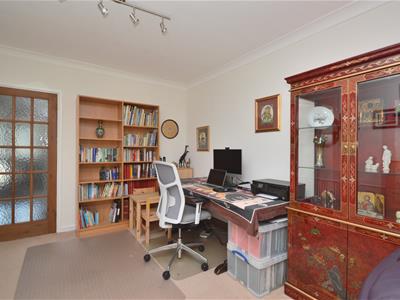 3.48 x 3.04 (11'5" x 9'11")Single radiator.
Sitting Room
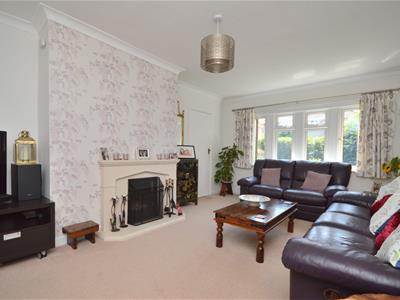
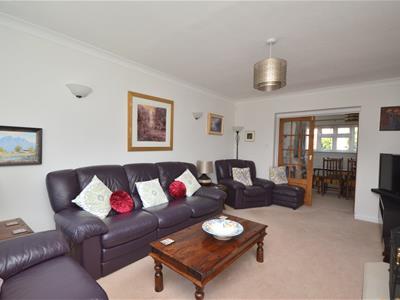 5.29 x 3.68 (17'4" x 12'0")uPVC double glazed window to front aspect, single radiator, open fireplace with stone surround.
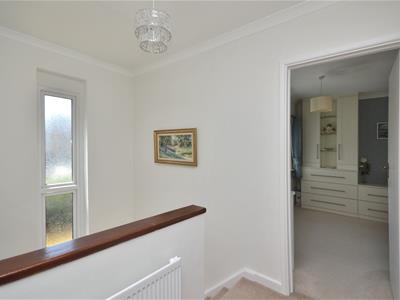
First Floor Landing
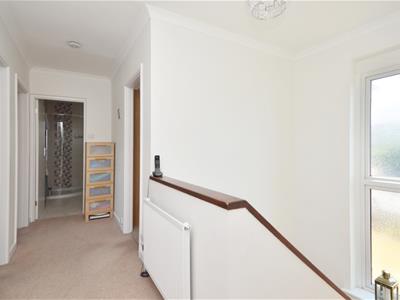 Obscured uPVC double glazed feature window to front aspect, single radiator, doors to
Master Bedroom
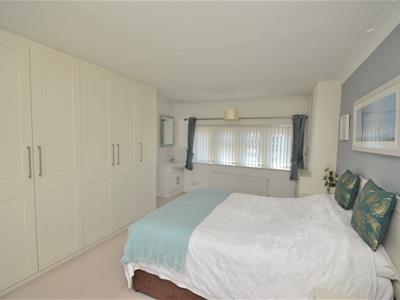
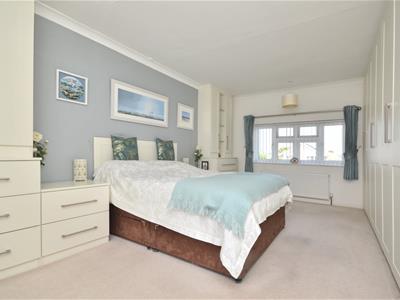 5.30 x 3.59 (17'4" x 11'9")uPVC double glazed windows to both front and rear aspects, 2 single radiators, a range of fitted wardrobes, sink with storage beneath.
Bedroom Two
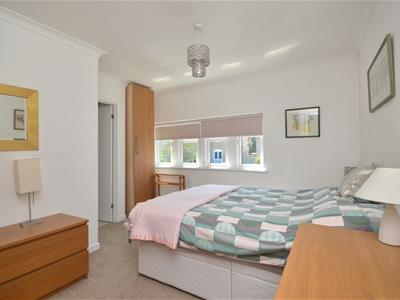 3.74 x 3.19 (12'3" x 10'5")uPVC double glazed window to front aspect, storage cupboard housing hot water tank, double radiator, door to
En Suite
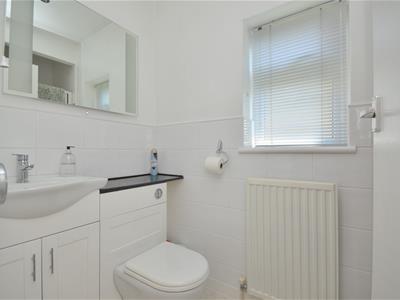 Obscured uPVC double glazed window to side aspect, shower cubicle with shower over, single radiator, close coupled w/c, pedestal wash hand basin with taps over and storage beneath, extractor.
Bedroom Three
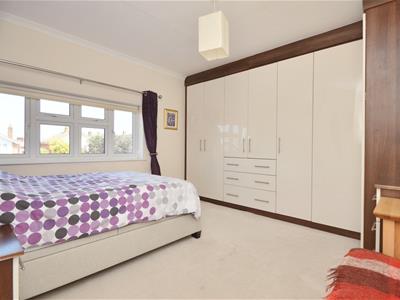 3.50 x 3.89 (11'5" x 12'9")uPVC double glazed window to rear aspect, single radiator, a range of fitted wardrobes.
Bedroom Four
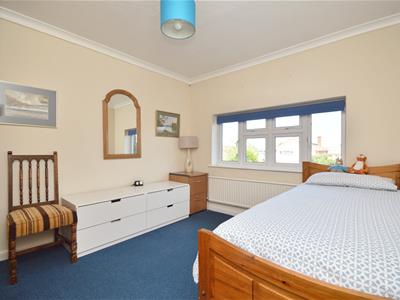 3.50 x 3.03 (11'5" x 9'11")uPVC double glazed window to rear aspect, single radiator.
Family Bathroom
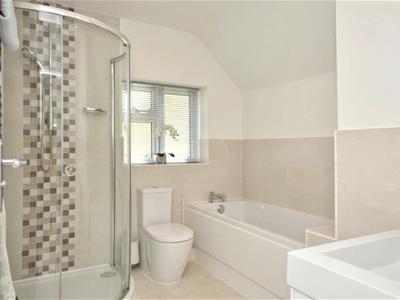 2.36 x 2.62 (7'8" x 8'7")Obscured uPVC double glazed window to side aspect, suite comprising panelled bath with mixer taps, separate shower cubicle with shower over, close coupled w/c, heated towel rail, wash hand basin with mixer taps and drawers beneath.
Outside
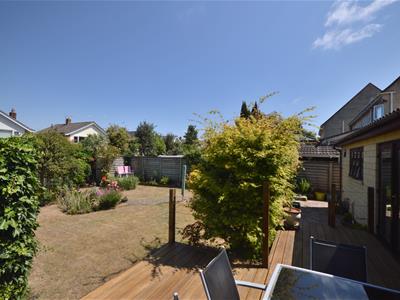 The front of the property has a driveway providing off street parking and access to the single garage, the remainder is laid mainly to lawn with borders containing a selection of shrubs and trees. A pedestrian gate provides access into the rear garden. The rear garden is extremely well maintained with a decking area immediately adjacent to the property ideal for al fresco dining, steps lead down to the remainder of the garden which is laid mainly to lawn with borders containing a good selection of plants, shrubs and trees. There is a further decking area to the rear of the garden which is ideal for further garden furniture/bbq etc. A garden shed is also included in the sale,. The rear garden is enclosed by wood panel fencing.
Single Garage
Metal up and over door, cupboard with sink drainer unit, door to lean-to, power and light is connected.
Directions
Sat Nav BS31 1RB
Although these particulars are thought to be materially correct their accuracy cannot be guaranteed and they do not form part of any contract.
Property data and search facilities supplied by www.vebra.com