
Logic Real Estate
148 Southgate
Pontefract
WF8 1QT
Fieldhead Close, Pontefract
£205,000
3 Bedroom House - Semi-Detached
- Semi-detached House
- Beautifully Presented Throughout
- Cul-de-sac Location
- Lounge, Dining Room, Kitchen, WC
- Three Bedrooms, House Bathroom
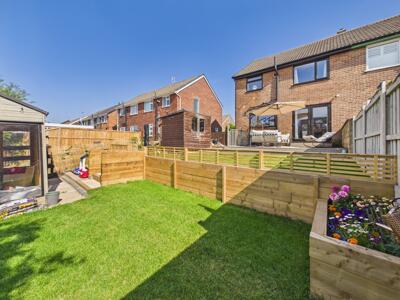
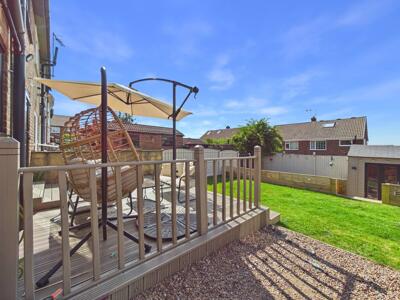
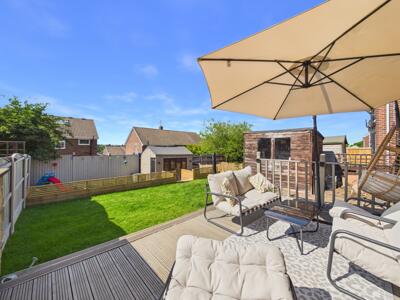
- Landscaped Rear Garden
- Off Street Parking
- Close Proximity to Local Schools and Shops
- Move In Ready
- Easy Access to Local Rail and Motorway Networks
**CUL-DE-SAC POSITION**WALKING DISTANCE TO PONTEFRACT TOWN CENTRE**LANDSCAPED REAR GARDENS**
Lead In
This well-presented three-bedroom semi-detached home offers stylish, modern living throughout and is ideal for families, first-time buyers, or commuters alike.
The property has been maintained to a high standard and features a contemporary interior, including a recently fitted bathroom suite, creating a home that is ready to move straight into.
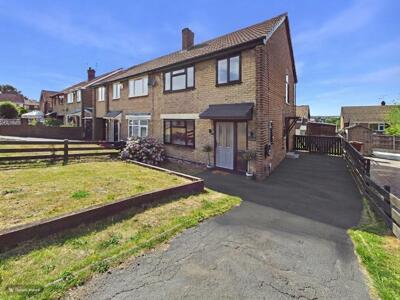
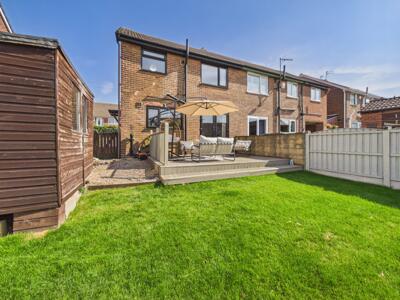
Externally, the property benefits from a landscaped rear garden, perfect for relaxing or entertaining, while the front garden and private driveway provide attractive kerb appeal and convenient off-street parking.
Occupying a pleasant cul-de-sac position, the home is ideally located close to Pontefract town centre, offering a wide range of shops, amenities, cafés, and leisure facilities. It is also perfectly situated for commuters, with easy access to the local railway station and the motorway network. Excellent local schools, nurseries, and everyday amenities are all within easy reach, making this an ideal location for family life.
Entrance Hall
9'6" x 12'4"Composite entrance door. Wood effect flooring. Central heated radiator. Access to the kitchen and living room.
Living room
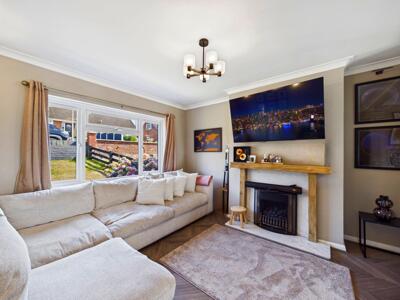
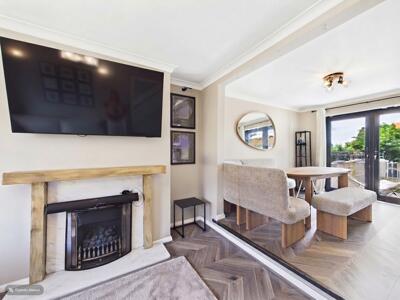 10'2" X 10'6"Feature fire place with marble inset and hearth and living flame effect fire. Wood effect flooring. Central heated radiator. UPVC double glazed window to the front elevation.
Dining Room
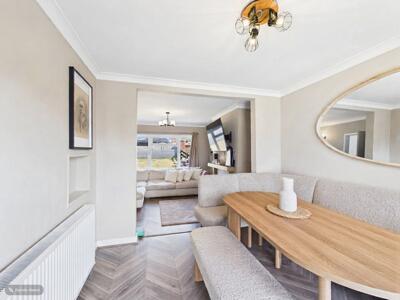 9'2" X 11'7"Wood effect flooring. Central heated radiator. UPVC double glazed French door leading to the rear garden.
Kitchen
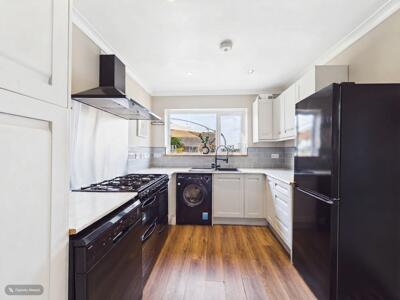 6'11" X 11'7"A range of wall and base units complemented by contrasting worktops. Sink with mixer tap and drainer. Space for a free standing cooker. Extractor hood. Plumbing for a washing machine and further space for a freestanding fridge/freezer. UPVC double glazed window overlooks the rear garden. Wood effect flooring. Ceiling spotlights.
Landing
6'9" X 10'6"Carpeted throughout. UPVC double glazed window to the side elevation.
Bathroom
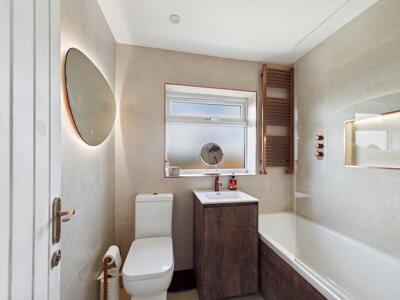 6'11" X 5'10"A three piece modern suite comprises of panelled bath with copper wall mounted taps and mains feed shower. Low level flush WC. Copper heated wall mounted towel rail. Hand wash basin set in vanity unit with chrome mixer tap. UPVC double glazed window to rear elevation. Tiled flooring. Ceiling spotlights.
Bedroom One
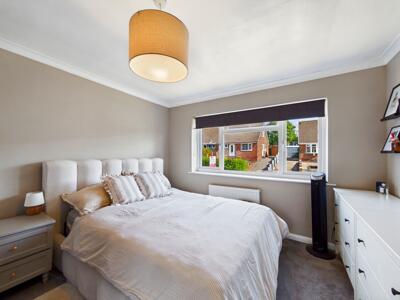 10'2" x 11'10"Carpeted throughout. Central heated radiator. UPVC double glazed window to the front elevation.
Bedroom Two
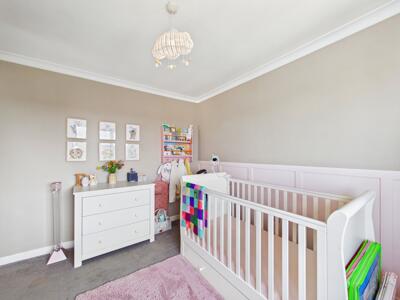 9'2" x 10'10"Carpeted throughout. Central heated radiator. UPVC double glazed window to the rear elevation.
Bedroom Three
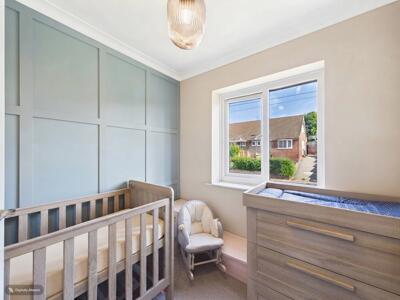 5'11" x 6'7"Carpeted throughout. Central heated radiator. UPVC double glazed window to the front elevation.
External
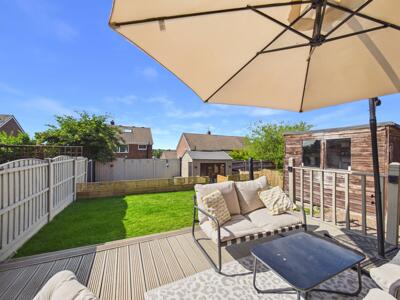
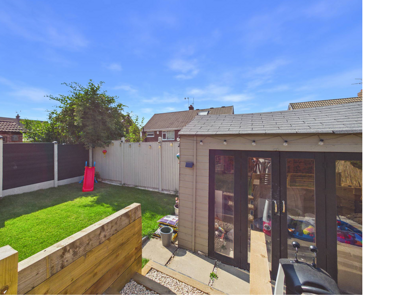 The property benefits from a lawned garden with established shrubs and a driveway providing off-road parking. A gated side access leads to the enclosed rear garden, which has been designed for low-maintenance outdoor living, featuring a decked seating area, a well-kept lawn, and fenced boundaries offering a good degree of privacy. The garden also benefits from a substantial timber outbuilding, ideal for storage, a workshop or potential home office, along with an additional garden shed.
These particulars are prepared in good faith and in accordance with current consumer protection legislation, using information provided by the vendor. Whilst we take reasonable steps to ensure that the details are accurate and not misleading, we have not independently verified all information and cannot guarantee its completeness or accuracy. The particulars are intended as a general guide only and do not constitute part of an offer or contract. All descriptions, measurements, references to condition, services, tenure, planning matters, and other material information should be independently verified by prospective purchasers through inspection, survey, and appropriate professional enquiries.
Although these particulars are thought to be materially correct their accuracy cannot be guaranteed and they do not form part of any contract.
Property data and search facilities supplied by www.vebra.com