
4 Andrews Buildings
Stanwell Road
Penarth
Vale of Glamorgan
CF64 2AA
St. Donats Close, Dinas Powys
£1,250 p.c.m. To Let
3 Bedroom House - End Terrace
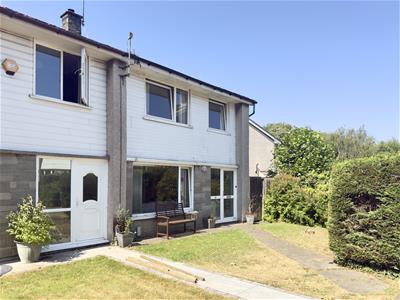
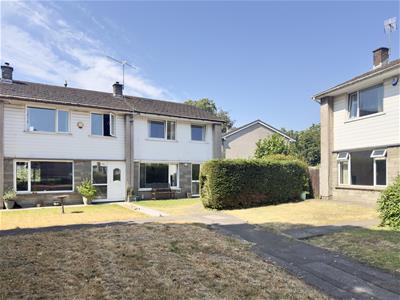
A three bedroom extended end link house in the popular Murch area of Dinas Powys. The property is close to the local shops, railway station, local services and amenities. Comprises hallway, open plan living room/dining room, kitchen, home office/leisure room and conservatory to the ground floor. Three bedrooms and bathroom to the first floor. Front garden with lawn, side access to private rear garden with useful storage area, storage unit to the side, pedestrian rear access. Gas central heating, uPVC double glazing. Unfurnished. Available early September.
Glazed front door with side panel to hallway.
Hallway
Stairs to first floor, understair store cupboard with boiler, carpet and radiator. Doors to living room and kitchen.
Living/Dining Room
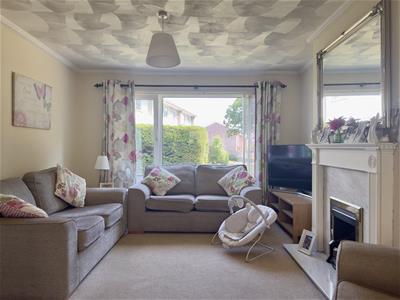
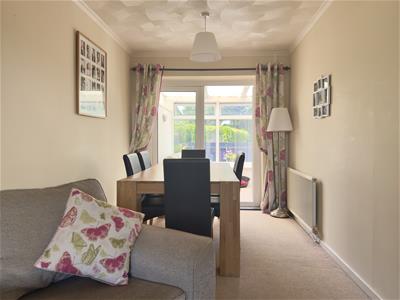
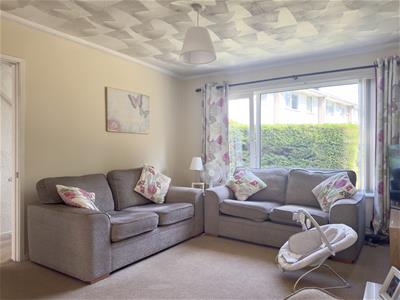
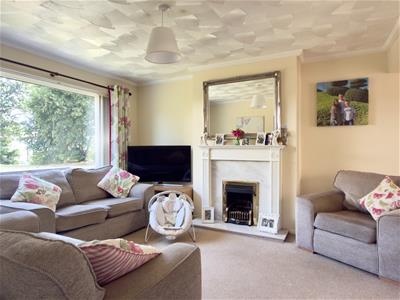
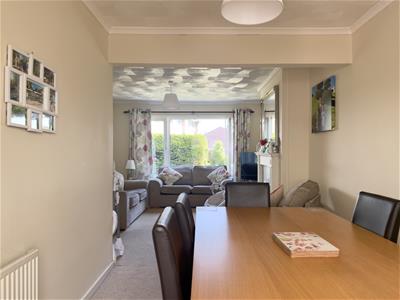
3.74m (max) x 6.90m (12'3" (max) x 22'7")Open plan living room/dining room. Large window to front. Electric fire with marble effect hearth and fire surround, radiator and carpet. The dining area has plenty of space for dining table and chairs, radiator. French doors opening into the conservatory.
Conservatory
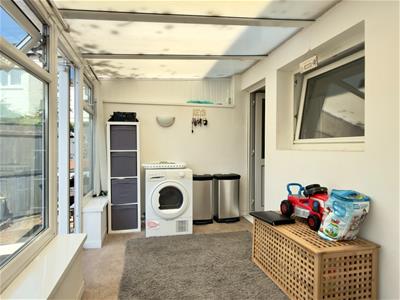
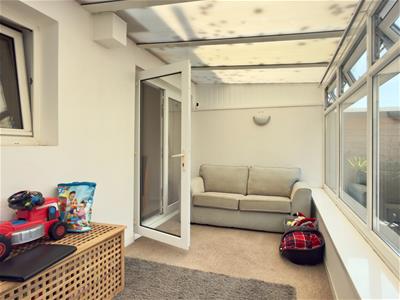
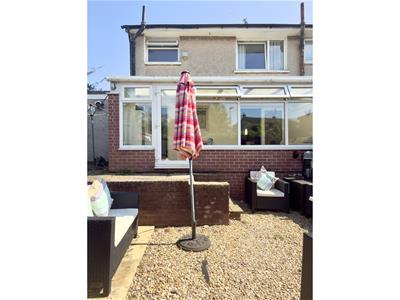
5.22m x 2.24m (17'1" x 7'4")A spacious conservatory across the back of the property. Access to the rear garden and kitchen. Carpet and power.
Kitchen
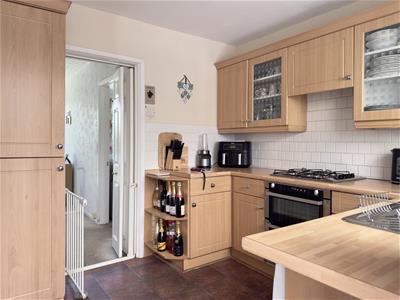
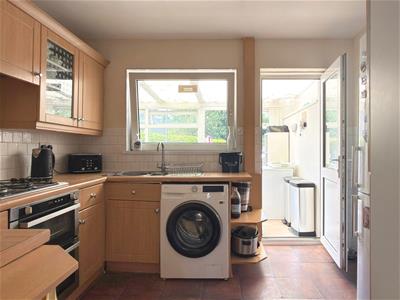
3.31m x 2.70m (10'10" x 8'10")Fitted kitchen with a range of base and matching wall units, wood effect worktops, stainless steel sink and drainer with mixer tap. Gas hob with oven beneath, extractor, space for large freestanding fridge/freezer, space and plumbing for washing machine, tiled splashbacks, vinyl flooring. Door to home office/leisure room.
Home Office/Leisure Room
2.27m x 3.35m (7'5" x 10'11")A versatile additional room currently used as a home office. Window to side, radiator, vinyl flooring.
First Floor Landing
Carpet, airing cupboard with radiator and shelving over. Doors to first floor rooms.
Bedroom 1
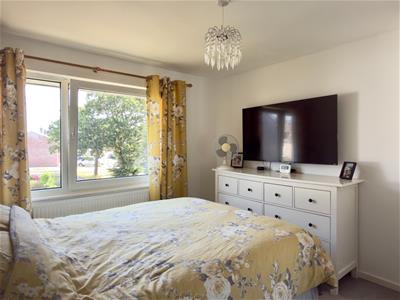
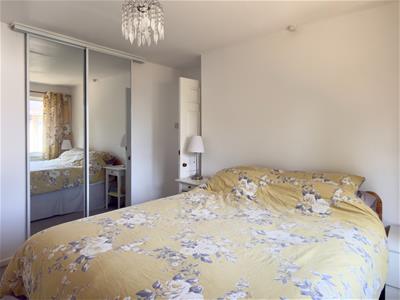
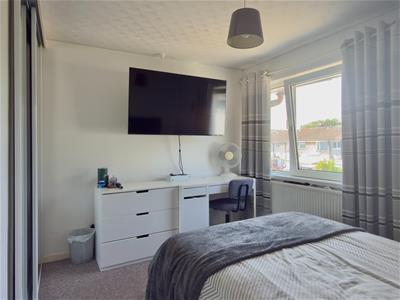
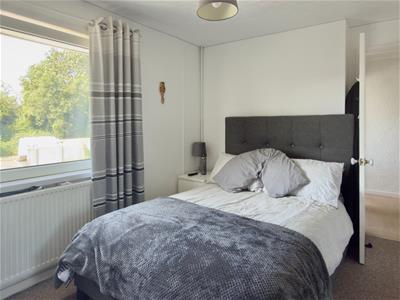
3.07m x 3.32m (plus fitted wardrobes) (10'0" x 10'A double bedroom. Window to front. Built-in wardrobes with mirrored sliding doors, carpet and radiator.
Bedroom 2
3.37m x 2.74m (plus fitted wardrobes) (11'0" x 8'1A second double bedroom. Window to rear. Built-in wardrobes with sliding doors, carpet and radiator.
Bedroom 3
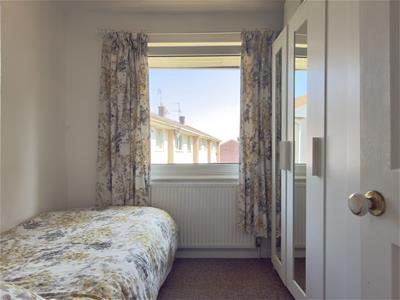
2.44m x 2.42m (8'0" x 7'11")A single bedroom. Window to front. Carpet and radiator.
Bathroom
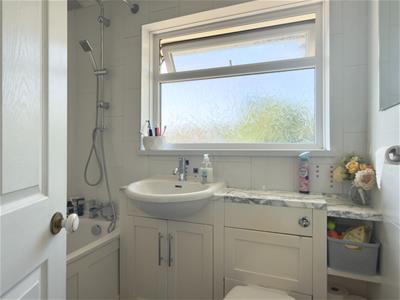
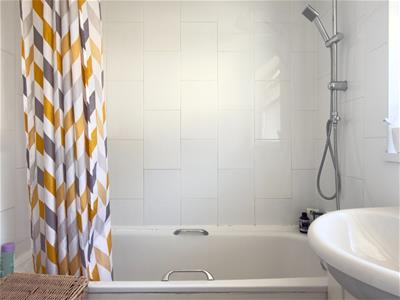
2.11m x 1.70m (6'11" x 5'6")A white suite comprising panelled bath with shower over, shower rail and curtain, wash hand basin with mixer tap and storage beneath, wc with concealed system and display shelf over. Radiator with towel rail over, large mirror, chrome radiator, fully tiled walls and vinyl flooring. Window to rear.
Front Garden
Lawned front garden with pathway, side access to rear garden.
Rear Garden
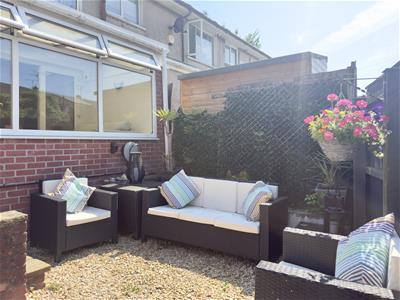
Private rear garden laid in chippings, paved patio area, pedestrian rear access. There is also a useful storage area to the side of the property with storage unit ideal for storing bikes, garden furniture etc.
Council Tax
Band D £2,207.54 p.a. (26/27)
Post Code
CF64 4NL
Security Deposit
£1,250
Holding Deposit
A holding fee of one weeks' rent will be payable to secure the dwelling. This will be deducted from the final balance payable upon moving into the dwelling, subject to a successful application. Shepherd Sharpe reserves the right to retain this payment should the applicant have provided false or misleading information at the time of applying for the dwelling or failed to take reasonable steps to enter into the Standard Occupation Contract.

Energy Efficiency and Environmental Impact
Although these particulars are thought to be materially correct their accuracy cannot be guaranteed and they do not form part of any contract.
Property data and search facilities supplied by www.vebra.com