Ginos Estate Agents
Court Barn, Church Lane
Tickenham
Somerset
BS21 6SD
Pound Lane, Nailsea
£370,000
2 Bedroom Bungalow - Detached
- Two double Bedroom detached bungalow built in 2009
- Spacious open-plan Kitchen/Living/Dining Room
- No onward chain delays

- Energy-efficient home with an EPC Rating of B
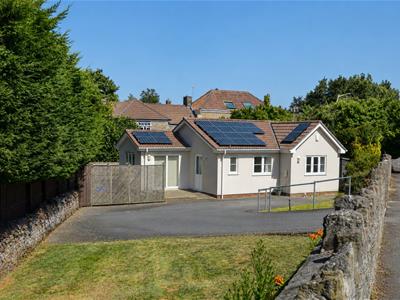
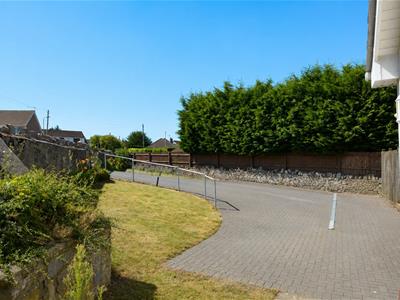
- Generous driveway with parking for several vehicles
- Lawned & patio gardens
- Contemporary shower room
- Underfloor heating througout
- A short walk to the town centre
- EPC rating - B Council Tax Band - D Tenure - Freehold
NO ONWARD CHAIN. An attractive two-bedroom detached bungalow, built in 2009, offering modern, low-maintenance living in a peaceful setting. Beautifully presented throughout, the property centres around a bright and spacious open-plan living area, creating the perfect space for both everyday living and entertaining. The stylish kitchen is fitted with a range of integrated appliances and flows seamlessly into the living and dining areas. The accommodation further comprises two well-proportioned double bedrooms and a contemporary shower room. Outside, the property benefits from private, low-maintenance gardens, together with a generous driveway providing ample off-road parking for several vehicles and a convenient EV charging point. EPC Rating: B.
Entrance Hall/Study
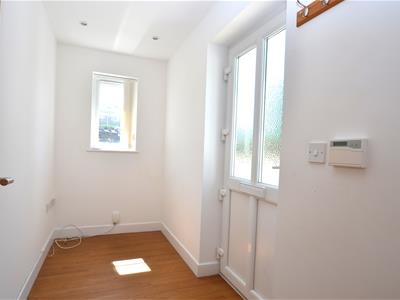 3.05m x 1.22m (10'59 x 4'47)Entered via a uPVC double-glazed front door with a matching double-glazed side window. This welcoming entrance space is spacious enough to accommodate a study area.
Kitchen/Lounge/Dining Room
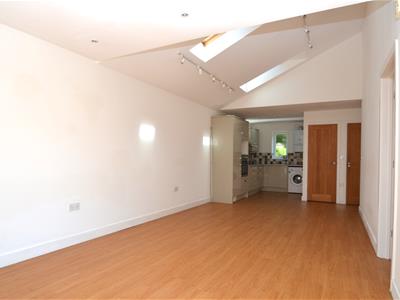
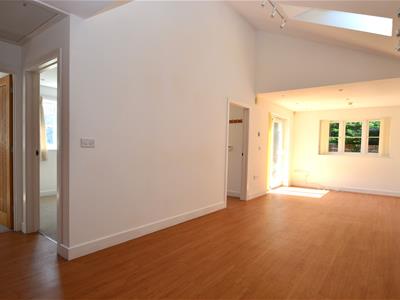
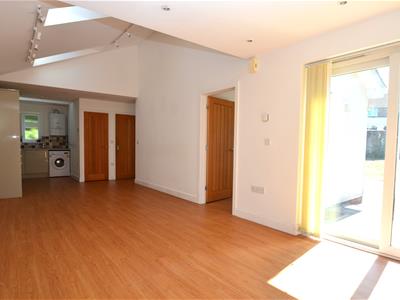 10.06m max x 3.05m (33'18 max x 10'73)What a fabulous space!
Kitchen Area
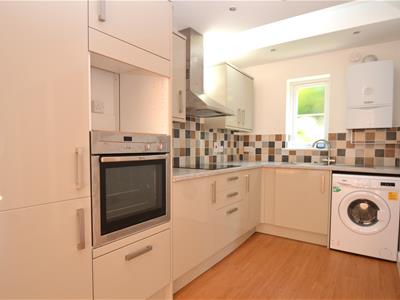 357.53m x 1.83m (1173 x 6'56)A bright and stylish contemporary kitchen fitted with a range of high-gloss wall and base units, complemented by generous worktop space and elegant tiled splashbacks. The kitchen features integrated appliances, including an oven and extractor hood, together with space for additional white goods. A skylight and window flood the room with natural light, creating a bright and airy atmosphere, while the practical layout offers both functionality and modern appeal, making it ideal for everyday living and entertaining.
Living/Dining Area
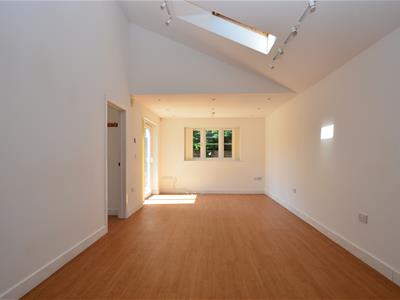 6.40m;15.24m x 3.05m (21;50 x 10'75)A impressive open-plan living space flooded with natural light from two large skylights and rear-facing windows. The contemporary kitchen is fitted with sleek high-gloss units, integrated appliances and generous storage, flowing seamlessly into the spacious living and dining area. Finished with attractive wood-effect flooring throughout, this versatile space is perfect for modern living, entertaining and everyday life. Further benefits include access to a fully boarded and insulated loft with power, lighting and a pull-down ladder, providing excellent additional storage.
Bedroom 1
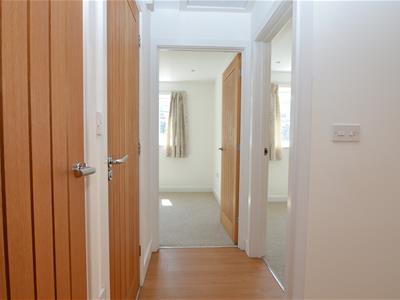
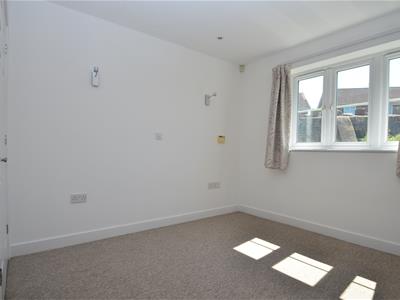 2.74m x 2.74m (9'96 x 9'39)UPVC double glazed window to the front. Fitted wardrobes providing ample storage.
Bedroom 2
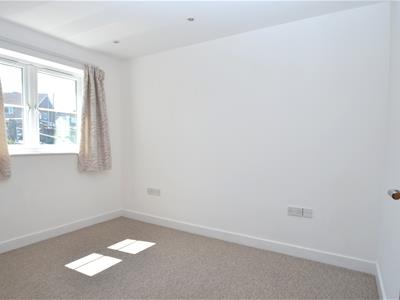 3.05m x 2.44m (10'65 x 8'12)UPVC double glazed window to the front.
Shower Room
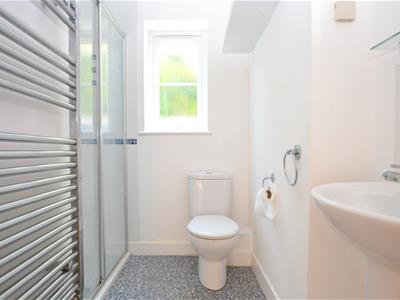 1.83m x 1.52m max (6'46 x 5'96 max)A contemporary shower room fitted with a modern white suite comprising a fully tiled walk-in shower enclosure, low-level WC and pedestal wash hand basin. Finished with mosaic-effect flooring, a chrome heated towel rail and a uPVC double-glazed frosted side window, creating a bright and stylish space.
Gardens & Parking
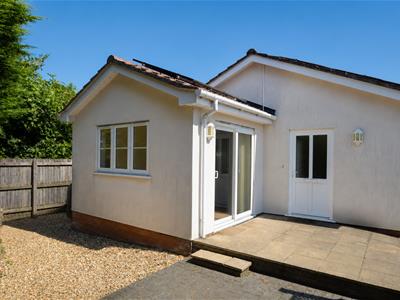
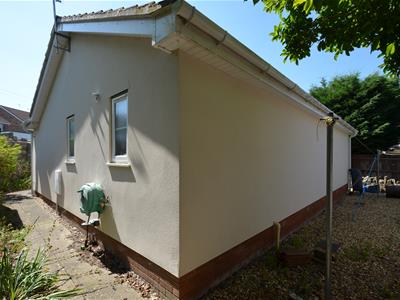
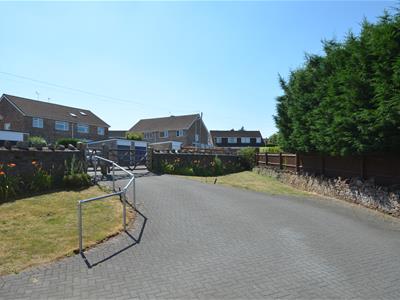
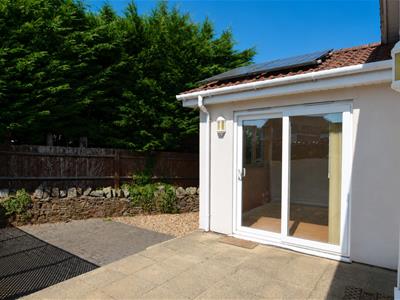 The property benefits from a low-maintenance exterior with a generous block-paved driveway providing ample off-road parking. A private patio offers the perfect space for outdoor dining and relaxation, while the detached bungalow enjoys a pleasant outlook and excellent accessibility. Occupying a generous plot, the property also offers potential to extend, subject to the necessary planning permissions. Further benefits include solar panels, improving the home's energy efficiency and helping to reduce running costs, together with a convenient EV charging point already installed.
Energy Efficiency and Environmental Impact
Although these particulars are thought to be materially correct their accuracy cannot be guaranteed and they do not form part of any contract.
Property data and search facilities supplied by www.vebra.com