
Market House
Mill Street
Stone
Staffordshire
ST15 8BA
St Michael's Mount, Stone
Chain Free £395,000
3 Bedroom Bungalow - Detached
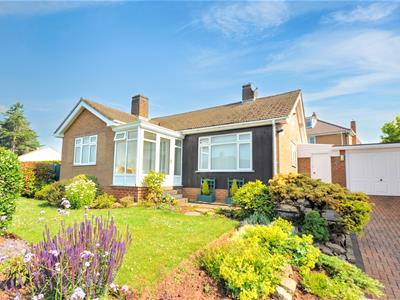
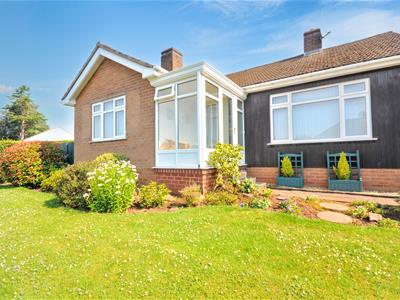
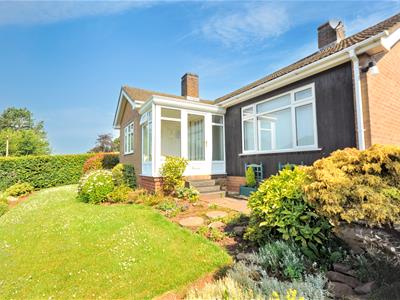
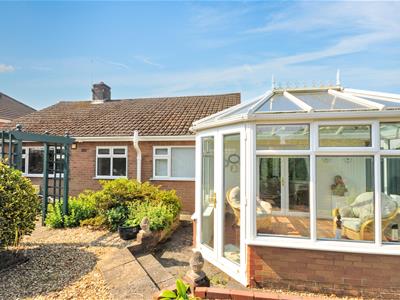
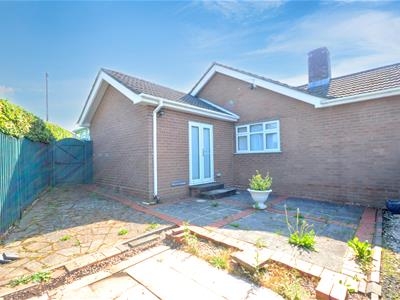
A deceptively large detached bungalow situated in a quiet cul-de-sac location within strolling distance of Stone town centre. Immaculately presented throughout and offering accommodation including: entrance porch, hallway, living room, dining room, conservatory, kitchen, rear porch, three bedrooms and a family bathroom. Benefiting from uPVC double glazed windows and doors, gas central heating, delightful mature gardens and off road parking before a detached garage with workshop.
Early Viewing Essential - NO UPWARD CHAIN
Entrance Porch
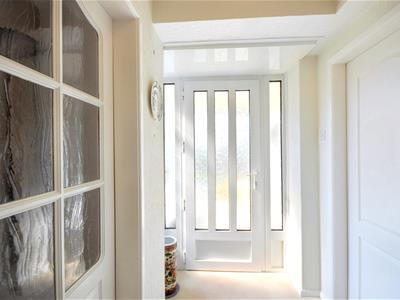
A uPVC double glazed front door opens to the porch, with tiled floor and further uPVC part obscure double glazed door opening to the hallway.
Hallway
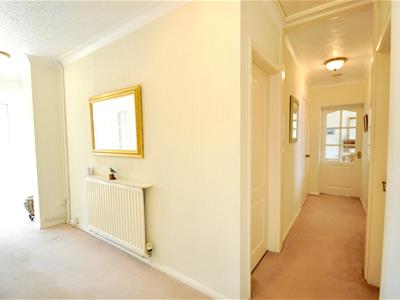
An 'L' shaped hallway offering ceiling coving, cloaks cupboard, radiator, loft access, carpet and doorways to the living room, dining room, kitchen, all three bedrooms and the bathroom.
The loft has a drop down ladder with lighting, plenty of storage space and a wall mounted Worcester Greenstar 15Ri gas central heating boiler.
Living Room
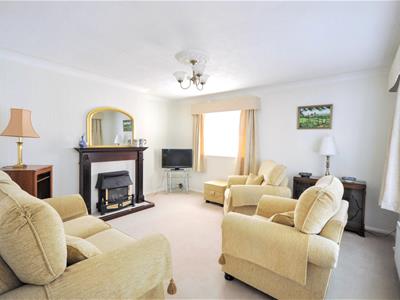
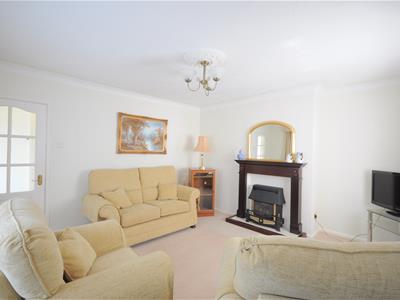
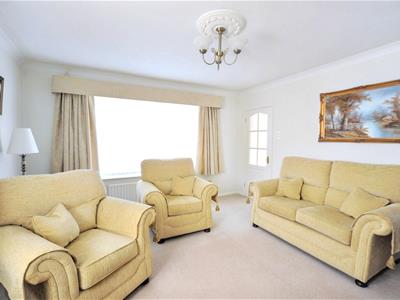
A cosy reception room offering an Adams style fire surround, with tiled hearth and inset living flame coal effect gas fire. Ceiling rose and coving, two uPVC double glazed windows to the front and side elevations, radiator, carpet and TV connection.
Dining Room
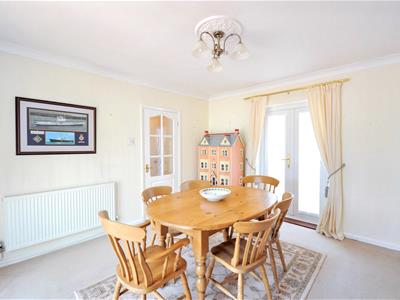
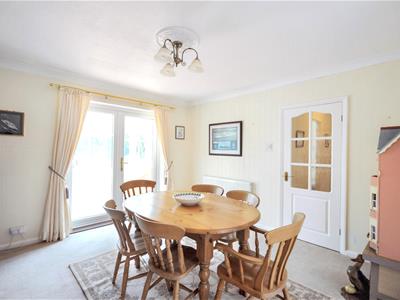
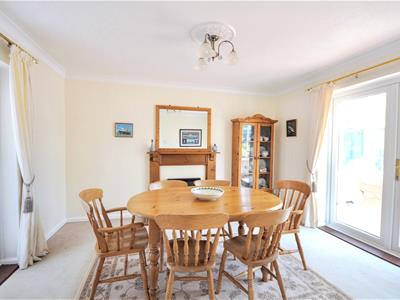
Offering two sets of uPVC double glazed French doors opening to the conservatory and side courtyard, ceiling rose and coving, an Adams style fire surround with tiled hearth and inset coal effect electric fire, radiator and carpet.
Conservatory
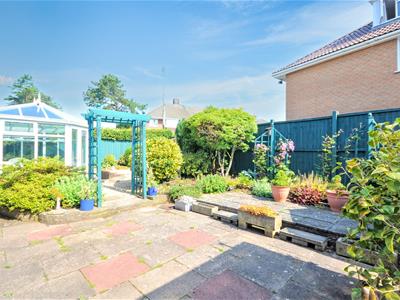
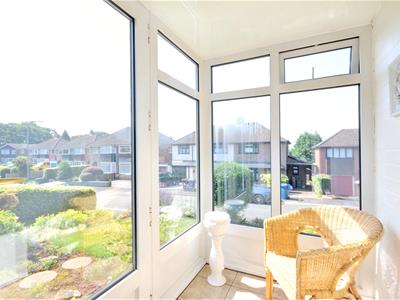
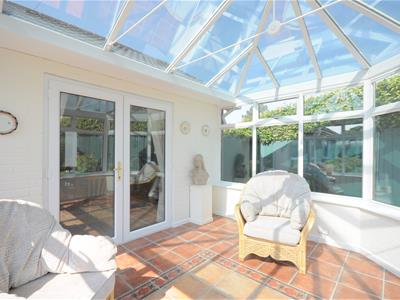
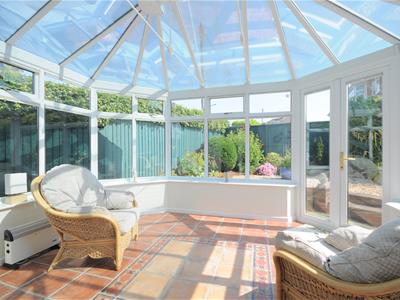
A lovely additional reception area, simple perfect for entertaining friends and family whilst drifting in and out of the garden. A low wall and uPVC double glazed panel construction conservatory with vaulted roof, opening top windows, tiled floor and French doors opening to the rear garden.
Kitchen
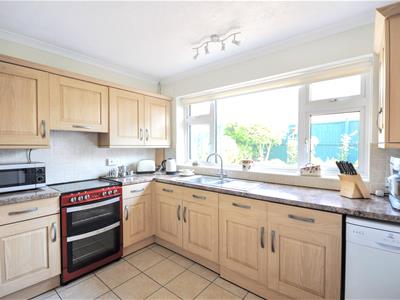
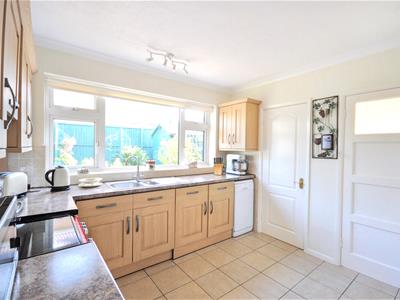
Fitted with a range of wood effect wall and floor units, marble effect work surfaces with tiled splash-backs and inset stainless steel 1½ bowl sink and drainer with chrome swan neck mixer tap. Ceiling coving, tiled floor, uPVC double glazed window overlooking the rear garden, radiator, doorways to the walk-in larder and rear porch. With space for a free standing electric cooker and plumbing for both a dishwasher and washing machine.
The walk-in larder has fitted shelving, tiled floor, uPVC obscure double glazed window to the rear aspect and space for an upright fridge freezer,
Rear Porch
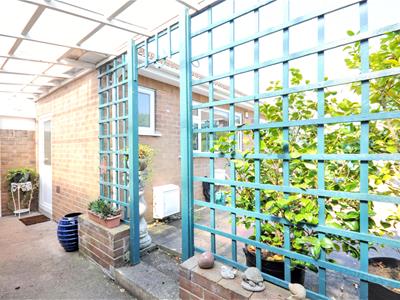
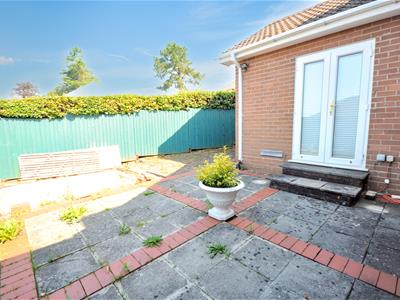
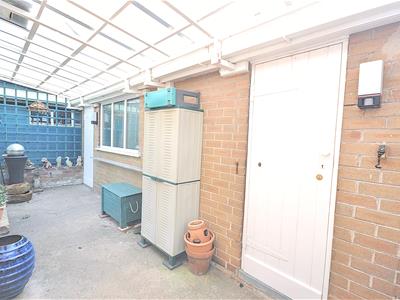
With tiled floor and uPVC part obscure double glazed door opening to the garage side courtyard.
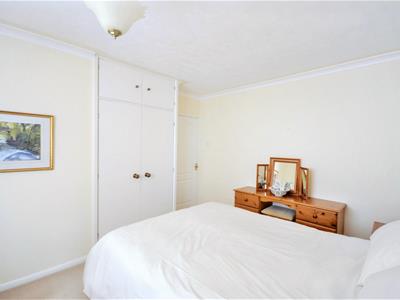
Bedroom One
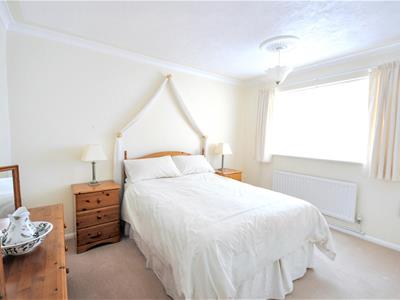
With built-in wardrobes and storage, ceiling coving, uPVC double glazed window overlooking the side courtyard, radiator and carpet.
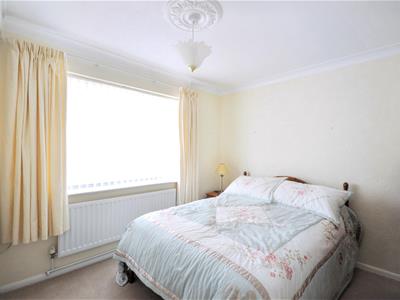
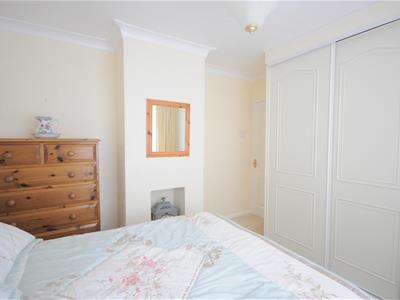
Bedroom Two
Offering fitted wardrobes and storage to one wall, uPVC double glazed window to the front aspect, radiator and carpet.
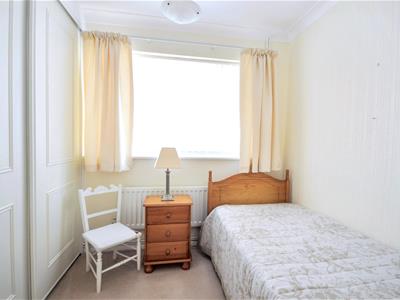
Bedroom Three
With uPVC double glazed window overlooking the rear garden, fitted wardrobes and storage to one wall, radiator and carpet.
Bathroom
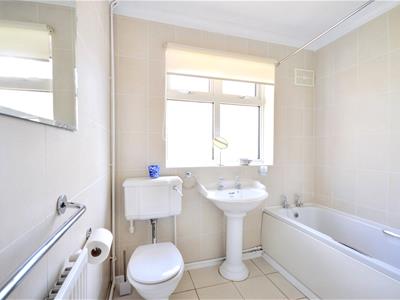
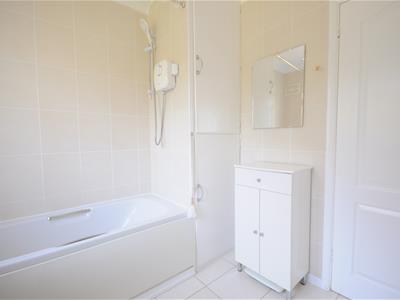
Fitted with a white suite comprising; WC, standard bath and panel with chrome taps, shower rail and Bristan electric shower system, pedestal wash hand basin with chrome taps. Ceiling coving, fully tiled walls and floor, uPVC obscure double glazed window to the rear aspect, radiator and airing cupboard housing the hot water storage cylinder.
Outisde
The property is approached via a block paved driveway providing off road parking before a single garage. The garage has an electric steel up & over door, power, lighting, uPVC part obscure double glazed window and a side access door.
To the rear of the garage is a workshop with fitted storage, work bench/surface, power, lighting, uPVC part obscure double glazed window and a side access door.
Gardens
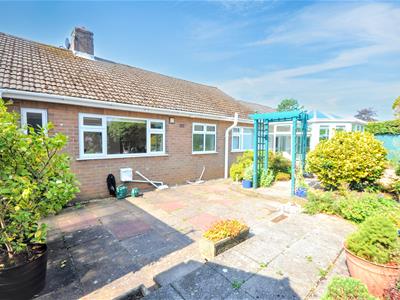
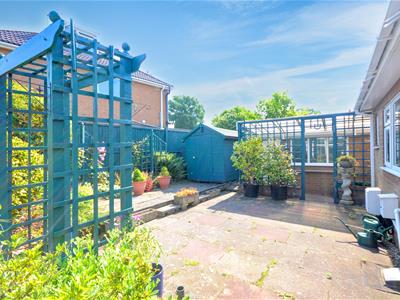
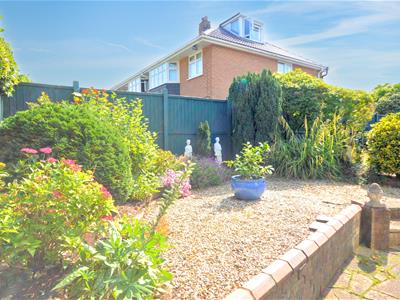
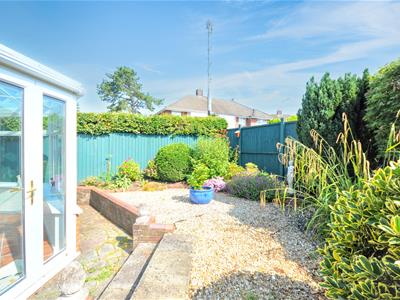
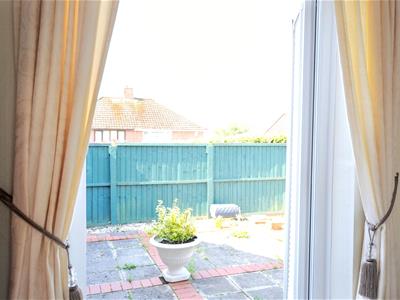
The bungalow boasts delightful gardens to both from and rear and offers two courtyards, pathways and patio areas, mature trees, shrubs and a high degree of privacy.
General Information
For sale by private treaty, subject to contract.
Vacant possession on completion.
Council Tax Band D
No upward chain.
Services
Mains gas, water, electricity and drainage.
Gas central heating.
Viewings
Strictly by appointment via the agent.
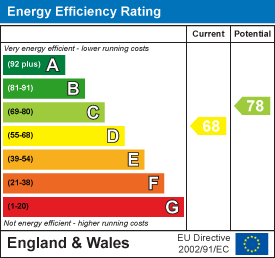

Energy Efficiency and Environmental Impact
Although these particulars are thought to be materially correct their accuracy cannot be guaranteed and they do not form part of any contract.
Property data and search facilities supplied by www.vebra.com