
7-9 High Street
Hythe
Southampton
SO45 6AG
Crete Road, Dibden Purlieu, Southampton
Guide price £500,000
3 Bedroom House - Detached
- *** Guide Price £500,000 - £525,000 ***
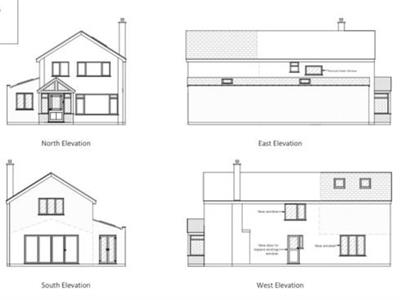
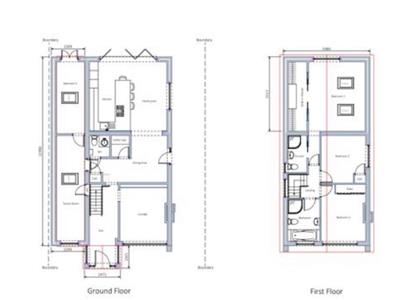
- APPROVED PLANNING FOR EXTENTION!
- THREE BEDROOMS & TWO BATHROOMS
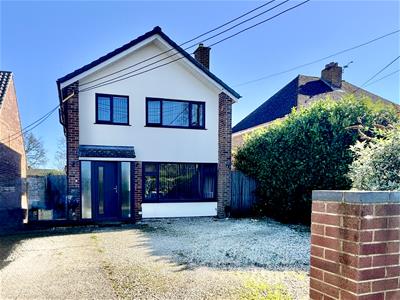
- OFF-ROAD PARKING FOR THREE TO FOUR CARS
- BEAUTIFULLY RENOVATED
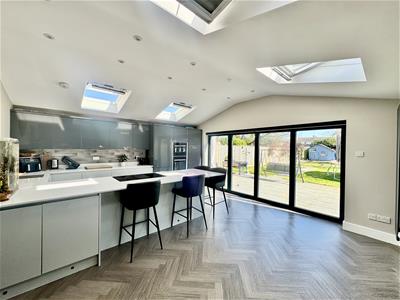
- MODERN KITCHEN EXTENSION
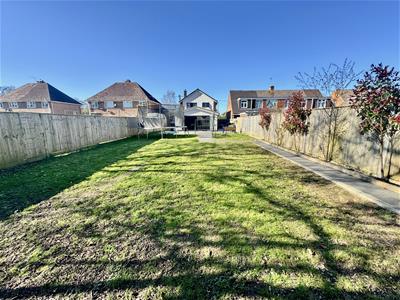
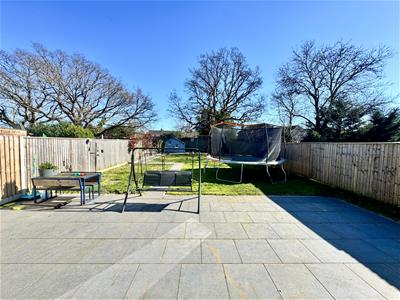
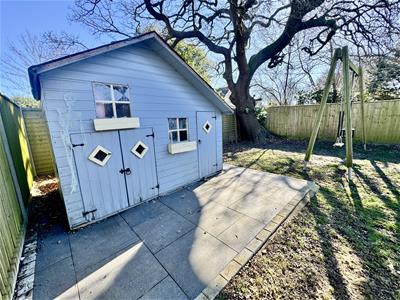
- SIZABLE & PRIVATE REAR GARDEN
- CLOSE TO SCHOOLS & SHOPS
- CLOSE TO NEW FOREST NATIONAL PARK
- SOUGHT AFTER LOCATION
*** Guide Price £500,000 - £525,000 ***
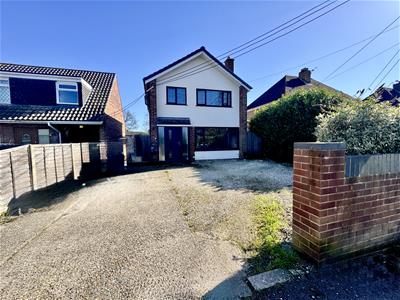
Presented in excellent, recently renovated condition, this stunning detached house is nestled in the desirable area of Dibden Purlieu, Hythe. Set back from the road with ample off-street parking for up to three cars, the property combines practical family living with contemporary design.
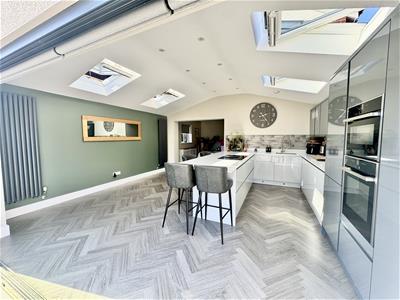
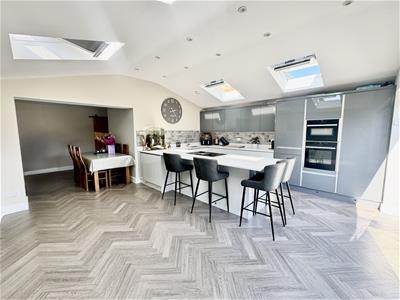
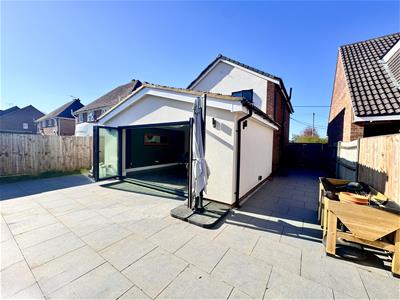
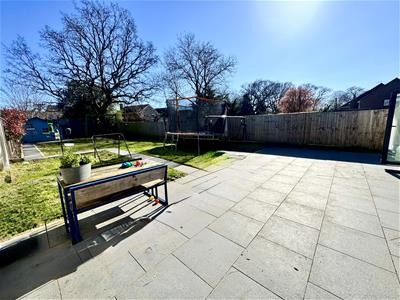
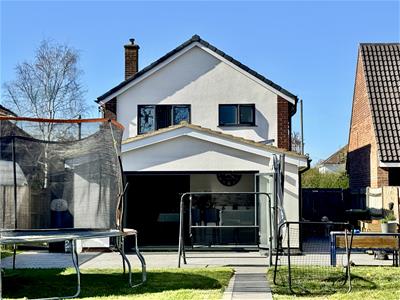
Step inside to discover three generously sized bedrooms and two well-appointed bathrooms, all finished to a high standard. The sleek, modern kitchen is the heart of the home, designed with both style and functionality in mind, and boasts impressive bi-fold doors that seamlessly connect the indoors to the newly laid patio and expansive lawn beyond—perfect for al fresco dining and entertaining.
Throughout the property, UPVC double glazing enhances energy efficiency and comfort, while new flooring provides a fresh, inviting atmosphere. The garden offers a large, versatile space for children to play or for keen gardeners to create their own oasis.
The location is second to none. Ideal for families, it is close to well-regarded schools and just a stone's throw from the scenic New Forest National Park, offering endless opportunities for walking, cycling, and wildlife spotting. Everyday conveniences are close at hand, with local shops nearby to cater for your needs. For days out, the beautiful beaches of Calshot and Lepe are within easy reach, while regular bus services provide access to neighbouring towns across the Waterside area.
This exceptional home offers the perfect blend of contemporary comfort, thoughtful design, and a truly enviable location. Arrange a viewing today to experience everything this property and its surroundings have to offer.
Entrance Hall
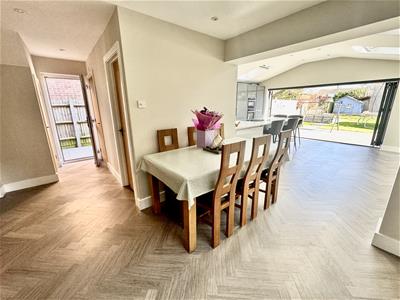
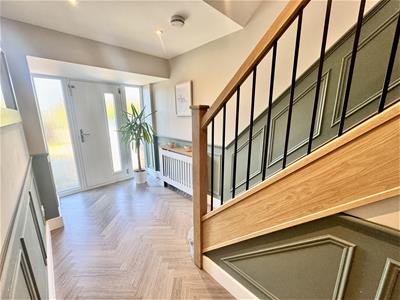 A beautifully decorated entrance hall leads to the living room, spacious kitchen and dining area, downstairs wc and utliity room.
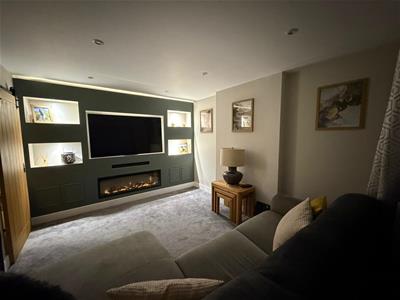
Living Room
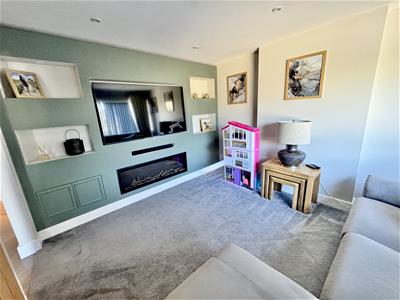 3.90 x 3.30 (12'9" x 10'9")This spacious living room includes storage space, a large window and a new fireplace.
Kitchen
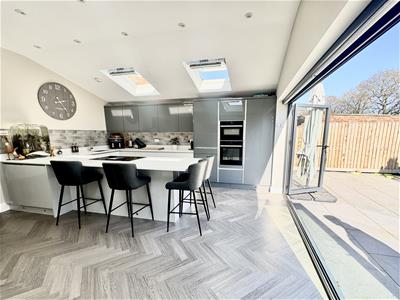 8.3 x 5.3 (27'2" x 17'4")This modern, recently renovated open-plan kitchen has an abundance of space for dining and relaxing. With a large bi-fold, wall-to-wall glass door leading to the rear garden and numerous ceiling windows, there is no lack of natural light.
Bathroom 1
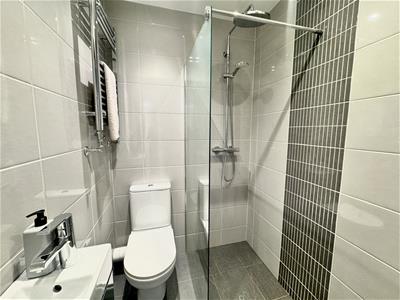 1.5 x 1.4 (4'11" x 4'7")The downstairs bathroom includes a shower, toilet, and sink. It is conveniently placed next to the household utility room.
Utility Room
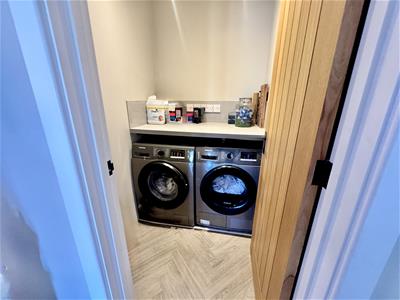 1.5 x 1.4 (4'11" x 4'7")The utility room holds plenty of space for all needs, efficiently located next to the downstairs bathroom.
Bedroom 1
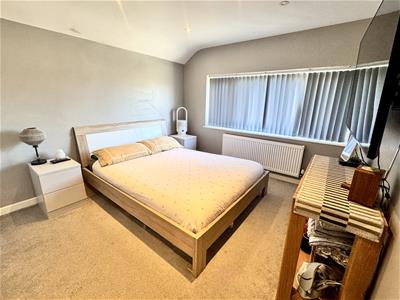 3.9 x 3.1 (12'9" x 10'2")The first and largest double bedroom faces the front of the house, with a radiator, window, and room for storage.
Bedroom 2
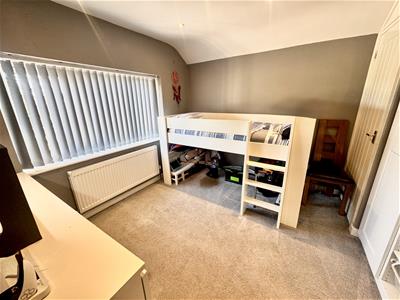 3.3 x 3.1 (10'9" x 10'2")The second double bedroom faces the rear of the property. Similarly, the space includes a large window and radiator, as well as plenty of room for additional storage.
Bedroom 3
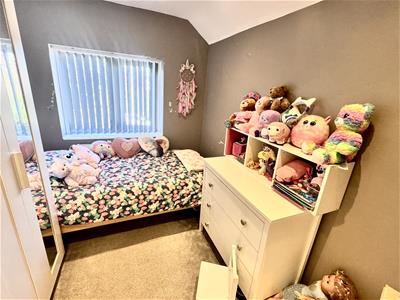 2.9 x 2.2 (9'6" x 7'2")The third bedroom also faces the front of the house, incorporating a window, radiator, and room for everyday living.
Bathroom 2
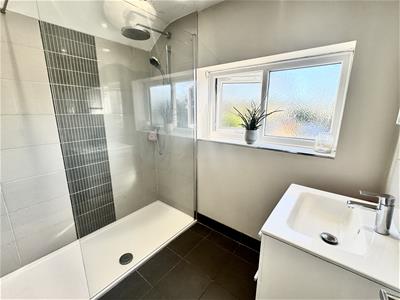 The upstairs bathroom includes a shower, sink, and basin.

Energy Efficiency and Environmental Impact
Although these particulars are thought to be materially correct their accuracy cannot be guaranteed and they do not form part of any contract.
Property data and search facilities supplied by www.vebra.com