
112 Castle Street
Hinckley
Leicestershire
LE10 1DD
Rugby Road, Burbage, Hinckley
Offers In The Region Of £795,000
4 Bedroom House - Detached
- Enclosed Porch To Reception Hall
- Good Sized Office
- Sitting Room Opening Through To Lounge
- Separate Dining Room
- Superb Breakfast Kitchen & Laundry Room
- Four Good Sized Bedrooms
- Two Ensuites & Family Bathroom
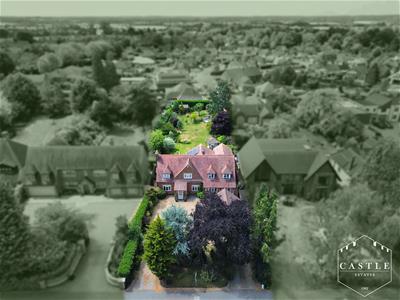
- Ample Off Road Parking, Carport & Garage
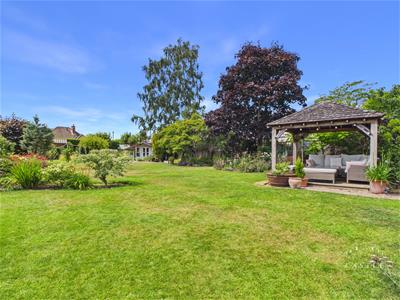
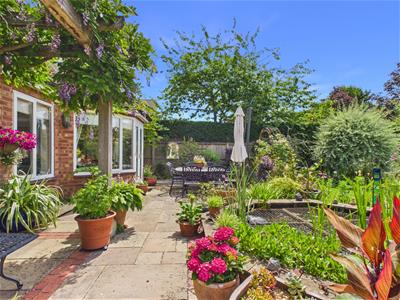
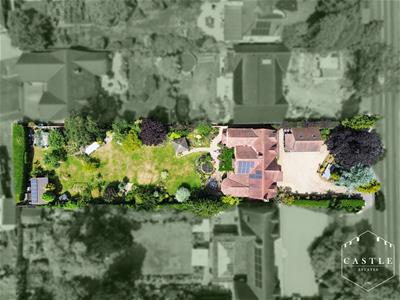
- Large Superb Landscaped Gardens
- VIEWING ESSENTIAL
This stunning detached house is a true gem that offers both space and character. With five generously sized reception rooms, this property is perfect for entertaining guests or enjoying family time. Each room is designed to create a warm and inviting atmosphere, making it an ideal home for those who appreciate comfort and style.
The character of this home is evident throughout, with charming architectural details that add to its appeal. The spacious layout allows for a seamless flow between rooms, making it easy to enjoy both quiet moments and lively gatherings.
Situated in a desirable location, this property offers the perfect blend of suburban life and convenient access to local amenities. Burbage is known for its easy access for commuting and excellent schools, making it an ideal place for families.
In summary, this remarkable detached house on Rugby Road is a perfect choice for those seeking a spacious, character-filled home in a lovely area. With its impressive reception rooms, ample bedrooms, and modern bathrooms, it is sure to meet the needs of any discerning buyer. Don’t miss the opportunity to make this stunning property your new home.
COUNCIL TAX BAND & TENURE
Hinckley and Bosworth Borough Council - Band F (Freehold).
ENCLOSED PORCH
1.70m x 1.30m (5'7 x 4'3)having wood front door, upvc double glazed side windows, coved ceiling, feature stained glass window to hall and inner door to Hall.
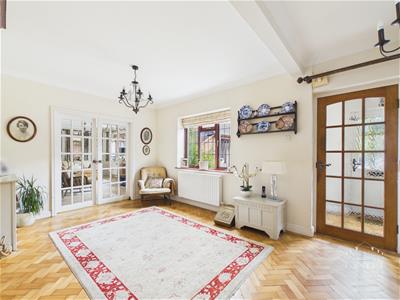
RECEPTION HALL
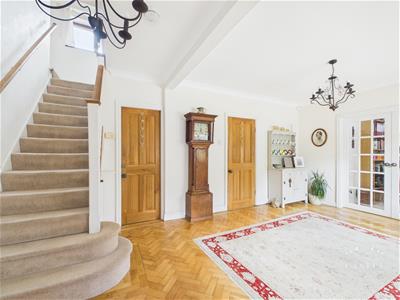 5.49m x 3.25m (18 x 10'8 )having herringbone wood block flooring, central heating radiator, coved ceiling and double glazed window to front. Double doors opening onto Office.
GUEST CLOAKROOM
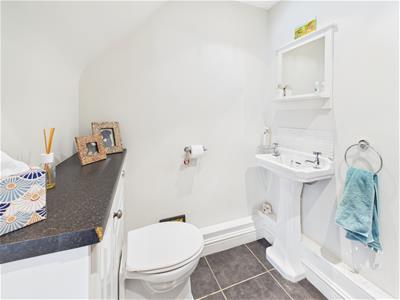 having integrated low level w.c. and vanity cabinet, pedestal wash hand basin, inset LED lighting and extractor fan.
OFFICE
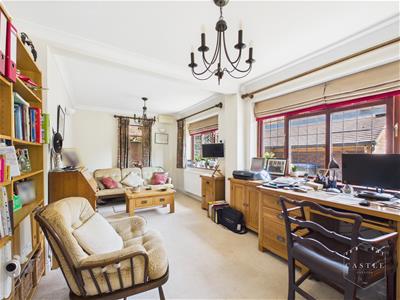 5.51m x 2.77m (18'1 x 9'1)having two double glazed windows to front and one to side, coved ceiling, wall light points, tv aerial point and central heating radiator.
SITTING ROOM
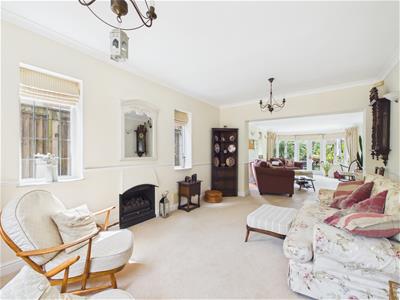
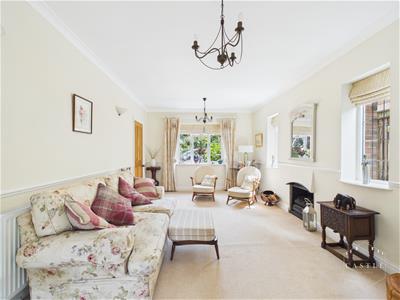 5.18m x 3.35m (17 x 11)having feature fireplace, double glazed window to front and two double glazed windows to side. Square archway to Lounge.
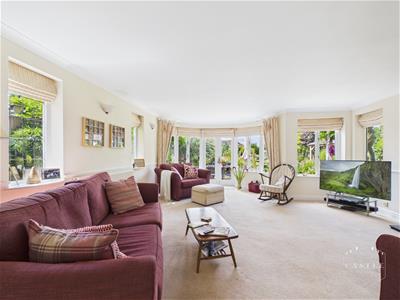
LOUNGE
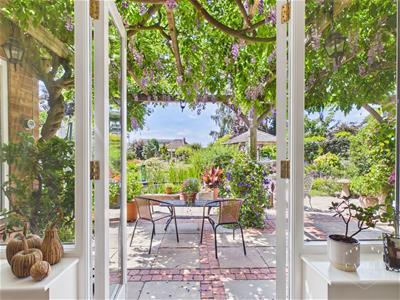
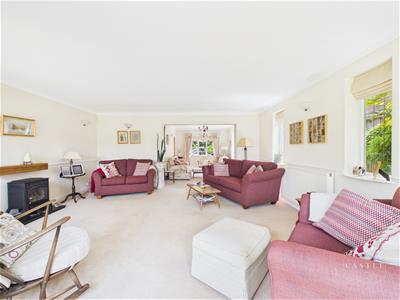 5.23m x 4.62m (17'2 x 15'2 )having feature fire with beam over, coved ceiling, tv aerial point, central heating radiator, double glazed windows to side, bay windows with French doors opening onto Garden.
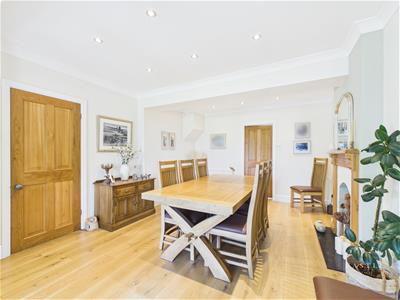
DINING ROOM
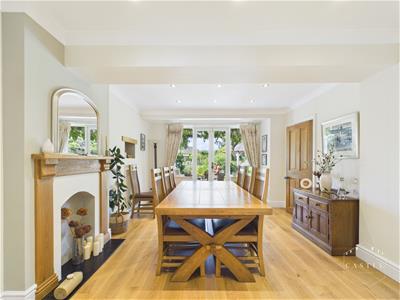 5.28m x 3.61m (17'4 x 11'10)having feature fireplace with wooden surround, central heating radiator, inset LED lighting, coved ceiling, wood effect flooring, double glazed windows and French doors opening onto Garden.
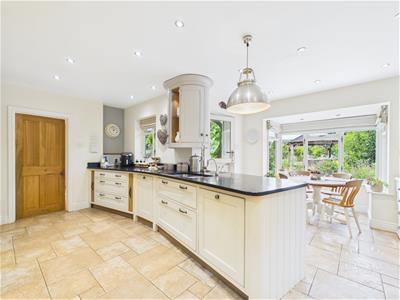
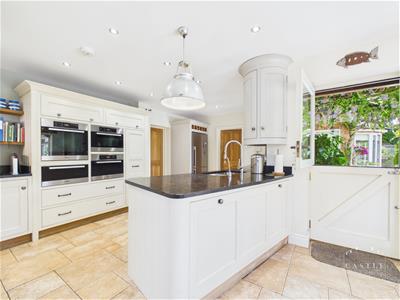
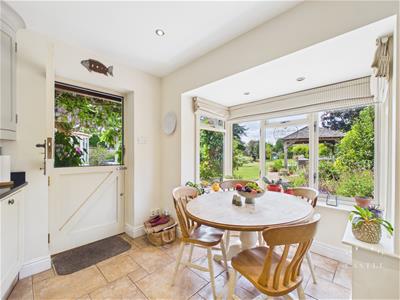
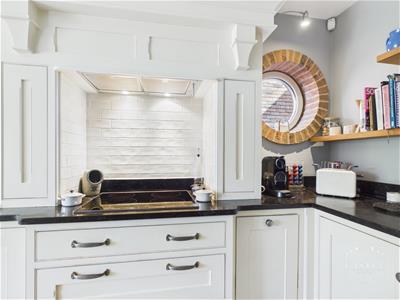
BREAKFAST KITCHEN
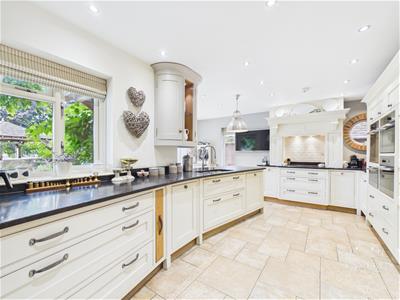 having excellent range of fitted Shaker style units including base units, drawers and wall cupboards, contrasting work surfaces and upstands, inset sink with mixer tap, built in Miele induction hob, oven, warming drawer, combi microwave/small oven and steam cooker, built in Fisher Paykel cold water ice fridge freezer, built in Bosch dishwasher, inset LED lighting, tv aerial point, underfloor heating, double glazed square bay window and stable door to garden.
LAUNDRY ROOM
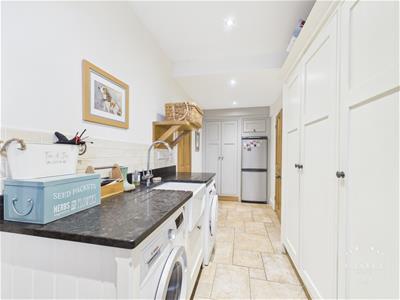 4.93m x 1.93m (16'2 x 6'4)having range of matching fitted units and work surfaces with inset Belfast sink, space and plumbing for washing machine and tumble dryer, space for fridge freezer, underfloor heating, inset LED lighting and wood door to side.
SEPARATE W.C.
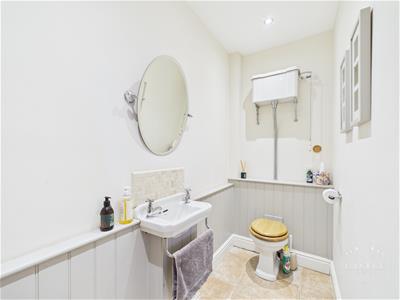 having integrated high level w.c., pedestal wash hand basin, panelled walls to half height, underfloor heating and double glazed window with obscure glass to side.
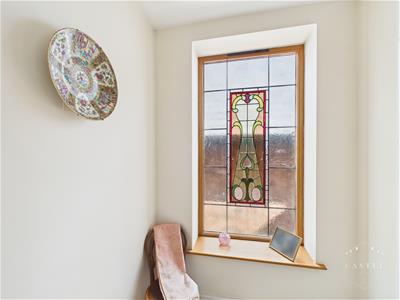
FIRST FLOOR LANDING
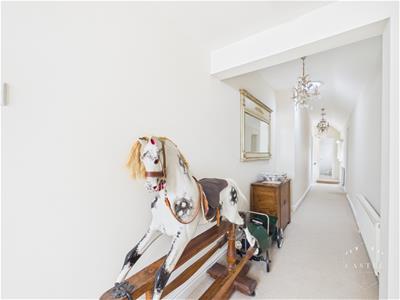 12.40m x 1.37m (40'8 x 4'6)having two central heating radiators, feature stained glass window to side.
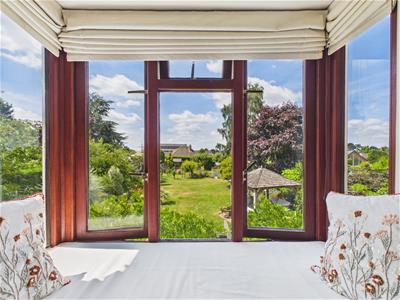
BEDROOM ONE
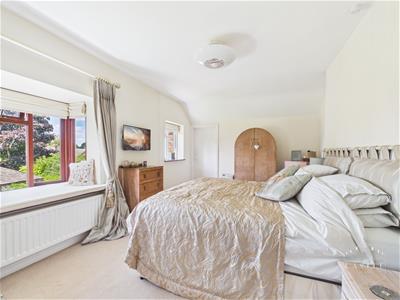 5.79m x 3.23m (19 x 10'7)having central heating radiator, tv aerial point, double glazed square bay window with seat to rear and two further double glazed windows. Door to Ensuite.
ENSUITE SHOWER ROOM
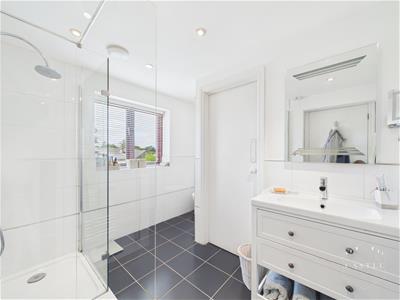 having shower cubicle, low level w.c., vanity unit with wash hand basin, ceramic tiled splashbacks, inset LED lighting, chrome heated towel rail and double glazed window to rear.
BEDROOM TWO
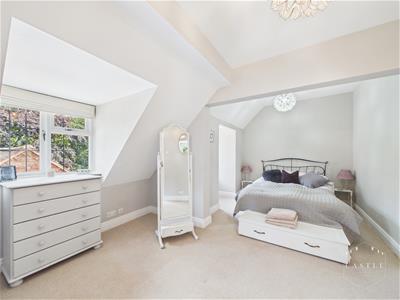 5.49m x 3.53m (18 x 11'7)having central heating radiator, double glazed window with obscure glass to side and two double glazed windows to front.
BEDROOM THREE
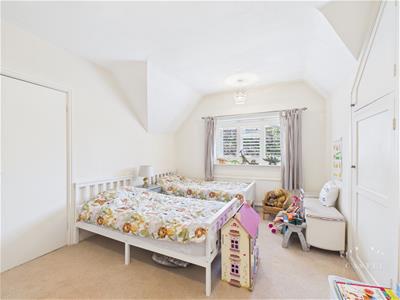 4.14m x 3.20m (13'7 x 10'6 )having central heating radiator, built in storage cupboard and double glazed window to front. Door to Ensuite.
ENSUITE
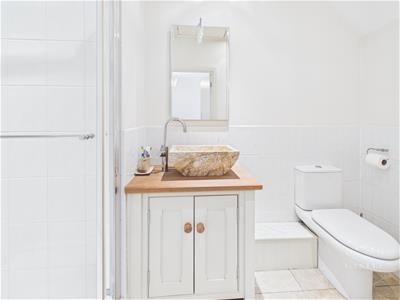 2.84m x 1.35m (9'4 x 4'5)having fully tiled shower cubicle, vanity unit with wash hand basin, low level w.c., chrome heated towel rail, inset LED lighting and access to the roof space.
BEDROOM FOUR
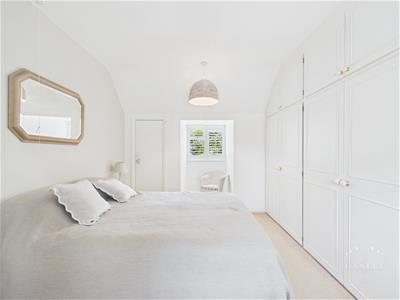 5.13m x 2.79m (16'10 x 9'2)having range of built in wardrobes, central heating radiator and double glazed windows to front and rear.
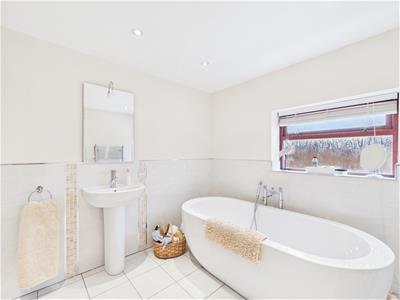
FAMILY BATHROOM
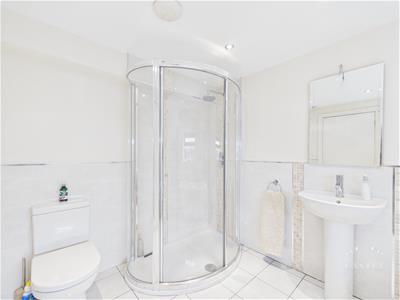 5.13m x 2.79m (16'10 x 9'2 )having freestanding bath, separate shower cubicle, low level w.c., pedestal wash hand basin, ceramic tiled splashbacks, chrome heated towel rail, inset LED lighting and double glazed window with obscure glass to side.
OUTSIDE
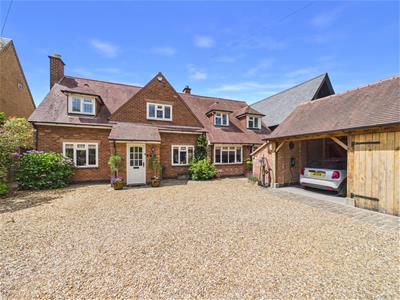
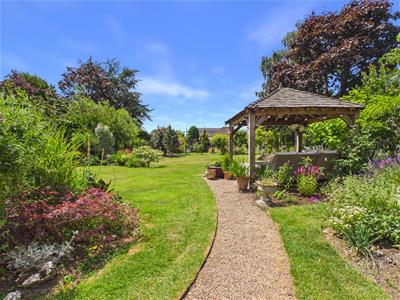
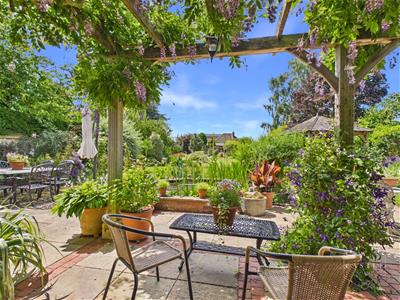
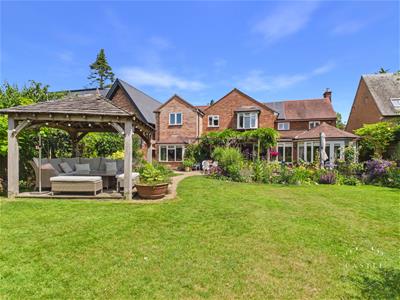
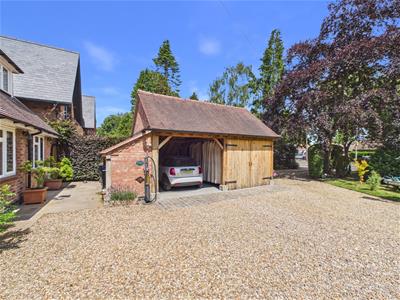 There is direct vehicular access over a good sized pebbled driveway with standing for numerous cars. CARPORT and GARAGE. A lawned foregarden with feature shrubs and trees. Pedestrian access via both sides of the property to a sizeable mature private rear garden with an array of features, patio and seating areas, ornamental pond, lawn, trees, shrubs, pergola, summer house and well fenced boundaries. SHED/WORKSHOP. The property benefits from solar panel generating up to 4kWH or storage battery.
Although these particulars are thought to be materially correct their accuracy cannot be guaranteed and they do not form part of any contract.
Property data and search facilities supplied by www.vebra.com