
Unit 1 The Regent
Lancaster Road
Hinckley
LE10 0AW
Salisbury Close, Desford
PCM £1,195 p.c.m. To Let
3 Bedroom House - Semi-Detached
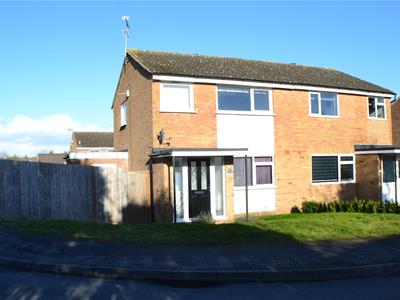
- Very well presented three bedroom semi detached house
- Generous corner plot
- Available July, No pets
- Gas C/heating and D/glazing
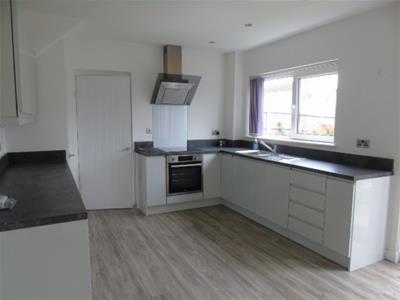
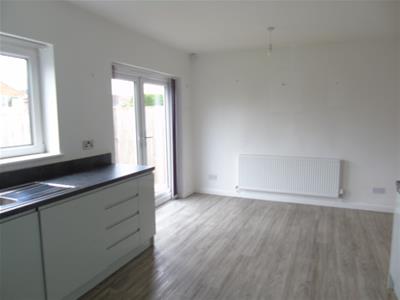
- Re fitted kitchen/dining room
- Utility room & Cloaks/WC
- Three good size bedrooms
- Re fitted bathroom
- Gardens to three sides
- Driveway parking & garage
Very well presented and improved three bedroom semi detached house in this popular village location with good local amenities and transport links. Situated on an attractive corner plot with off road parking and gardens to three sides, the spacious accommodation briefly comprises; Entrance porch, open plan lounge, re fitted kitchen dining room, utility room and cloaks/WC. To the first floor is landing, three good size bedrooms and larger than average 4 piece bathroom suite. Externally, the property has gardens to three sides, with the rear and side enclosed, driveway parking and single garage. Available July, no pets. Early viewing advised.
Entrance Porch
From double glazed composite door, laminate flooring, radiator and door to;
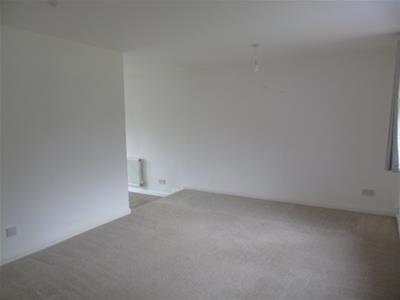
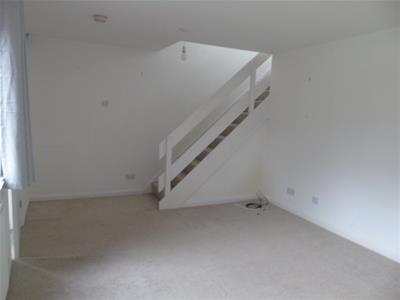
Lounge
17' 0'' x 11' 2'' (5.18m x 3.40m)Double glazed window to front aspect, stairs to first floor, television point, radiator and step down to;
Kitchen/Dining Room
17' 0'' x 11' 3'' (5.18m x 3.42m)Double glazed window and French doors to rear garden, extensively re fitted with a range of whisper grey eye and base level units with contrasting work surfaces over, integral hob with oven beneath and angled extractor above, single drainer one and half bowl sink unit, integrated under counter fridge and dish washer, under stair cupboard, radiator and down lights.
Utility room
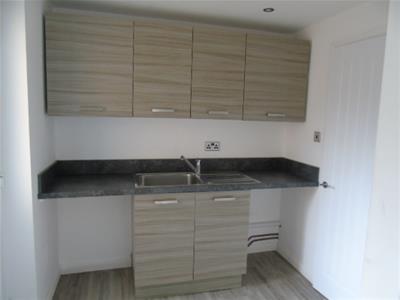
7' 1'' x 7' 1'' (2.16m x 2.15m)Double glazed door to front aspect, fitted eye and base level units with work surfaces over, single drainer sink unit, plumbing for washing machine, radiator and down lighters.
Cloakroom/WC
Double glazed window to rear aspect, vanity wash hand basin, low level WC, wall mounted gas boiler and radiator.
First Floor Landing
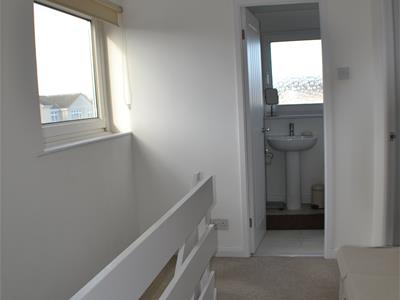
Double glazed window to side aspect and access to insulated loft space.
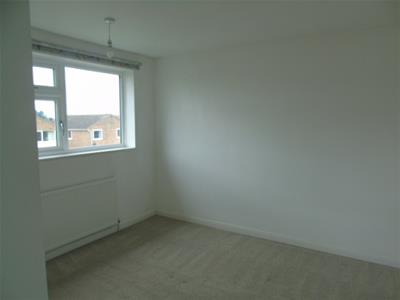
Bedroom One
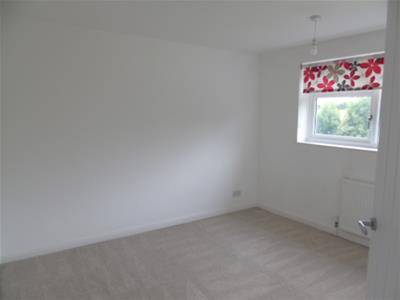
11' 11'' x 10' 7'' (3.64m x 3.22m)Double glazed window to rear aspect and radiator.
Bedroom Two
11' 1'' x 10' 2'' (3.39m x 3.10m)Double glazed window to front aspect and radiator.
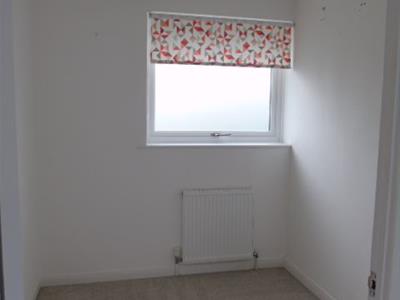
Bedroom Three
7' 7'' x 6' 8'' (2.31m x 2.04m)Double glazed window to front aspect and radiator.
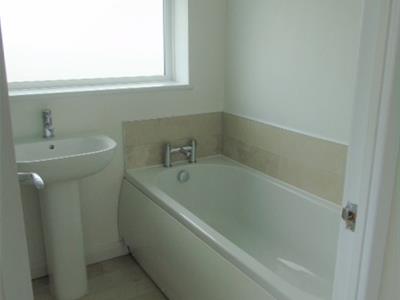
Bathroom
7' 10'' x 5' 7'' (2.40m x 1.70m)Re fitted suite with low level WC, pedestal wash basin, panelled bath, corner shower cubicle with shower and sliding doors, tiled wash areas, towel rail radiator, extractor fan, down lights and double glazed window to rear aspect.
Externally
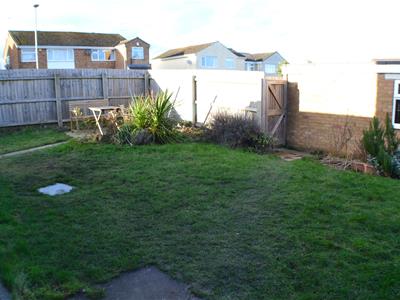
On a corner plot, the property benefits from gardens to three sides with the front being laid mainly to lawn with path to front door and gate to side garden.
The rear is an enclosed garden with two paved patio seating areas, laid mainly to lawn with gate to driveway and courtesy door to garage leading, the side has a lawn area, base for green house and gated path to front.
Garage
From the single driveway, with up and over door, lighting, power and door to garden.
Energy Efficiency and Environmental Impact

Although these particulars are thought to be materially correct their accuracy cannot be guaranteed and they do not form part of any contract.
Property data and search facilities supplied by www.vebra.com