
The Alexander Centre, 15-17 Preston Street
Faversham
ME13 8NZ
Ospringe Place, Faversham
Offers in excess of £925,000 Sold (STC)
5 Bedroom House - Detached
- Beautifully Presented
- Garage & Driveway
- Two En-suites
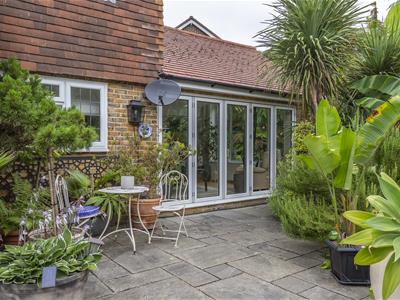
- Sun Room
- Garden
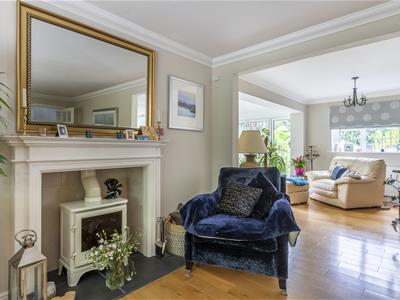
- Wood Burner
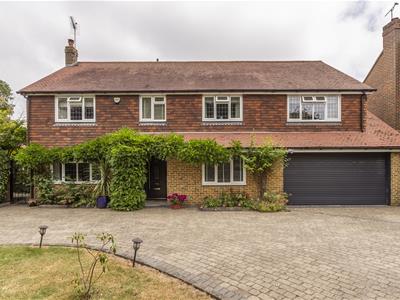
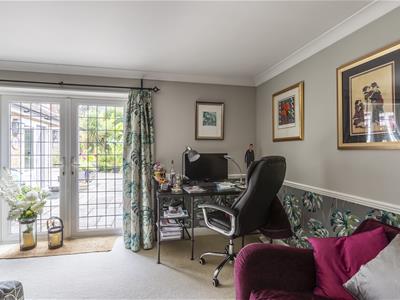
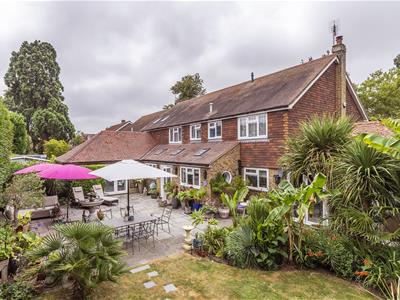
Introducing this beautifully presented, four/five bedroom, detached house on Ospringe Place in Faversham. Located close to local amenities and good transport links, and within walking distance to the town centre and main line train station, in the catchment area for excellent local schools.
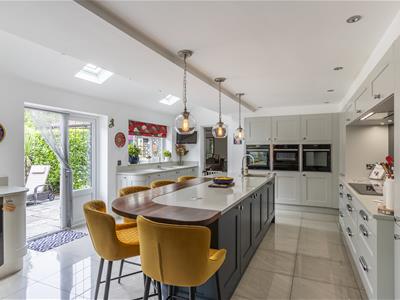
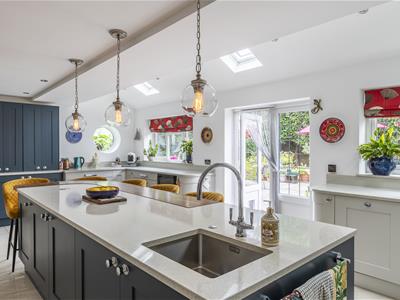
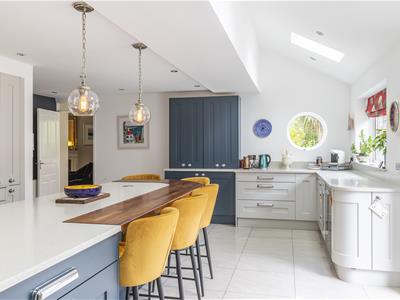
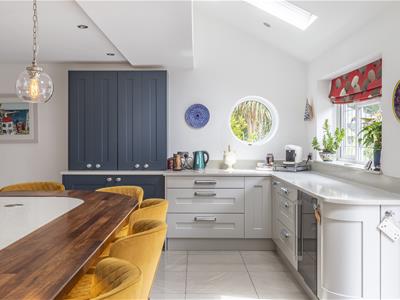
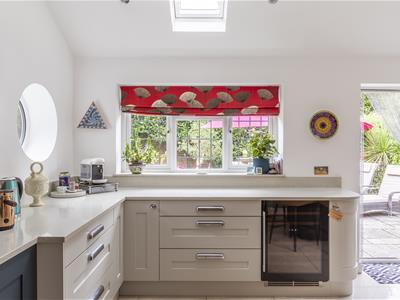
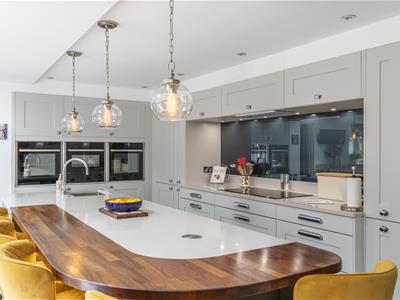
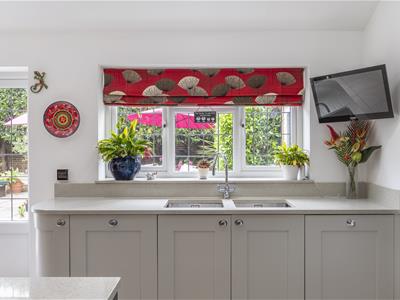
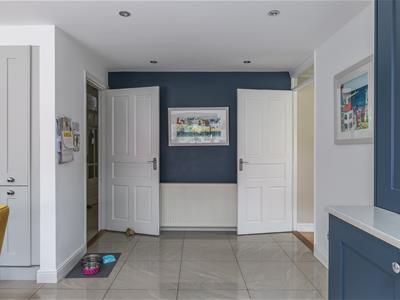
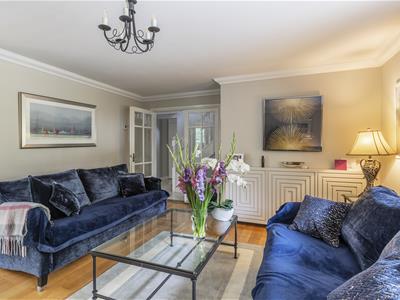
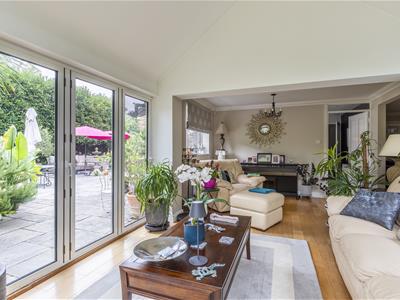
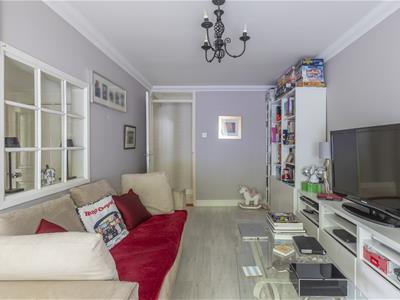
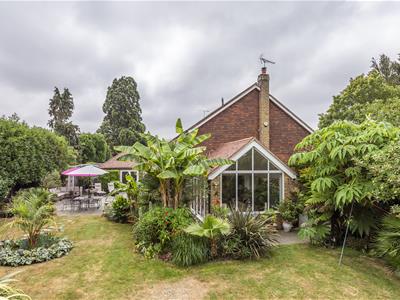
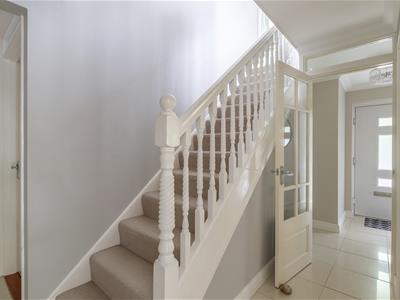
Accommodation spans across two floors and comprises an entrance hall, a spacious living room with a working wood burner that leads onto a family room and stunning sun room, a modern kitchen/breakfast room with integrated appliances, sky lights allowing in plenty of natural light, and doors that open onto the garden, a utility room, a large dining room formerly a billiards room with French doors that open onto the garden, a fifth bedroom currently used as a sitting room and a W/C to the ground floor.
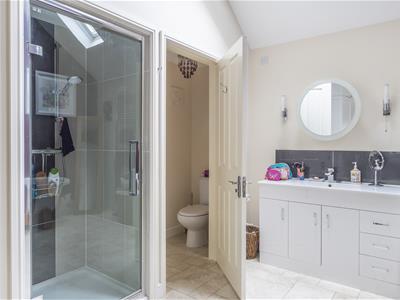
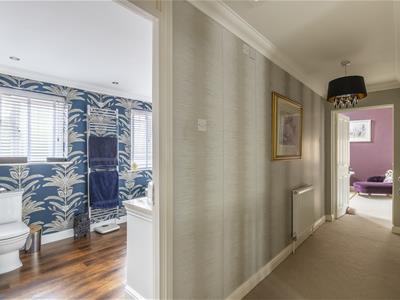
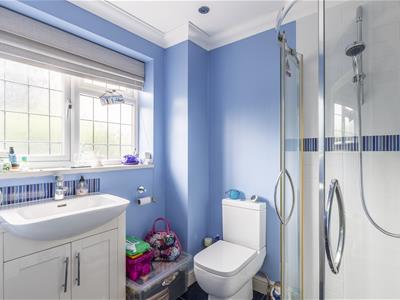
Upstairs are three good sized bedrooms, one of which has fitted wardrobes and an ensuite shower room, a full bathroom with double sinks, separate shower and freestanding bath, and a generous master bedroom suite complete with fitted wardrobes and well appointed bathroom.
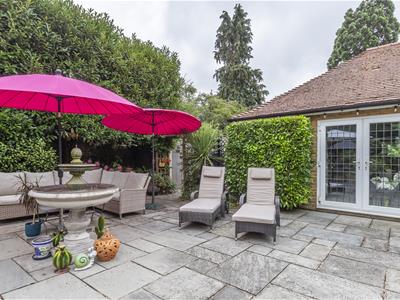
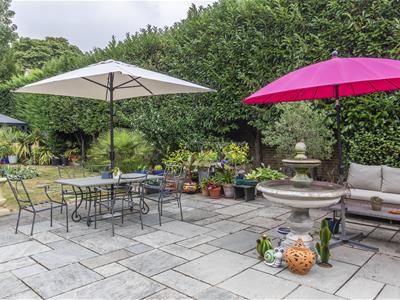
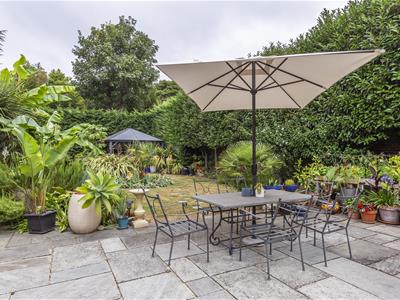
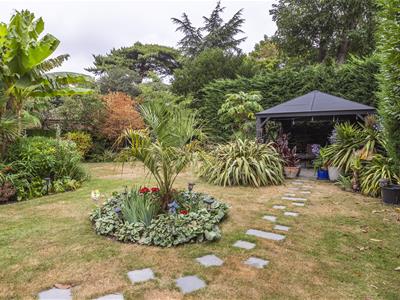
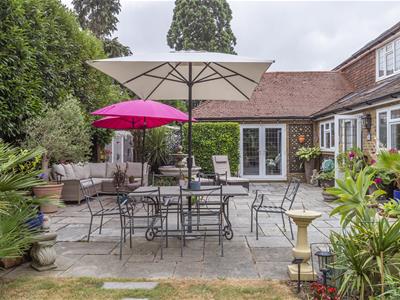
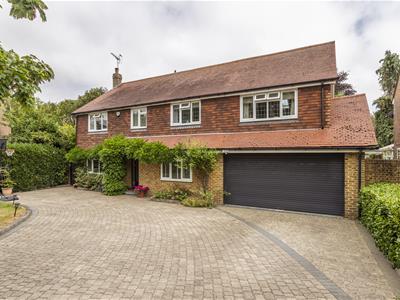
Outside to the front is a double garage and driveway providing ample off street parking. To the rear is an established garden with lawned and patio areas.
Don't miss your chance to make this house your new home. Contact us to arrange a viewing!
Entrance Hall
WC
Kitchen/ Breakfast Room
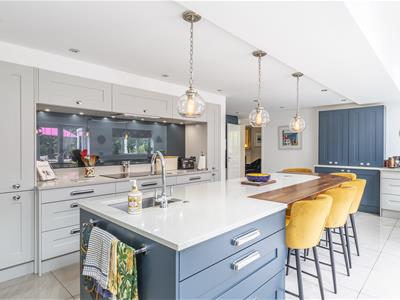 7.47 x 5.51 (24'6" x 18'0")
Dining Room
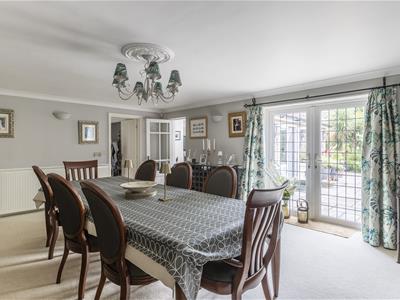 5.2 x 6.76 (17'0" x 22'2")
Living Room
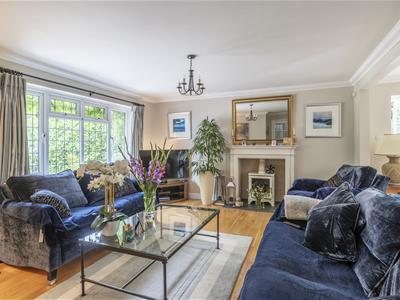 5.27 x 4.32 (17'3" x 14'2")
Family Room
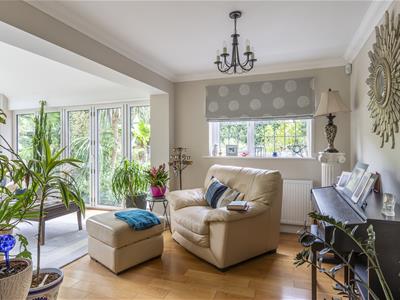 2.5 x 3.5 (8'2" x 11'5")
Sun Room
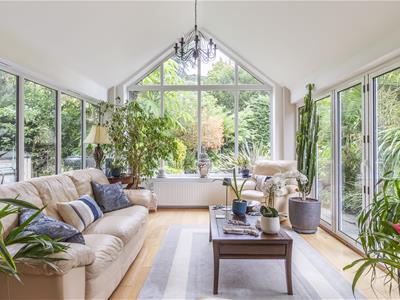 3.88 x 3.33 (12'8" x 10'11")
Sitting Room / Bedroom 5
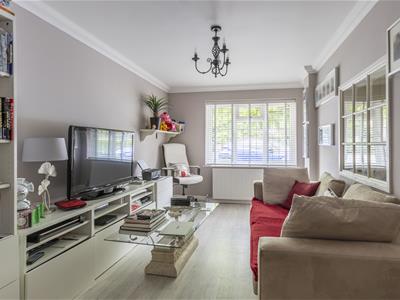 2.76 x 5.22 (9'0" x 17'1")
Utility Room
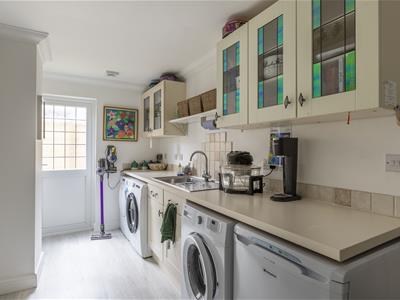 5.2 x 1.98 (17'0" x 6'5")
Double Garage
5.2 x 6.9 (17'0" x 22'7")
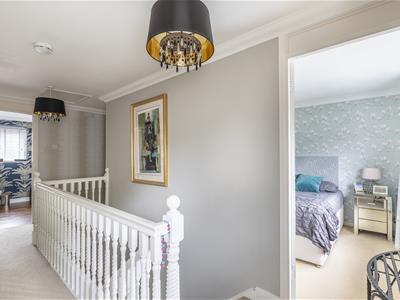
Landing
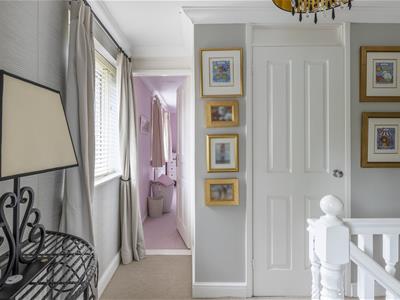
Master Bedroom
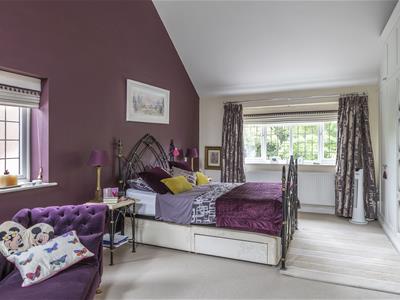 3.98 x 5.25 (13'0" x 17'2")
Ensuite
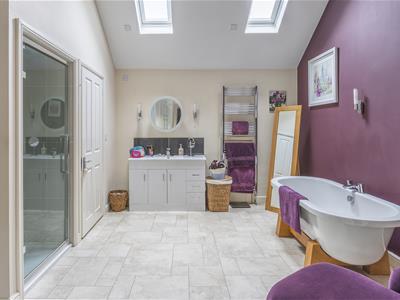 3.17 x 2.58 ( 10'4" x 8'5")
Bedroom 2
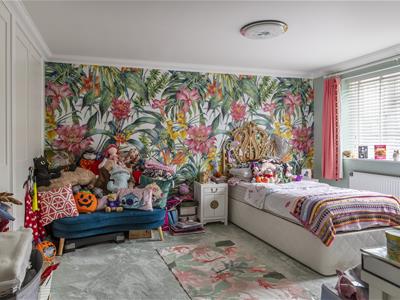 5.28 x 4.14 (17'3" x 13'6")
Ensuite
1.83 x 1.98 (6'0" x 6'5")
Bedroom 3
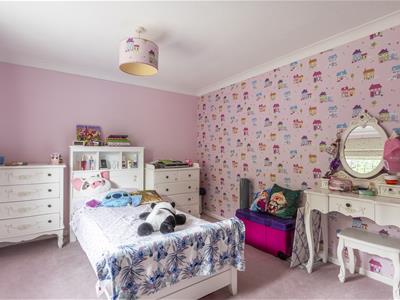 4.62 x 3.05 (15'1" x 10'0")
Bedroom 4
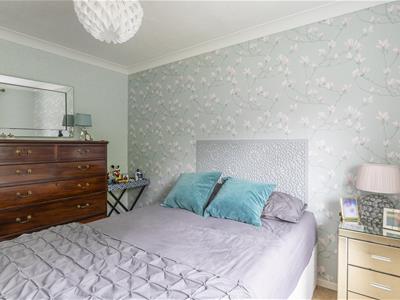 2.76 x 3.5 (9'0" x 11'5")
Bathroom
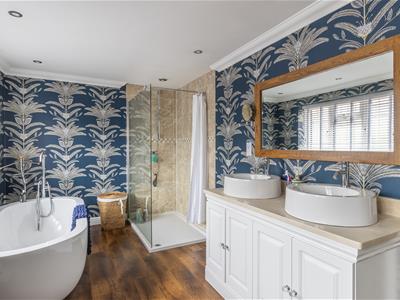 4.69 x 2.58 (15'4" x 8'5")
Garden
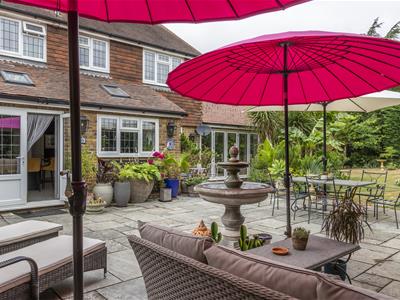
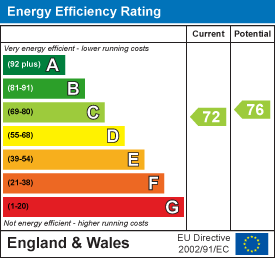
Energy Efficiency and Environmental Impact
Although these particulars are thought to be materially correct their accuracy cannot be guaranteed and they do not form part of any contract.
Property data and search facilities supplied by www.vebra.com