
83 Bowerham Road
Lancaster
Lancashire
LA1 4AQ
Honister Road, Lancaster
Offers In The Region Of £225,000
4 Bedroom House - Semi-Detached
- NO CHAIN
- SEMI DETACHED
- FOUR BEDROOMS
- TWO RECEPTION ROOMS
- UTILITY/WASH ROOM
- GARAGE
- OFF ROAD PARKING
- LOVELY GARDENS
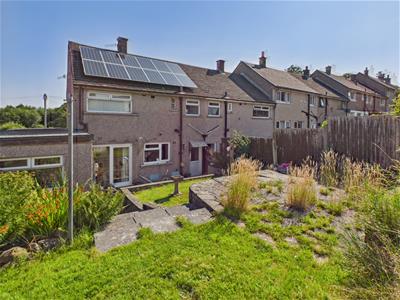
- SOLAR PANELS
- POPULAR AREA
Wonderful Four-Bedroom Semi-Detached Family Home with Established Gardens.
Situated in the ever-popular residential area of Honister Road, this fantastic four-bedroom semi-detached home offers spacious and versatile accommodation, making it the perfect choice for growing families.
From the moment you step inside, you are welcomed by a spacious entrance hallway that leads through to a generous lounge and dining room. This impressive living space enjoys delightful views across the well maintained rear garden, creating the perfect setting for both relaxing and entertaining. The well-appointed kitchen offers ample storage and workspace, while a useful utility/wash room provides additional practicality for everyday family life.
The first floor comprises three well-proportioned bedrooms together with a modern family bathroom. A staircase then leads to the second floor, where you will find an excellent fourth bedroom, ideal as a principal suite, guest room, home office or hobby space.
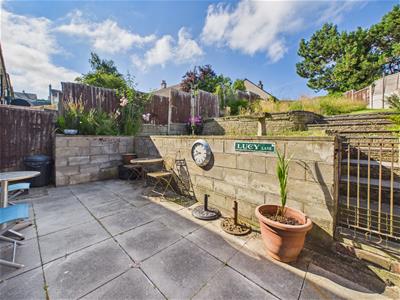
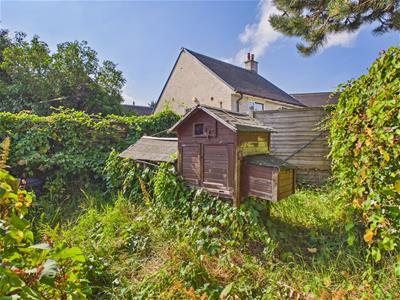
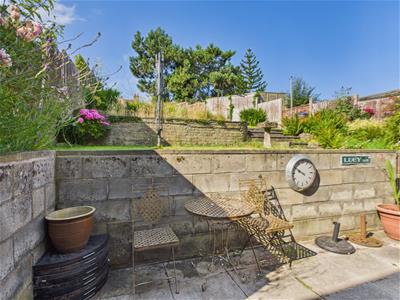
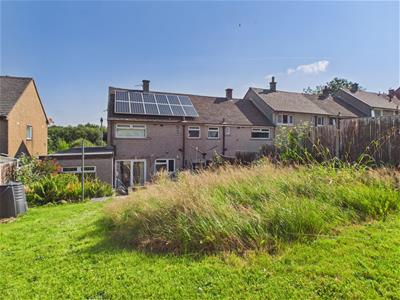
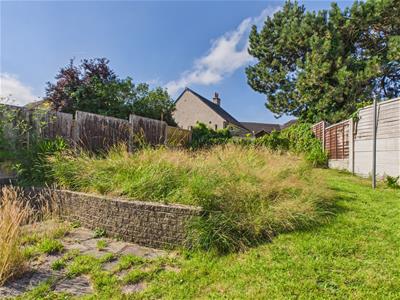
Outside, the property continues to impress. The mature rear garden has been thoughtfully established over many years, offering a high degree of privacy along with a wonderful space for children to play, outdoor dining or simply unwinding in the sunshine. A generous garage, ample off-road parking and the added benefit of solar panels further enhance this superb family home.
Situated less than a mile from Lancaster city centre, the property enjoys a highly convenient location with a wide range of shops, supermarkets, cafés, leisure facilities and transport links all within easy reach. Commuters will appreciate the excellent access to the M6 via Caton Road, avoiding much of the city centre traffic, while families are well served by a choice of nearby primary and secondary schools. Combining generous living space, a sought-after location and excellent outdoor space, this is a home that is sure to appeal to a wide range of buyers.
Entrance Hallway
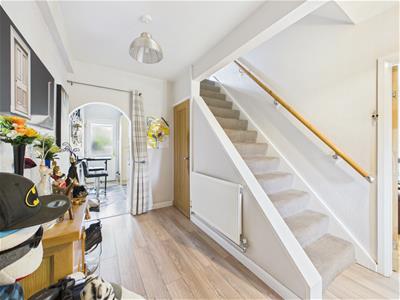 Walk in storage cupboard housing gas and electric meters, laminate flooring, radiator, understairs storage cupboard.
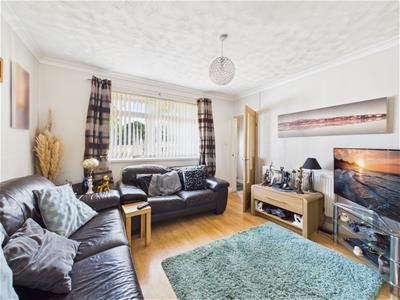
Lounge
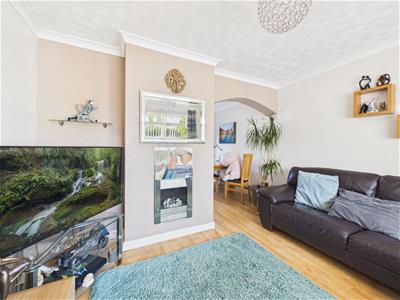 Double glazed window to the front, fireplace with inset coal effect gas fire, laminte flooring, radiator.
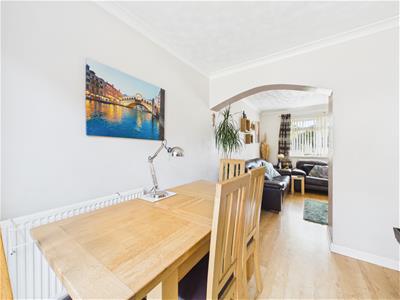
Dining Room
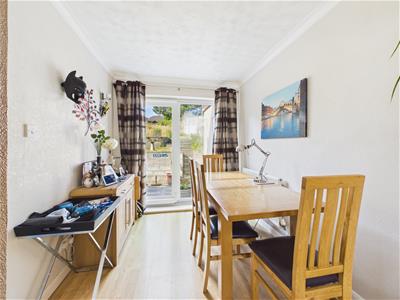 Double glazed patio doors to the garden, laminate flooring, radiator.
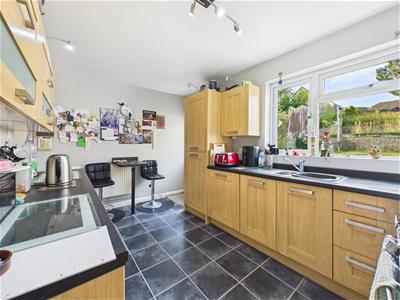
Kitchen
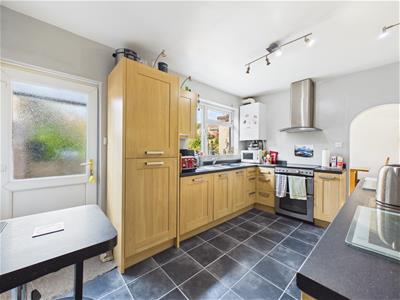 Double glazed windwo to the rear, range of matching cabinets with complimentary work surfaces, breakfast bar, intergrated fridge/freezer, stainless steel sink, intergrated dishwasher, free standing gas oven and extractor hood, Vaillant combi boiler, vinyl flooring , radiator and double glazed door to the garden.
First Floor Landing
Stairs to the second floor.
Bedroom One
Double glazed windows to the front, built in wardrobes, carpeted floor, radiator.
Bdroom Two
Double glazed windows to the rear, carpeted floor, radiator.
Bedroom Three
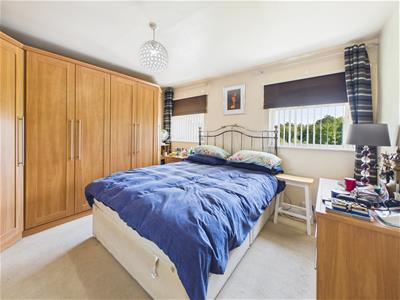 Double glazed window to the front, storage space, carpeted floor, radiator.
Bathroom
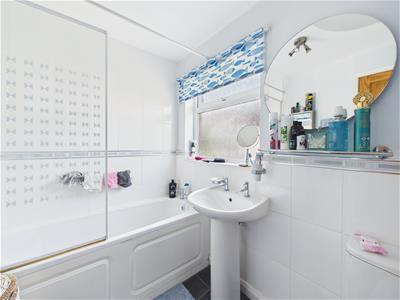 Double glazed frosted window, bath with thermostatic shower,wash hand basin, heated towel rail, vinyl flooring, W.C.
Second Floor
Bedroom Four
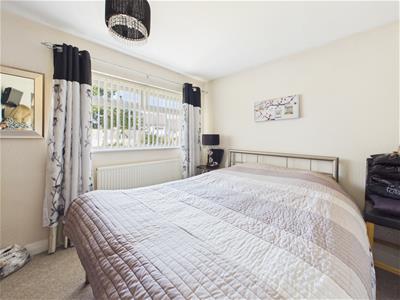 Double glazed Velux window and double glazed window to the side,under eaves storage space, carpeted flooring, radiator.
Utilty/Wash Room
Plumbing for washing machine and space for dryer, door to the garage.
Garage
up and over door, power and light.
Gardens
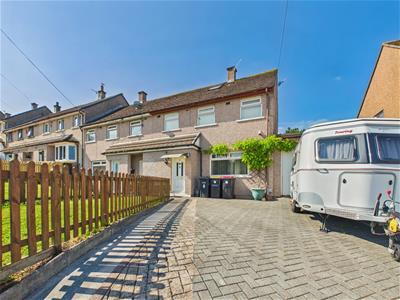
 To the front of the property is a generous driveway providing off-road parking for numerous vehicles, a motorhome or caravan, together with a neatly maintained lawn and access to the garage.
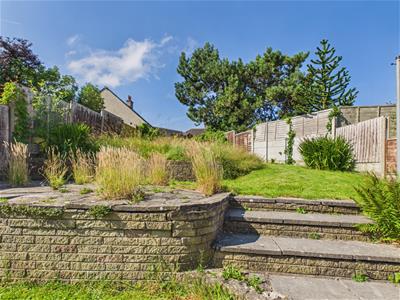
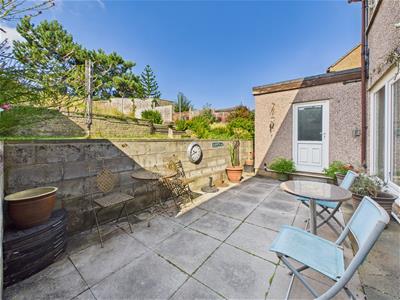
The enclosed rear garden is a particular feature of the property, offering a wonderful degree of privacy and a beautifully established setting. Thoughtfully landscaped with a selection of patio seating areas, it provides the perfect space for outdoor dining, entertaining or simply relaxing. Gently tiered lawned areas are complemented by mature planting, an outside water tap and a dedicated area at the top of the garden, ideal for creating a vegetable patch or further landscaped garden.
Useful Information
No Onward Chain
Tenure Freehold
Council Tax Band (A ) £1,669
Solar Panels
Although these particulars are thought to be materially correct their accuracy cannot be guaranteed and they do not form part of any contract.
Property data and search facilities supplied by www.vebra.com