
J B S Estates
Six Oaks Grove, Retford
Nottingham
DN22 0RJ
Willingham Road, Lea, Gainsborough
£465,000
4 Bedroom Bungalow - Detached
- FULLY RENOVATED DETACHED BUNGALOW FINISHED TO AN EXCEPTIONAL STANDARD
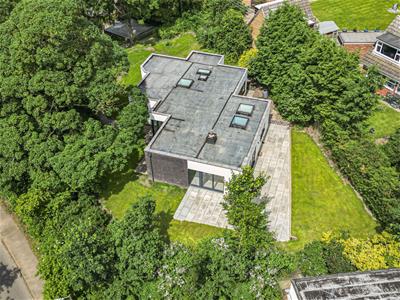
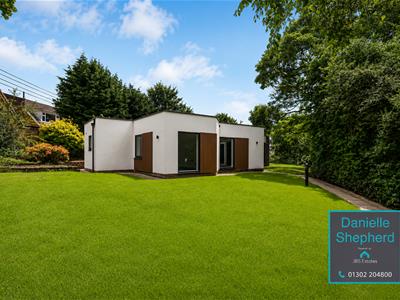
- APPROXIMATELY ONE-THIRD OF AN ACRE PRIVATE PLOT
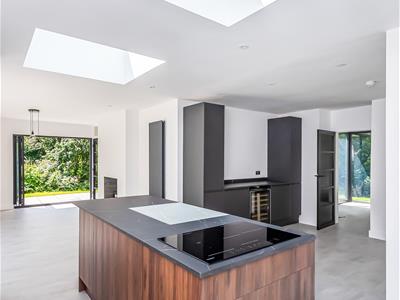
- STUNNING OPEN-PLAN KITCHEN, DINING AND ENTERTAINING SPACE
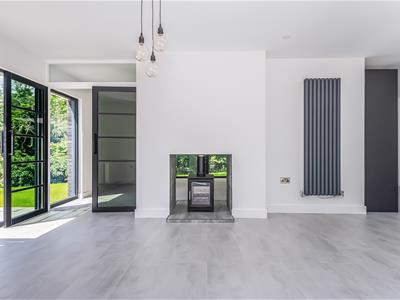
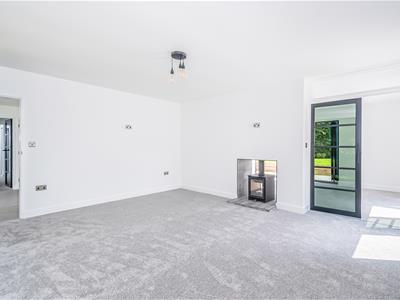
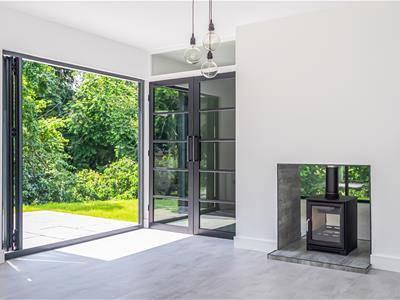
- SPACIOUS LOUNGE WITH FLOOR-TO-CEILING WINDOWS AND DUAL-SIDED LOG BURNER
- FOUR GENEROUS BEDROOMS, INCLUDING TWO WITH EN-SUITE FACILITIES
- HIGH-SPECIFICATION BATHROOMS WITH CONTEMPORARY FITTINGS
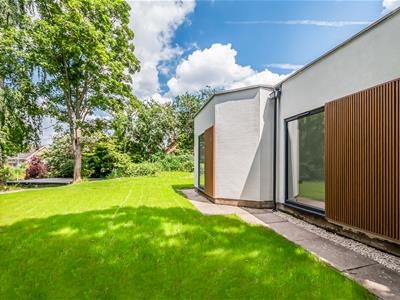
- WRAPAROUND INDIAN SANDSTONE PATIO AND BEAUTIFULLY LANDSCAPED GARDENS
- DOUBLE GARAGE, DRIVEWAY AND 7KW ELECTRIC VEHICLE CHARGING POINT
- SOUGHT-AFTER VILLAGE LOCATION OFFERING PRIVACY, SPACE AND MODERN LIVING
- CALL DANIELLE SHEPHERD - JBS ESTATES ON 01302 204800 TO VIEW
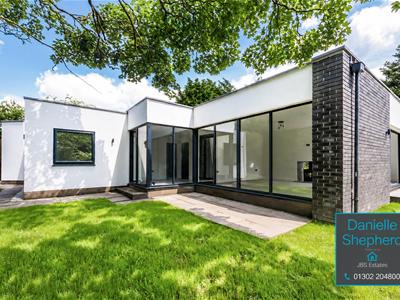
Occupying a generous and private plot of approximately one-third of an acre, this exceptional detached bungalow has been comprehensively renovated to an outstanding standard, offering beautifully presented accommodation throughout. Designed with modern living in mind, the property boasts a stunning open-plan kitchen and dining space with bi-folding doors opening onto the landscaped gardens, a stylish lounge featuring floor-to-ceiling glazing and a dual-sided log burner, four well-proportioned bedrooms, including two with luxurious en-suite facilities, and a contemporary family shower room.
Outside, the beautifully maintained gardens are surrounded by mature trees and established planting, creating a peaceful and secluded setting. A wraparound Indian sandstone patio provides the perfect space for outdoor entertaining, while a substantial driveway, double garage with electric door and a 7kW EV charging point complete this impressive home. Combining high-quality finishes, generous living space and a desirable village location, this is a superb opportunity to acquire a truly turnkey property.
Entrance Hall
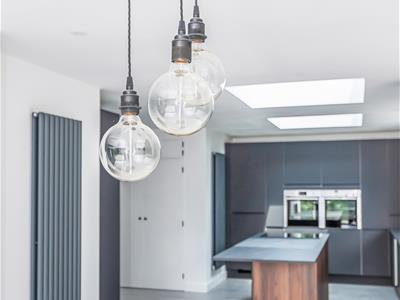
A bright and welcoming entrance featuring contemporary laminate tiled flooring and a striking floor-to-ceiling glazed window allowing natural light to flood the space. Two useful storage cupboards provide practical everyday storage, with one housing Cat 6 cabling to the lounge and all bedrooms, together with power points. Finished with modern industrial-style globe lighting.
Lounge
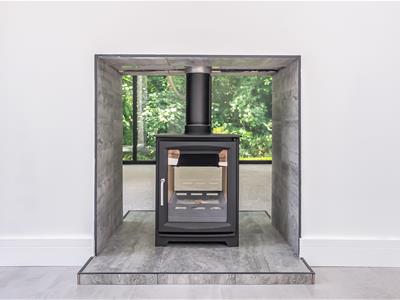
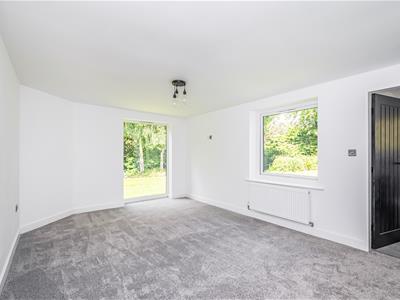
A beautifully presented reception room with plush carpet underfoot and an impressive wall of floor-to-ceiling glazing framing views of the surrounding gardens. A dual-sided Ecosy+ Hampton 5 log burner creates a cosy focal point, whilst stylish Crittall-style glazed doors open directly into the kitchen and dining area.
Kitchen / Dining Room
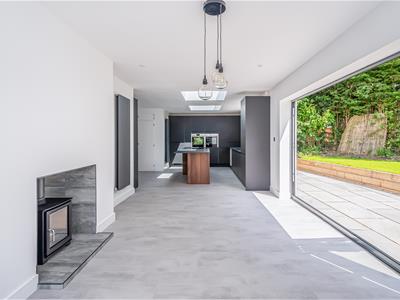
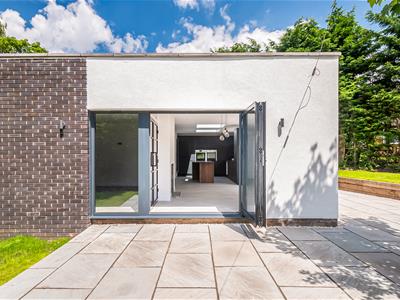
Designed with entertaining in mind, this outstanding open-plan space features two aluminium bi-fold doors opening onto the patio, allowing inside and outside living to blend effortlessly.
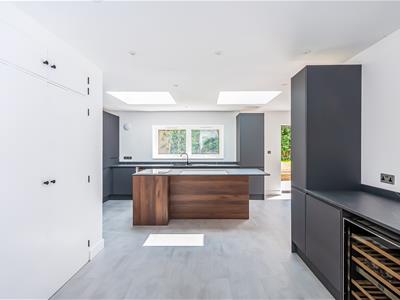
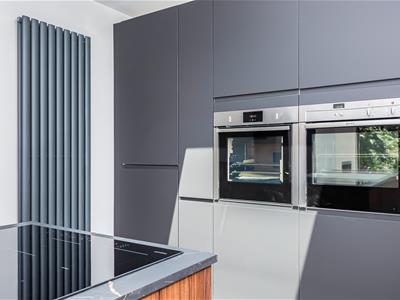
The contemporary kitchen is fitted with Clerkenwell Super Matt Charcoal cabinetry complemented by Hockney Walnut handleless island units and marble-effect worktops. Integrated appliances include a Hotpoint induction hob, two Neff 'Slide & Hide' ovens, Hotpoint dishwasher, fridge/freezer. A separate drinks station offers additional storage and a wine fridge.
Two triple-glazed rooflights flood the room with daylight, while modern vertical radiators, quality flooring and the feature dual-sided log burner complete this exceptional family space.
Master Bedroom
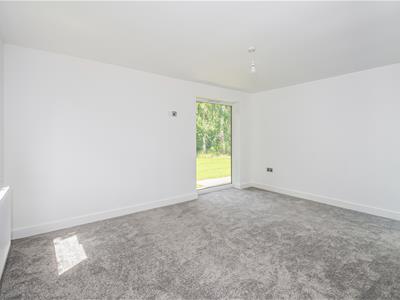
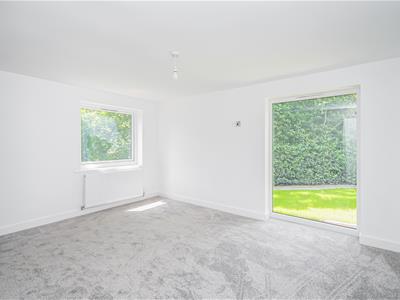
A spacious and elegant principal suite enjoying two double-glazed windows, including an impressive floor-to-ceiling feature window. Finished with fitted carpeting, radiator, raised electrical sockets and contemporary lighting.
En-Suite Bathroom
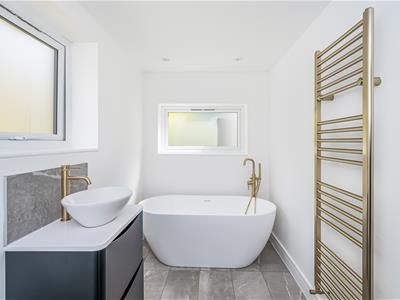
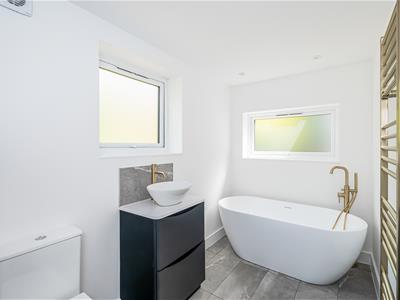
A luxurious bathroom fitted with a freestanding egg bath, wash basin and WC, complemented by brushed bronze fittings throughout. Additional features include tiled flooring, heated towel rail, extractor fan, spotlights and two obscured double-glazed windows.
Bedroom Two
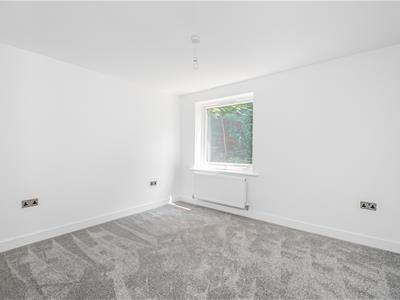
Another generous double bedroom benefitting from dual-aspect windows, including a floor-to-ceiling glazed feature window. Finished with carpeting, radiator, pendant lighting and raised sockets.
En-Suite Shower Room
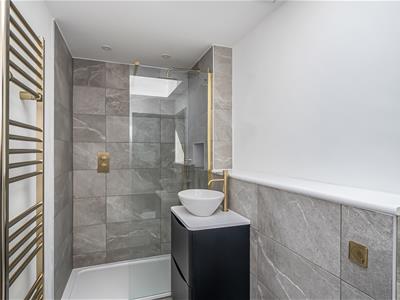
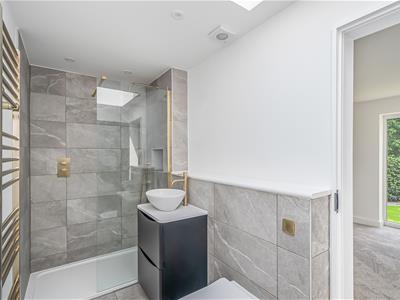
Stylishly appointed with a walk-in shower incorporating both rainfall and handheld shower heads, wash basin and WC. Finished with tiled flooring, brushed bronze fittings, heated towel rail, triple-glazed rooflight and recessed ceiling lighting.
Bedroom Three
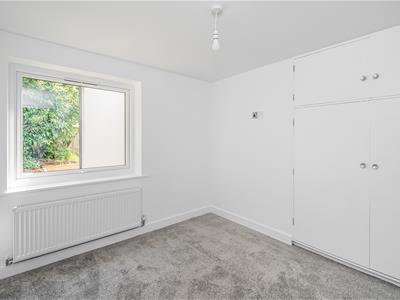
A comfortable double bedroom with carpet flooring, radiator, double-glazed window, pendant lighting and raised electrical sockets.
Bedroom Four
A versatile fourth bedroom offering fitted carpeting, radiator, double-glazed window, built-in storage, pendant lighting and raised sockets.
Family Shower Room
Finished to the same exceptional specification as the en-suites, the family shower room comprises a walk-in rainfall shower, wash basin and WC with brushed bronze fittings, tiled flooring, heated towel rail, rooflight, extractor fan and inset spotlights.
Outside
Occupying an impressive plot extending to approximately one-third of an acre, the gardens have been thoughtfully landscaped to provide a peaceful outdoor environment. Extensive lawns are complemented by mature trees, established shrubs, raised sleeper beds and a wildflower bank. Wrapping around the rear and side of the property is a generous Indian sandstone patio, providing an ideal setting for outdoor dining and entertaining. External lighting includes sensor-operated bollard lighting to the front together with feature up-and-down lighting around the property.
Double Garage & Parking;
A spacious double garage with electrically operated sectional door is complemented by a substantial driveway providing ample off-road parking for several vehicles. The property also benefits from a 7kW fast-charge electric vehicle charging point.
Energy Efficiency and Environmental Impact

Although these particulars are thought to be materially correct their accuracy cannot be guaranteed and they do not form part of any contract.
Property data and search facilities supplied by www.vebra.com