
The Cross
Mold
Flintshire
CH7 1AZ
Mossley Court, Hawarden, Deeside
NEW £280,000
2 Bedroom House - Townhouse
- Beautifully presented two-bedroom townhouse
- Exclusive cul-de-sac position in the heart of Hawarden Village
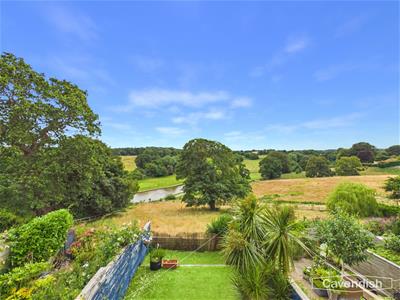
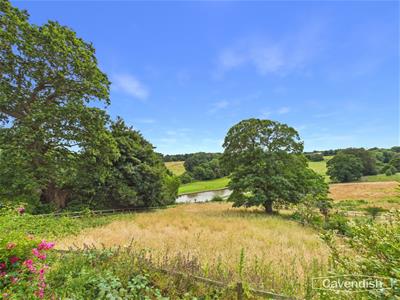
- Outstanding uninterrupted views across Hawarden Golf Club
- Stylish kitchen and living accommodation
- Versatile ground floor dining room and cinema room/store room
- Contemporary shower room and downstairs WC
- Private low-maintenance rear garden with breathtaking views
- Driveway parking, EV charging point and integral garage
- Walking distance to Hawarden Village amenities and railway station
- Excellent access to Chester, Broughton and the A55 Expressway
Occupying an enviable position within an exclusive cul-de-sac in the heart of Hawarden Village, this beautifully presented two-bedroom townhouse enjoys truly outstanding uninterrupted views across Hawarden Golf Club and the surrounding rolling countryside. Offering versatile accommodation over three floors, stylish contemporary interiors, private low-maintenance gardens, off-road parking, an EV charging point and scope to further enhance the living space, this is a superb home in one of Flintshire's most desirable locations.
Designed with modern living in mind, the property features a stunning open-plan first floor incorporating a stylish kitchen and elegant living room, perfectly positioned to make the most of the breath taking rear aspect. The ground floor provides flexible accommodation with a spacious dining room opening onto the garden together with an additional store room currently used as a cinema room. Within walking distance of Hawarden Village, excellent schools and the railway station, this exceptional home offers both convenience and lifestyle in equal measure.
Location
Situated within the highly sought-after Hawarden Village, Moseley Court enjoys a peaceful cul-de-sac setting just a short stroll from the village centre. Hawarden offers an excellent selection of independent shops, pubs, cafés, restaurants, highly regarded primary and secondary schools and the historic Hawarden Estate. The property also benefits from easy access to Hawarden Railway Station, the A55 Expressway, Broughton Retail Park, Chester Business Park and Chester city centre, making it an ideal location for commuters. The spectacular outlook across Hawarden Golf Club and the surrounding countryside provides a rare combination of village convenience and tranquil surroundings.
External
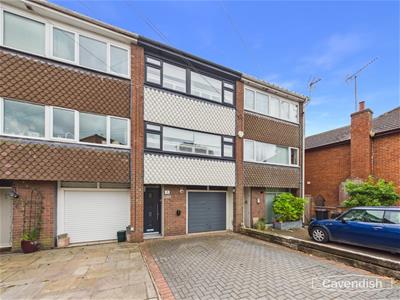
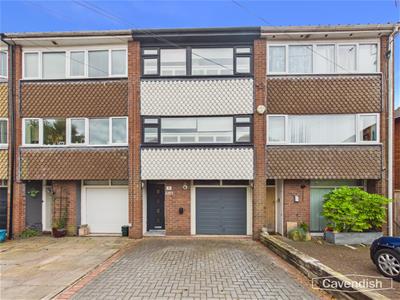
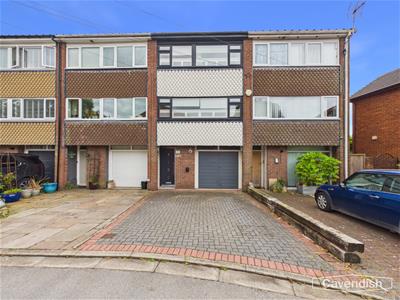
To the front, the property benefits from a block-paved driveway providing off-road parking together with an EV charging point and integral garage. A useful external tap and timber storage cabinet add further practicality.
Hallway
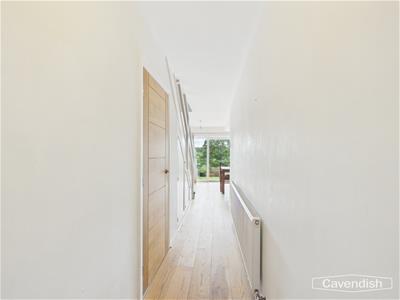
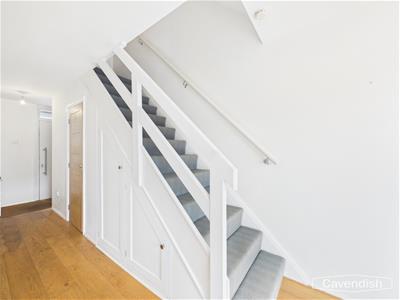
1.00 x 4.96 (3'3" x 16'3")A welcoming entrance accessed via a contemporary composite front door with brushed steel furniture. The hallway is finished with quality wood flooring, a radiator and useful understairs storage cupboard, creating a practical and stylish first impression. A separate cupboard houses the gas meter and consumer unit.
Dining Room
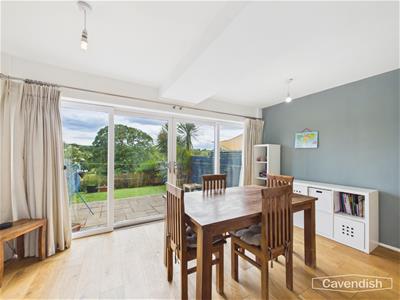
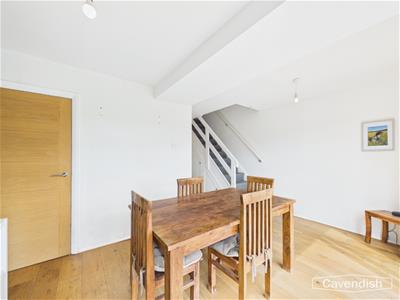
4.46 x 2.76 (14'7" x 9'0")Positioned to the rear of the property, this generous reception room enjoys full-height glazed French doors opening directly onto the rear garden, allowing the spectacular golf course views to become part of the living space. Finished with wood flooring and offering excellent flexibility as either a formal dining room or additional family room.
Store room
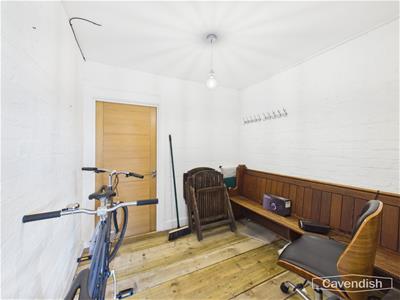
2.49 x 2.60 (8'2" x 8'6")A highly versatile room currently utilised as a cinema room, complete with wood flooring, ceiling light and ample power points. Equally suited as a home office, studio, hobby room. This area could also be incorporated back into the garage if desired.
Downstairs W/C
0.77 x 1.39 (2'6" x 4'6")Fitted with a modern white suite comprising a low-level WC and vanity wash hand basin with storage beneath. Finished with wood flooring, white tiled splashbacks and ceiling light.
Kitchen
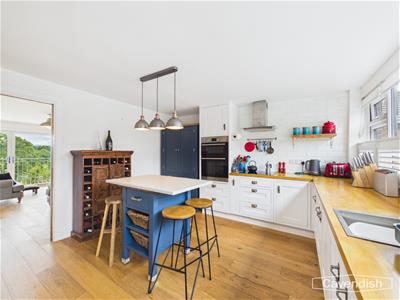
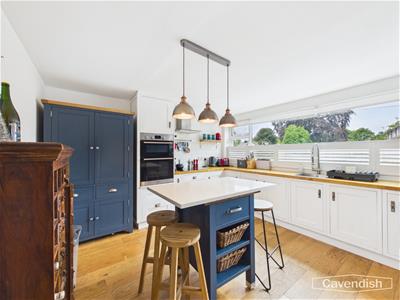
4.43 x 3.72 (14'6" x 12'2")Beautifully appointed with a range of painted shaker-style wall and base units complemented by wooden worktops and elegant pewter handles. A central island with breakfast seating provides an excellent social hub, while integrated appliances include a Hotpoint electric hob with gas oven beneath. White tiled splashbacks, USB charging sockets, a vertical grey designer radiator and extensive glazing fitted with plantation shutters create a bright and stylish working environment.
Living Room
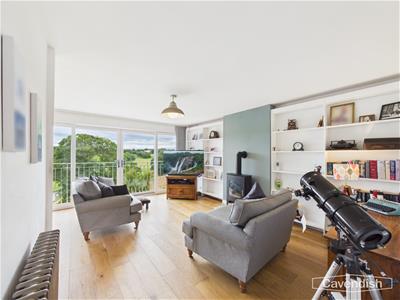
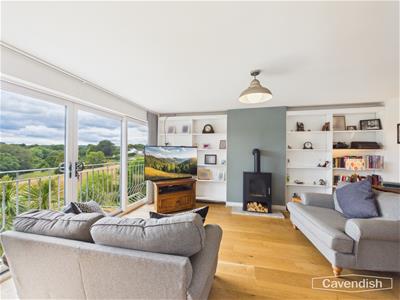
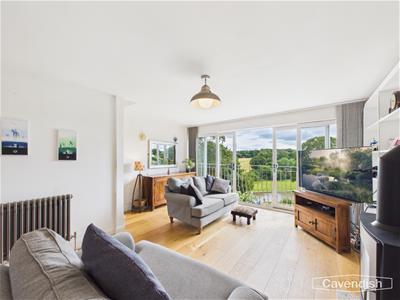
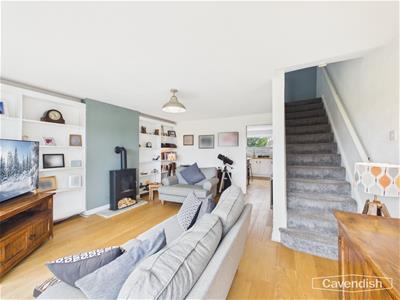
4.38 x 4.82 (14'4" x 15'9")A stunning reception room enjoying uninterrupted panoramic views across Hawarden Golf Club and the surrounding countryside through full-height windows and sliding patio doors. A contemporary wood-burning stove set upon a marble hearth creates a beautiful focal point, complemented by wood flooring, industrial-style feature radiator and generous proportions. Clever recessed sliding timber doors saving space.
Landing
Finished with carpeted flooring, glass balustrade, ceiling light and loft access. The loft is partially boarded, providing additional storage
Primary Bedroom
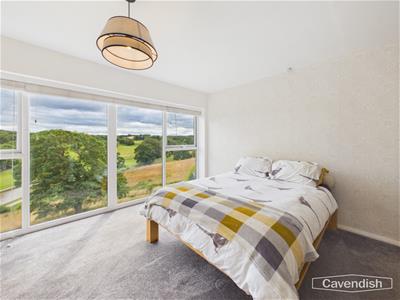
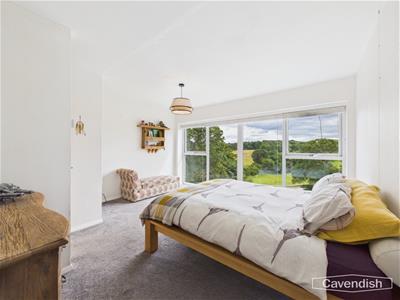
4.43 x 4.22 (14'6" x 13'10")A superb double bedroom positioned to the rear of the property to fully appreciate the magnificent open views. Fitted wardrobes extend across one wall providing excellent storage, while large windows fitted with plantation shutters flood the room with natural light. Finished with carpeted flooring and ceiling light.
Bedroom 2
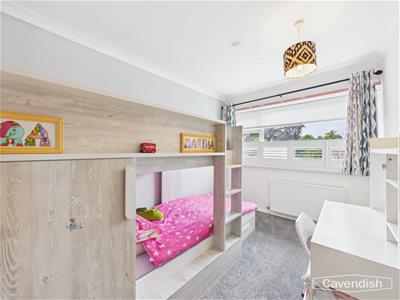
2.48 x 3.63 (8'1" x 11'10")A further generous double bedroom featuring fitted wardrobes, carpeted flooring, decorative coving, radiator and plantation shutters with roller blinds, making an ideal guest bedroom or home office.
Family Shower Room
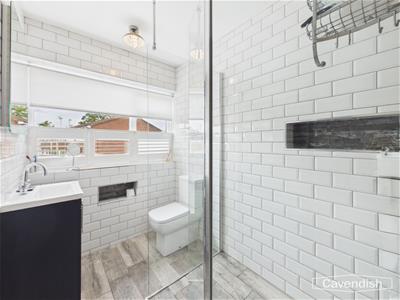
1.69 x 2.57 (5'6" x 8'5")Beautifully presented with wood-effect flooring and full-height contemporary wall tiling. The suite comprises a large walk-in shower with mains-fed rainfall shower and handheld attachment, vanity wash basin with storage, concealed WC, illuminated mirror, chrome heated towel rail, built-in storage niches, extractor fan and ceiling light.
Terrace and Garden
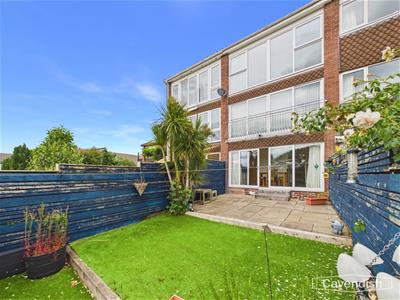
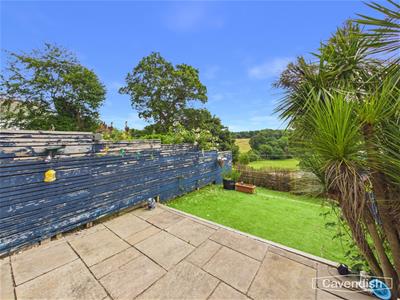
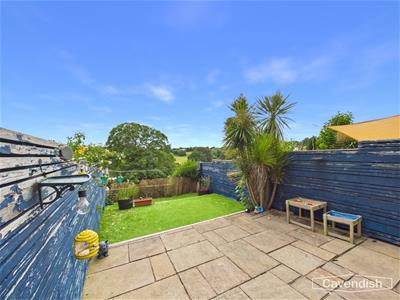
4.73 x 4.23 (15'6" x 13'10")The rear garden has been designed for low-maintenance living, featuring a paved patio leading onto an artificial lawn. A striking palm tree creates a wonderful focal point, while the uninterrupted views across Hawarden Golf Club and the surrounding countryside provide a truly spectacular backdrop. This private outdoor space is perfect for entertaining, relaxing or simply enjoying the peaceful surroundings throughout the year.
Rear External
Garage
The front section of the integral garage retains the up-and-over door and provides excellent storage. Subject to individual requirements, the garage could easily be reinstated to its original full length or incorporated into the main accommodation to create additional living space.
View
Tenure
* Tenure - understood to be Freehold. Purchasers should verify this through their solicitor.
Council Tax
* Council Tax Band E - Flintshire County Council.
AML
Anti-Money Laundering Verification. Should you wish to proceed with the purchase of this property, you will be required to complete an Anti-Money Laundering (AML) verification check in accordance with current legislation. These checks are carried out by our partner, Lifetime Legal, and include verification of your identity and source of funds. There is a charge of £54 including VAT, payable directly to Lifetime Legal. Please note that these checks must be completed before we are able to formally progress a sale.
Extra Services
Mortgage referrals, conveyancing referral and surveying referrals will be offered by Cavendish Estate Agents. If a buyer or seller should proceed with any of these services then a commission fee will be paid to Cavendish Estate Agents Ltd upon completion.
Award Winning Lettings Service
If you are considering purchasing this property as a Buy To Let investment, our award-winning Rentals department would be delighted to offer you a consultation service on how to ensure compliance is met and discuss how best to maximise your profitability.
Viewings
By appointment through the Agent's Mold Office 01352 751515.
Our photos might have been enhanced with the help of AI.
FLOOR PLANS - included for identification purposes only, not to scale.
Although these particulars are thought to be materially correct their accuracy cannot be guaranteed and they do not form part of any contract.
Property data and search facilities supplied by www.vebra.com