
66 Northgate
Wakefield
West Yorkshire
WF1 3AP
3, Birch Apartments, Chaloner Grove, Wakefield, WF
£140,000
2 Bedroom Apartment
- A Ground Floor Apartment
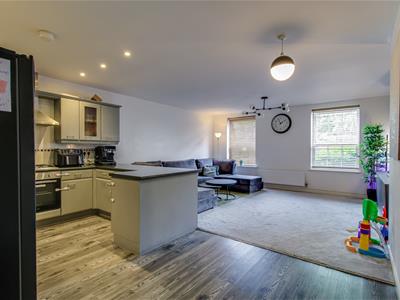
- Open Plan Kitchen/Dining/Living Room
- Two Bedrooms (Main Being Double)
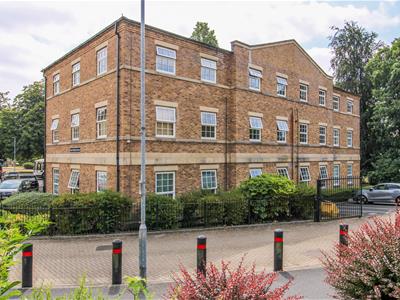
- Gated Car Park With Allocated Parking
- Communal Gardens
- Close To Wakefield City Centre
- Viewing Essential

- EPC Rating C76
Situated close to Wakefield city centre is this TWO bedroom ground floor apartment with an OPEN PLAN kitchen/dining/living room and GATED allocated PARKING. EPC rating C76.
Providing deceptively spacious accommodation is this well appointed ground floor apartment with two bedrooms, the main bedroom with en suite facilities. Boasting modern open plan living space, allocated parking space, UPVC double glazing and central heating.
The accommodation briefly comprises communal entrance lobby with intercom access and door leading into the apartment. Entrance hall, spacious open plan kitchen/dining/living space, main bedroom with en suite shower room/w.c. and second bedroom served by the bathroom/w.c. Outside, the property has one allocated parking space.
The property is well placed for access to a range of amenities including local shops, schools, bus routes, Pinderfields Hospital and excellent access to the motorway network for those wishing to commute further afield.
An ideal opportunity for the first time buyer, professional couple looking or indeed the investors and an early viewing is recommended.
ACCOMMODATION
ENTRANCE HALL
A silver composite front entrance door leads into the entrance hall, which has a central heating radiator and five doors providing access to two bedrooms, a storage cupboard, the house bathroom and the open plan kitchen living diner.
OPEN PLAN KITCHEN LIVING DINER
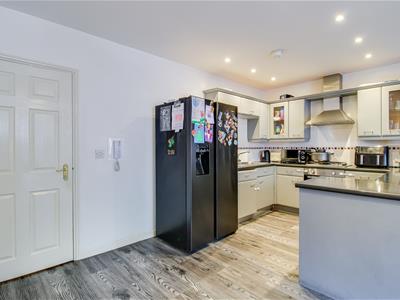
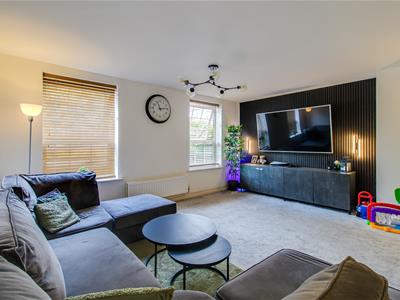
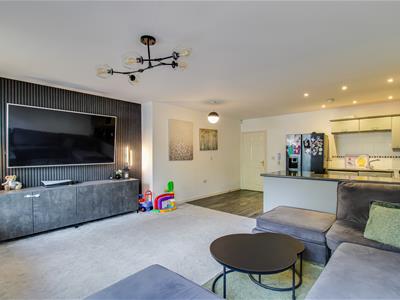 6.88m x 5.14m (max) x 4.73m (min) (22'6" x 16'10"A superb open plan living space with two UPVC double glazed windows to the front and side aspects. The kitchen area is fitted with a range of wall and base units with laminate work surfaces over, incorporating an integrated oven and grill, four ring gas hob with tiled splashback and cooker hood over. There are display cabinets with glass shelving, a one and a half stainless steel single drainer sink with mixer tap, integrated washing machine and space for a large freestanding fridge freezer. The kitchen area benefits from laminate flooring, downlights built into the wall units and inset spotlights. The living area features an acoustic panelled feature wall with two wall lights and two central heating radiators.
BEDROOM ONE
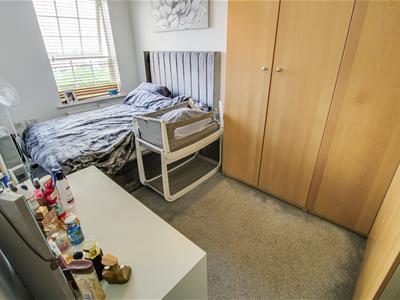 4.72m x 2.53m (15'5" x 8'3" )Featuring a UPVC double glazed window to the front aspect, central heating radiator, door providing access to the en suite shower room and a range of fitted wardrobes arranged in an L-shape, together with a large walk-in area.
EN SUITE SHOWER ROOM
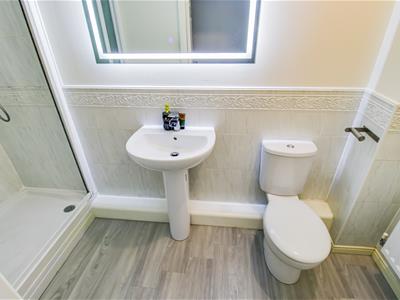 1.19m x 3.01m (3'10" x 9'10")Fitted with a three piece suite comprising low flush WC, pedestal wash basin with chrome waterfall mixer tap and a large shower cubicle with five folding glass doors and mixer shower. The room benefits from fully tiled walls within the shower area, vanity mirror with built-in LED lighting, extractor fan and central heating radiator.
BEDROOM TWO
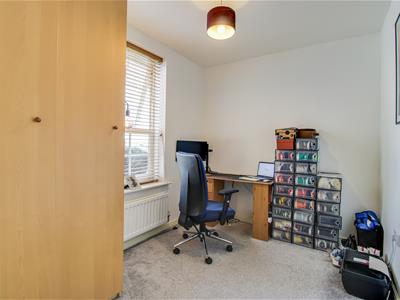 3.03m x 2.38m (9'11" x 7'9")Featuring a UPVC double glazed window to the front aspect, central heating radiator and fitted wardrobes in the corner.
BATHROOM
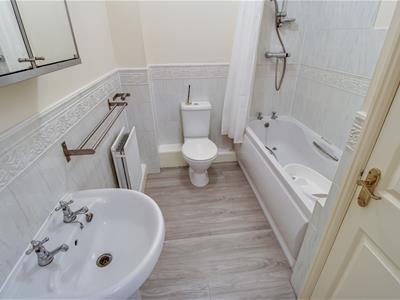 2.34m x 1.97m (7'8" x 6'5")Fitted with a three piece suite comprising panelled bath with bath taps and separate mixer shower over with shower curtain, low flush WC and pedestal wash basin with mixer tap. There is also a chrome heated towel rail, extractor fan, ceiling lighting and a cupboard door providing access to a useful storage cupboard.
OUTSIDE
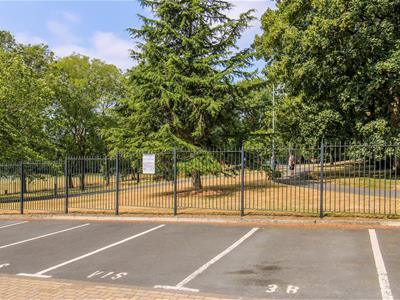 The property benefits from an allocated parking space within a secure car park to the rear. There are also landscaped communal gardens surrounding the development.
WHY SHOULD YOU LIVE HERE?
What our vendor says about their property:
"We have really enjoyed the spacious open-plan living area and the convenience of the apartment being on the ground floor. The allocated parking space within the secure car park has been particularly useful, and the location provides convenient access to Pinderfields Hospital, Wakefield city centre and the motorway network. The development is well maintained, with landscaped communal areas and an on-site caretaker."
LEASEHOLD
The service charge is £561.25 (Per Quarter) and ground rent £301.60 (Per Annum). The remaining term of the lease is 977 years (2026). A copy of the lease is held on our file at the Wakefield office.
COUNCIL TAX BAND
The council tax band for this property is B.
FLOOR PLAN
This floor plan is intended as a rough guide only and is not to be intended as an exact representation and should not be scaled. We cannot confirm the accuracy of the measurements or details of this floor plan.
EPC RATING
To view the full Energy Performance Certificate please call into one of our local offices.
VIEWINGS
To view please contact our Wakefield office and they will be pleased to arrange a suitable appointment.
Energy Efficiency and Environmental Impact
Although these particulars are thought to be materially correct their accuracy cannot be guaranteed and they do not form part of any contract.
Property data and search facilities supplied by www.vebra.com