.png)
Mill Road, Dartford
Guide price £600,000
4 Bedroom House - Detached
- Semi Rural Location in Hawley
- Four Bedroom Detached House
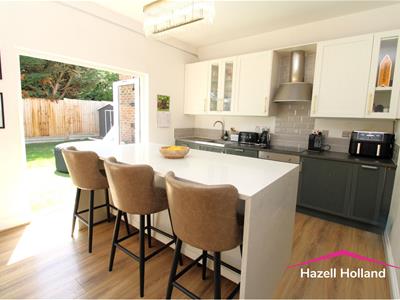
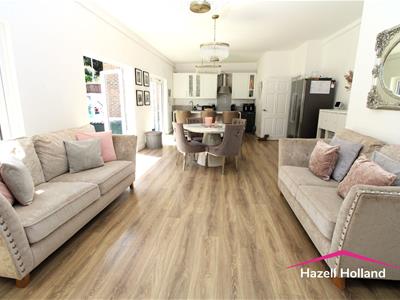
- 31' Open Plan Lounge Kitchen
- Reception Area/Study
- Family Bathroom
- Two En-suites to Master Bedroom & Bedroom Two
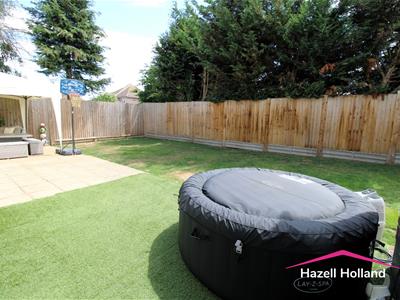
- 51' Rear Garden South Facing
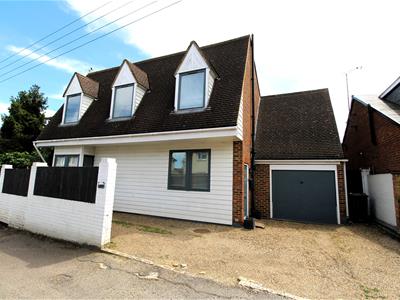
- Garage & Own Drive
- Spacious Family Home
- Needs Your Viewing
Guide price £600,000 to £625,000. Hazell Holland offer to the market in a semi rural area this impressive detached house located on Mill Road in Hawley. Built in 2005, this modern property offers a generous living space of, making it an ideal family home. With four well-proportioned bedrooms, including an en-suite bathroom to the master and the second bedroom, this residence provides ample accommodation for both family and guests.
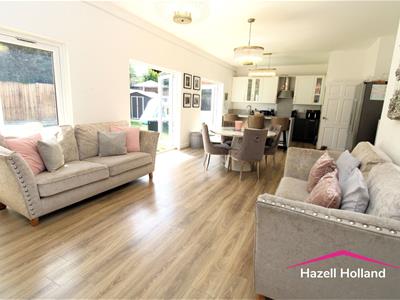
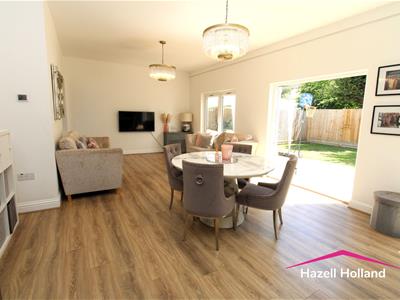
The property features a spacious open-plan lounge and kitchen area is perfect for entertaining or enjoying family time with a reception / study area. Additionally, there are three bathrooms in total, ensuring convenience for all occupants.
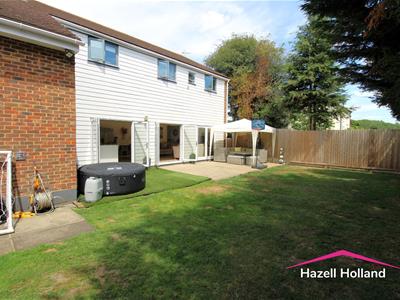
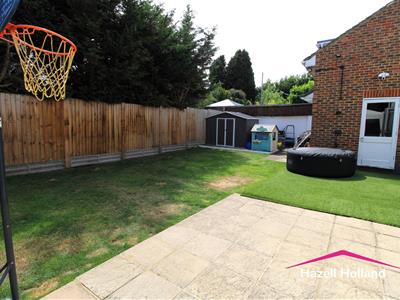
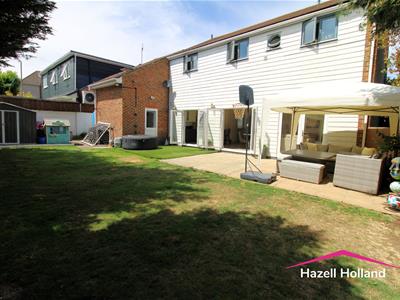
The south-facing garden is a delightful outdoor space, perfect for enjoying sunny days and hosting gatherings. The property also benefits from a garage and an own drive, providing secure parking and additional storage options.
Situated in a location with easy access to transport links, this home is well-connected for commuting and exploring the surrounding areas. Furthermore, the nearby Bluewater shopping centre and local shops offer a variety of amenities, making daily life convenient and enjoyable.
This detached house on Mill Road is a fantastic opportunity for those seeking a spacious and modern family home in Dartford. Don't miss the chance to make it your own.
Entrance Hall
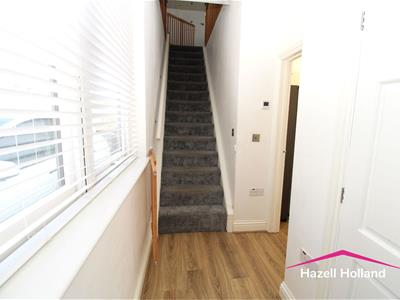
Hardwood entrance door. Double glazed window to side. Laminate wood floor.
Downstairs Cloakroom
1.83mx 0.97m (6'x 3'2)Tiled floor. Tiled splash backs. Low level w.c. Pedestal hand wash basin.
Lounge/Kitchen
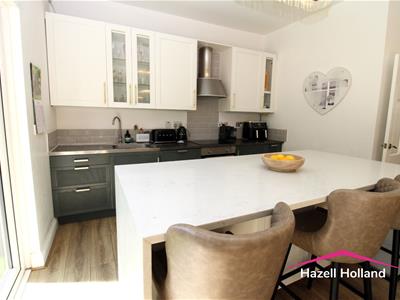
9.68m x 4.75m x 3.96m x 3.48m (31'9 x 15'7 x 13'Three double glazed french doors leading to garden. Laminate wood floor. Kitchen area: Range of wall and base units with built-in oven, hob and extractor fan with integrated dishwasher.. Centre Island. Single drainer sink unit with mixer tap. Tiled splash backs. Under floor heating.
Reception Area / Study
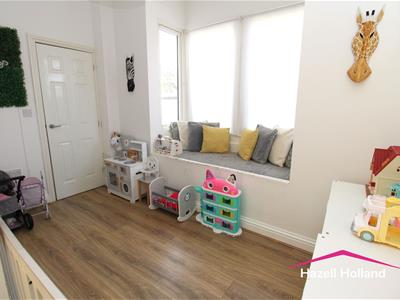
3.51m x 2.54m into the bay (11'6 x 8'4 into the baDouble glazed square bay to the front. Laminate wood floor. Understairs storage cupboard.
Landing
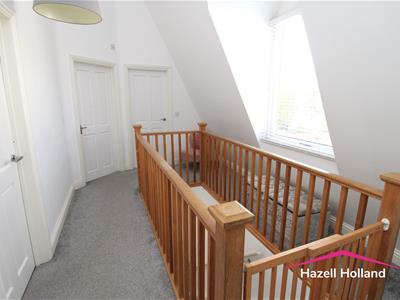
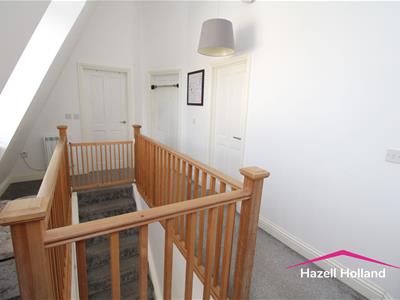
4.88m x 2.57m (16' x 8'5 )Double glazed window to front. Carpet. Electric Radiator.
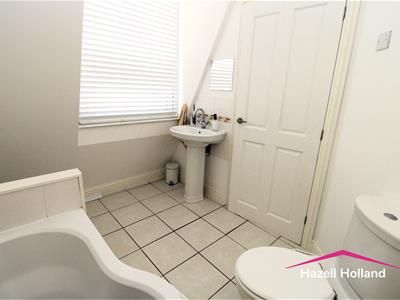
Bathroom
2.51m x 2.13m (8'3 x 7' )Double glazed window to front. Tiled floor. Tiled splash backs. Electric heater. Low level w.c. Pedestal hand wash basin. Panel bath with shower mixer tap.
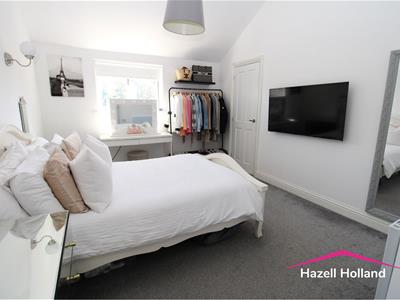
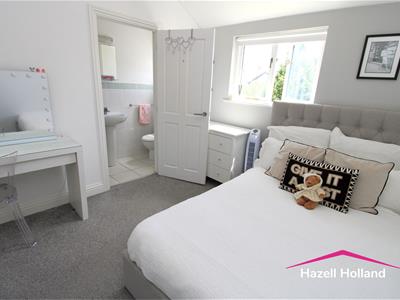
Master Bedroom
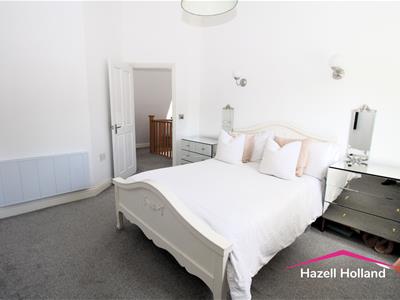
4.47m x 3.20m (14'8 x 10'6 )Double glazed window to rear. Carpet. Electric radiator.
En-suite Bathroom
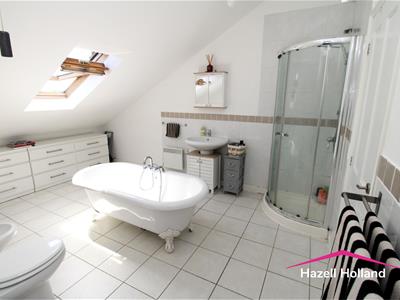
4.27m x 3.05m (14' x 10' )Double glazed velux rear. Tiled floor. Tiled splash backs. Electric heater. Built-in storage cupboard. Victorian rolled top bath. Low level w.c. Bidet. Pedestal hand wash basin. Shower cubicle.
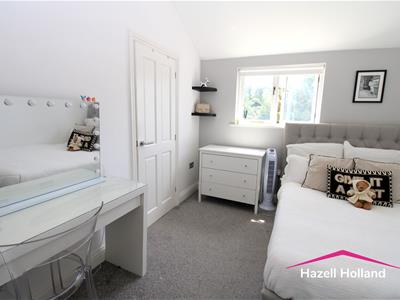
Bedroom Two
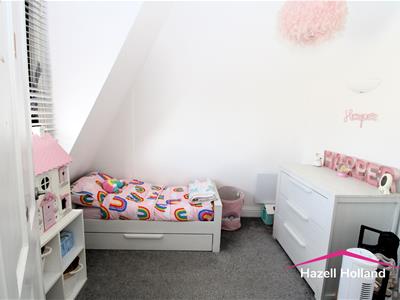
3.73m x 2.79m (12'3 x 9'2 )Double glazed window to rear. Carpet. Electric heater.
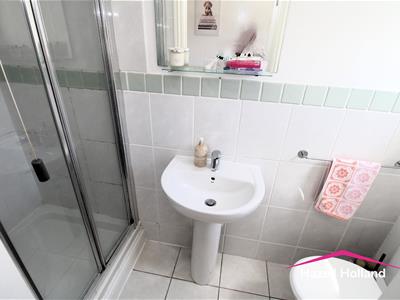
En-suite Shower Room
2.57m x 0.84m (8'5 x 2'9)Double glazed round window to rear. Tiled floor. Tiled splash backs. Shower cubicle. Pedestal hand wash basin. Low level w.c.
Bedroom Three
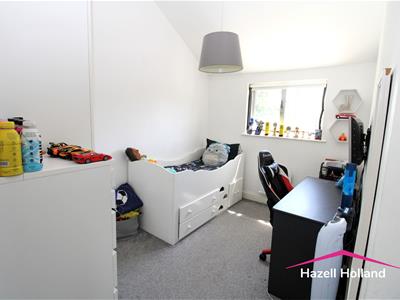
4.14m x 3.45m x 2.44m (13'7 x 11'4 x 8')Double glazed window to rear. Carpet. Electric radiator.
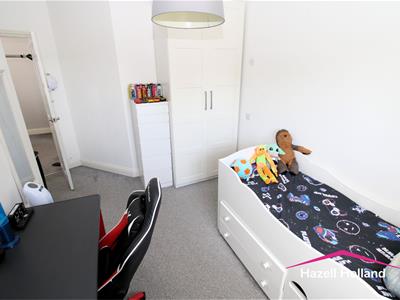
Bedroom Four
2.79m x 2.49m (9'2 x 8'2 )Double glazed window to front. Carpet. Electric radiator.
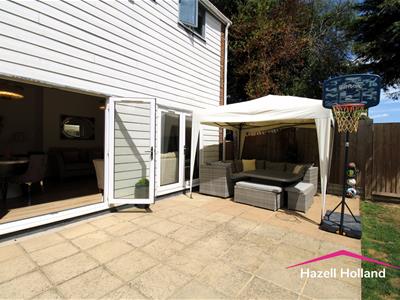
Garden
15.54m x 8.84m (51' x 29')Astro turf. Paved patio area. Laid lawn. Shingle area. Paved area. Side access. Outside tap. Power point.
Garage
6.91m x 3.18m (22'8 x 10'5 )Electric up and over door. Double glazed door leading to garden. Plumbing for washing machine & dryer. Wall units. Power & light.
Own Drive
Car charger.
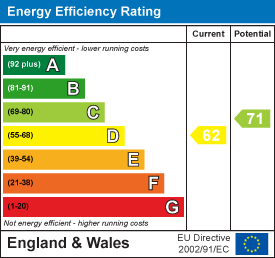
Energy Efficiency and Environmental Impact
Although these particulars are thought to be materially correct their accuracy cannot be guaranteed and they do not form part of any contract.
Property data and search facilities supplied by www.vebra.com