Northwoods
5 High Street
South Norwood
London
SE25 6EP
Pembroke Road, London
Asking price £525,000
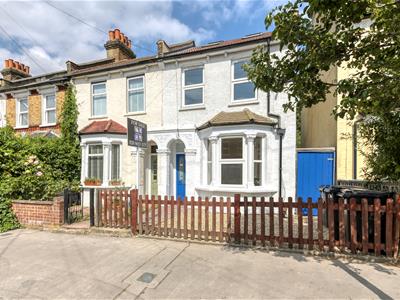
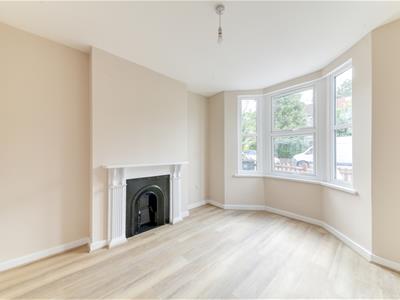
4 Bedroom House - End Terrace
- 4 spacious bedrooms
- Modern bathroom and shower room
- Modern newly fitted kitchen
- End of terrace house
- Newly refurbished throughout
- Double glazing & new central heating system
- Close to Selhurst station
- Spacious garden
- New main roof
- Viewing recommended - Chain free
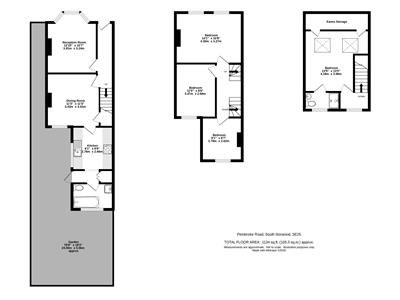
Situated on the charming Pembroke Road in London, this newly refurbished end-terrace house offers a perfect blend of comfort and style. Spanning an impressive 1,129 square feet, the property boasts two spacious reception rooms, ideal for both relaxation and entertaining guests. With four well-proportioned bedrooms, there is ample space for families or those seeking a home office.
The house features a modern bathroom and additional shower room, ensuring convenience for all residents. The layout is thoughtfully designed to maximise space and light, creating a warm and inviting atmosphere throughout.
This property is not just a house; it is a home that promises a wonderful lifestyle in one of London’s vibrant areas. With its excellent transport links and local amenities, Pembroke Road is a sought-after location for those looking to enjoy the best of city living. Whether you are a growing family or a professional seeking a peaceful retreat, this home is sure to meet your needs. Do not miss the opportunity to make this lovely property your own. No chain involved - We hold keys.
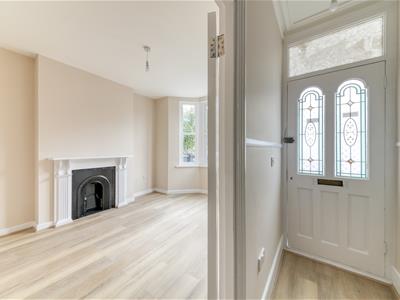
Lounge
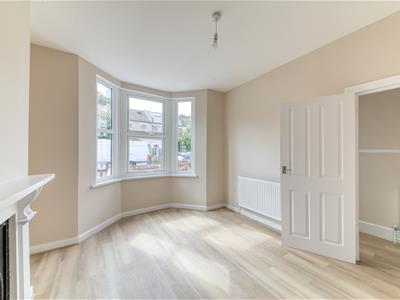 13'3 x 10'9UPVC Bay window to front, Victorian fireplace, Double radiator
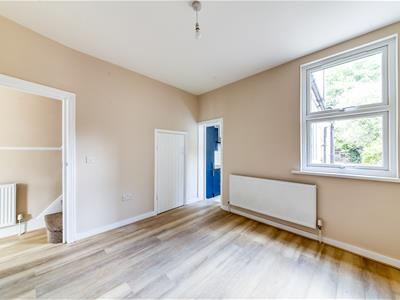
Dining Room
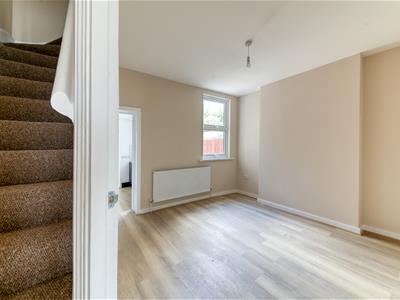 11'8 x 11'6UPVC double glazed window to rear, Double radiator, understairs cupboard housing meters and providing storage
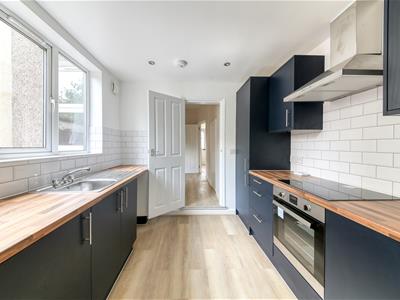
Kitchen
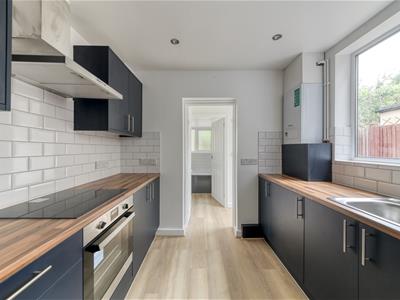 9'4 x 9'7Range of modern wall and base units, stainless steel sink and drainer with mixers, wooden effect worktop, Fitted oven and hob, UPVC DG window to side, door to inner lobby, Extractor fan, Luxury vinyl flooring, Built-in fridge/freezer. Recess spotlights.
Inner lobby
Access to garden , door to :
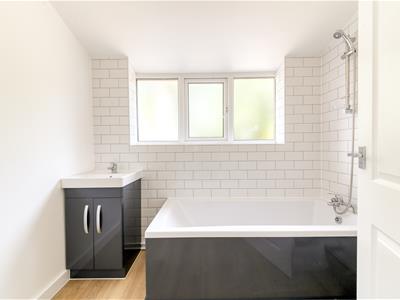
Bathroom
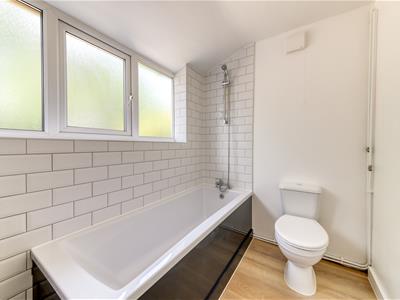 UPVC DG frosted windows to rear, Panel enclosed bath with shower, Low level WC, Vanity wash hand basin, Heated towel rail, Luxury vinyl flooring, recess spotlights.
Stairs to first floor
Bedroom 4
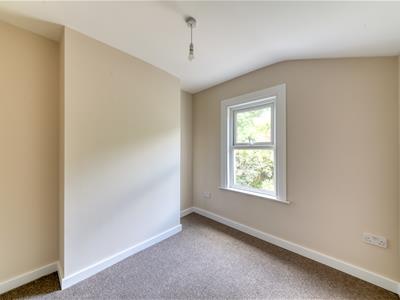
 8'9 x 9'4UPVC DG window to rear, double radiator
Bedroom 3
8'8 x 11'9UPVC DG window to rear , Double Radiator
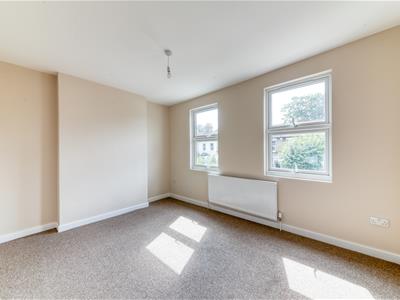
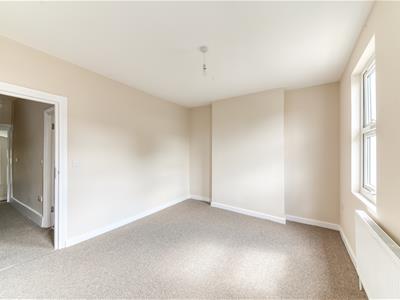
Bedroom 2
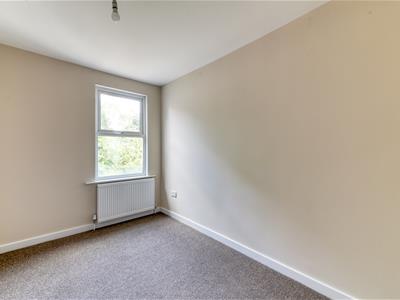 14'4 x 10'92 windows to front, Double radiator
Stairs to second floor
UPVC DG Window to Rear
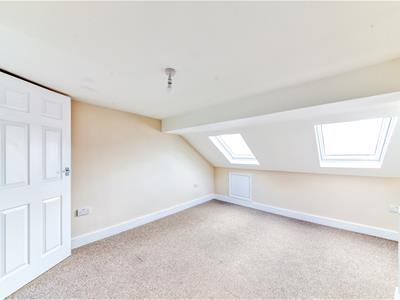
Master Bedroom
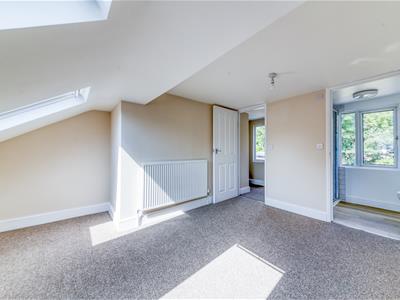
13'10 x 10'62 Velux windows to front, Double Rad, Under eaves cupboards
EnSuite Shower room
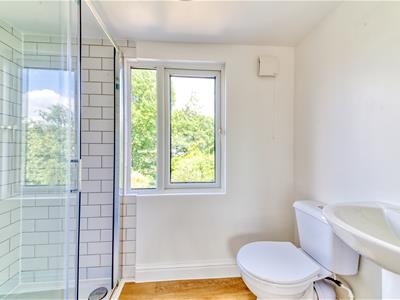 UPVC double glazed window to rear, Shower cubicle, Low level WC, Pedestal wash hand basin, Luxury vinyl flooring.
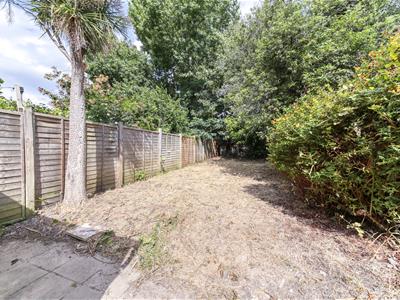
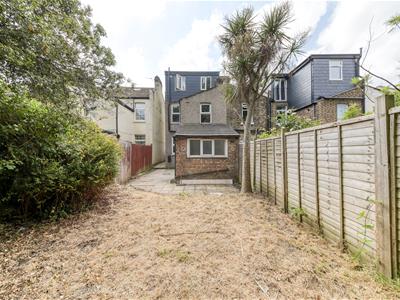
Garden
21.34m (70)Rear garden, Lawn area.
Tenure
"We are advised by the Vendor(s) that the tenure is Freehold".
Authority
London Borough of Croydon Band C £2311.03

Energy Efficiency and Environmental Impact
Although these particulars are thought to be materially correct their accuracy cannot be guaranteed and they do not form part of any contract.
Property data and search facilities supplied by www.vebra.com