
Unit 2, Mereway Shopping Centre
Hunsbury
Northampton
Northamptonshire
NN4 8BE
Ramfield Crescent, Collingtree Park, Northampton NN4
£425,000 Guide Price
3 Bedroom House - Detached
- Three bedroom detached family home
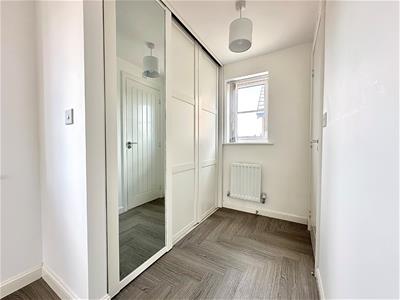
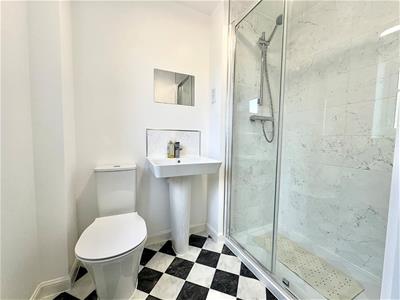
- Dressing area and en-suite to master bedroom
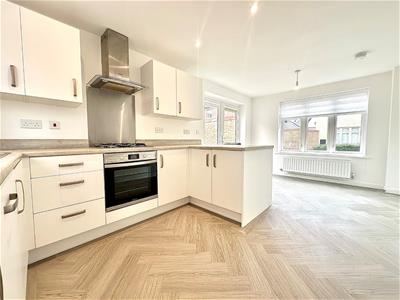
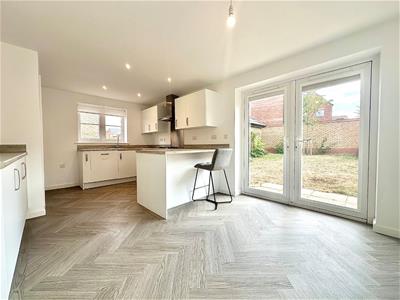
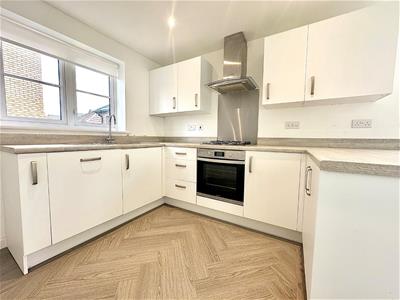
- Kitchen/dining room with integrated appliances
- Gas radiator heating
- Landscaped corner plot with south facing garden
- Driveway with garage and EV charging point
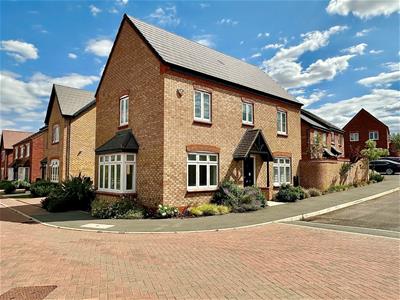
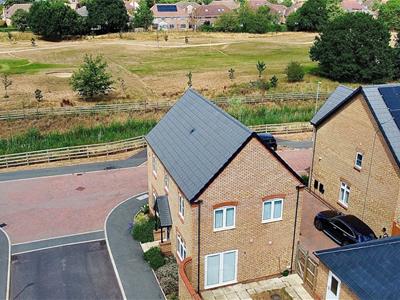
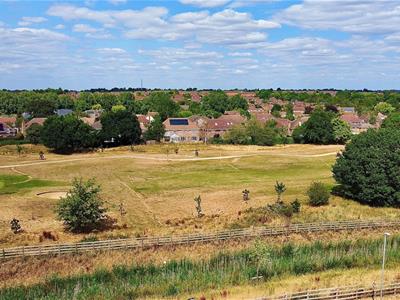
Offered to the market with no onward chain is this well presented three bedroom detached family home, built by Messrs Bovis Homes to their 'SPRUCE' design, offering accommodation approaching 1,100 square feet and views over the 1st fairway of Collingtree Golf Club.
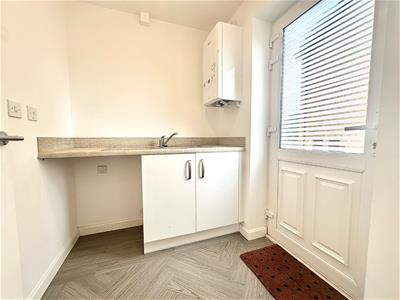
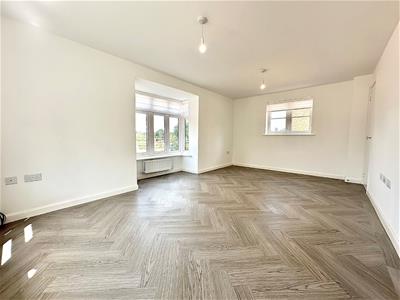
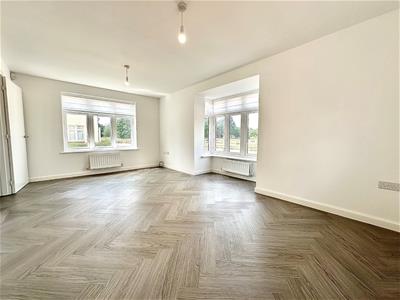
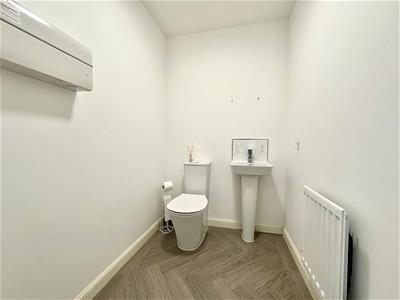
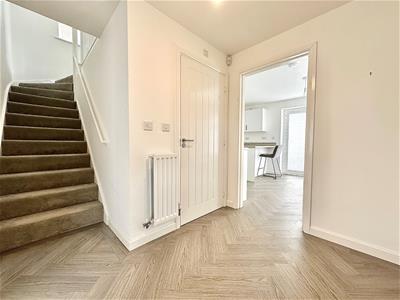
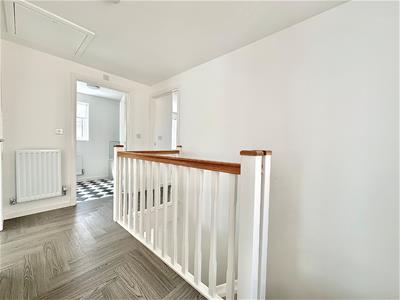
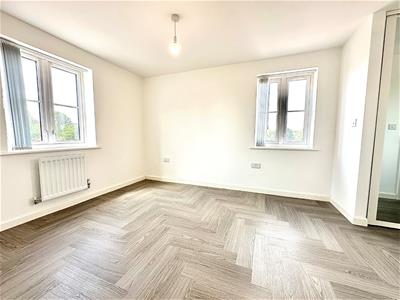
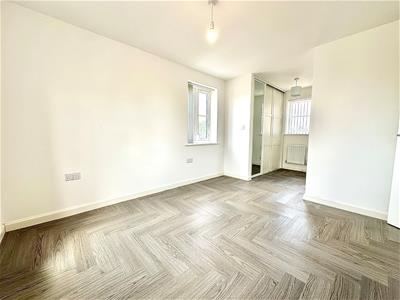
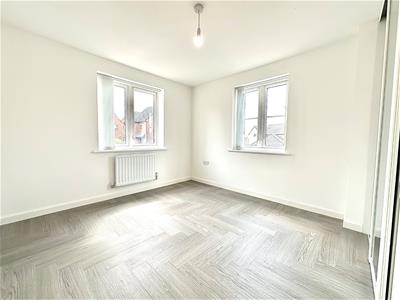
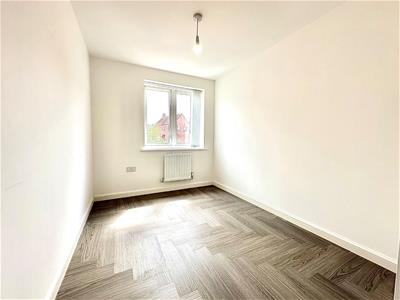
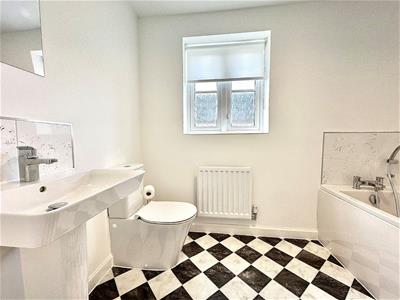
The accommodation comprises spacious entrance hall with stairs to the first floor, a cloaks cupboard/WC, 18' light and airy sitting room with dual aspect windows to include a bay and a wonderful kitchen/dining room with integrated appliances, space for a dining table, dual aspect windows, patio doors to the garden and a separate utility room. To the first floor is a large landing with access to the loft space, an airing cupboard, doors leading to three ample bedrooms with fitted wardrobes to bedroom two, a dressing area and ensuite to the main bedroom and a separate family bathroom.
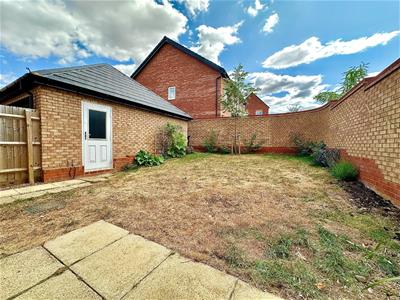
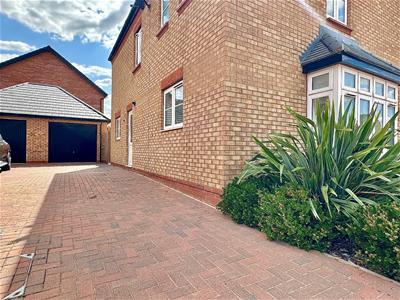
Outside, the property sits on a landscaped corner plot with views over the golf course and a block paved driveway for two to three cars leading to a good size garage with up and over door, personal side door, power/lighting and an EV charging point. To the rear is a private south facing garden which has been landscaped with a paved patio leading to a lawn with planted plants/shrubs and enclosed by brick walling with gated access to the driveway. Further benefits include uPVC double glazing, gas radiator heating, LVT flooring throughout and fitted blinds. (A/1069/M)
AGENTS NOTE - A service charge applies on the estate, charges in 2026 are approx. £128.00 every six months.
* TENURE - Freehold
* COUNCIL TAX BAND - E
ENTRANCE HALL
CLOAKROOM/WC
SITTING ROOM
5.49m x 4.01m (18'0 x 13'2)
KITCHEN/DINING ROOM
5.49m x 3.12m (18'0 x 10'3)
UTILITY ROOM
BEDROOM 1
3.48m x 3.28m (11'5 x 10'9)
DRESSING ROOM AND EN-SUITE
BEDROOM 2
3.58m x 3.15m (11'9 x 10'4)
BEDROOM 3
3.58m x 2.24m (11'9 x 7'4)
BATHROOM
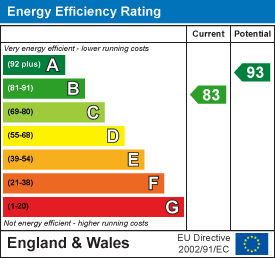
Energy Efficiency and Environmental Impact
Although these particulars are thought to be materially correct their accuracy cannot be guaranteed and they do not form part of any contract.
Property data and search facilities supplied by www.vebra.com