
38 Market Place
Belper
Derbyshire
DE56 1FZ
Peasehill, Ripley
£140,000
3 Bedroom House - Mid Terrace
- THREE BEDROOMS
- LIVING ROOM
- FITTED KITCHEN
- DINING ROOM
- BATHROOM
- UPVC D-GLAZED
- GCH-BOILER 2024
- GARDEN SUMMERHOUSE
- PLEASANT REAR GARDEN
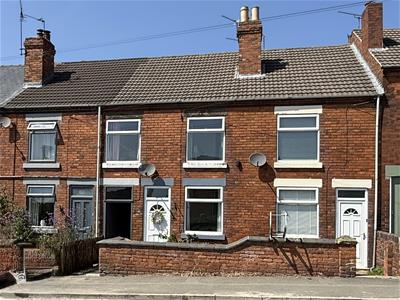
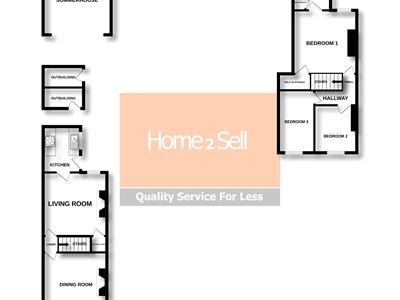
Home2Sell are delighted to offer for Sale this very well proportioned three bedroom terraced house located on the outskirts of the town yet within easy reach of amenities, access to the A38 and A610 and public transport. An internal inspection of the well presented property will reveal a living room, separate dining room and a fitted kitchen. To the first floor are three good size bedroom and a bathroom. Outside there is a very pleasant rear garden with outbuildings and summer house with garden space behind. The property also benefits from UPVC double glazing and gas central heating-NEW BOILER fitted in 2024.
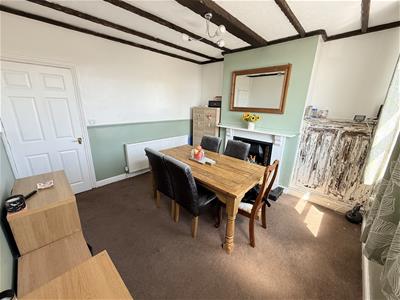
Dining Room
3.60m x 3.66m (11'9" x 12'0")The focal point of the room being the fire place having a wooden surround with a decorative tiled back drop. Composite entrance door and a UPVC double glazed window to the front elevation. Decorative ceiling beams, carpet, ceiling light and a radiator. Cupboard to one chimney breast recess housing the electric meter and fuse board.
Inner Lobby
Ceiling light and the stairs to the first floor.
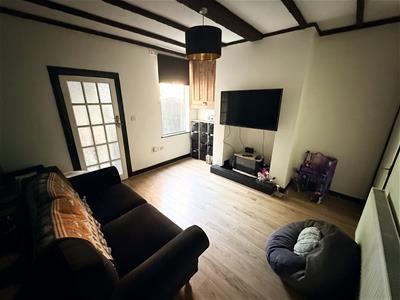
Living Room
3.64m x 3.68m (11'11" x 12'0")The second good size reception room has a raised display recess in the chimney breast and an original fitted cupboard to one chimney breast recess. Decorative ceiling beams, laminate flooring, ceiling light, radiator and a UPVC double glazed window to the rear elevation. The room also has access to the under stairs storage cupboard.
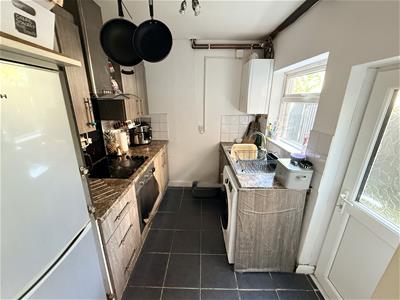
Kitchen
2.62m x 2.13m (8'7" x 6'11")Appointed with matching wall and base units having roll edge work tops. Integral four pan electric hob having a chimney style extractor hood above and an electric oven below. Inset single bowl sink and drainer with mixer tap. Spaces for an upright fridge freezer and a washing machine. Tiled flooring. ceiling light and a radiator. UPVC double glazed window and rear entrance door.
Stairs and Lnding
Carpet and two ceiling lights.
Bedroom One
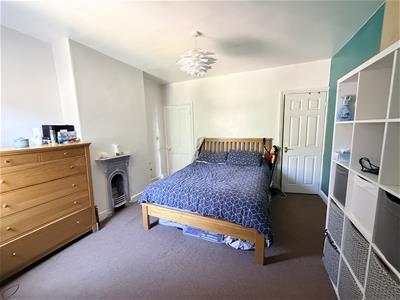
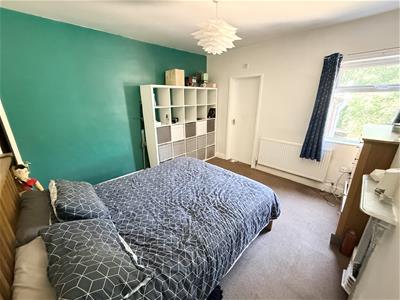
3.69m x 3.72m (12'1" x 12'2")Feature fire place surround, carpet, ceiling light, radiator and a UPVC double glazed window to the rear elevation. The bedroom has a walk in closet with light and the loft access hatch.
Bedroom Two
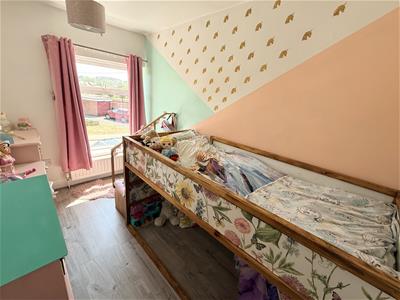
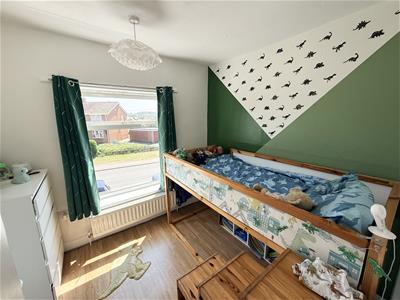
3.60m x 2.02m (11'9" x 6'7")UPVC double glazed window to the front elevation, laminate flooring, ceiling light and a radiator.
Bedroom Three
2.44m x 2.74m (8'0" x 8'11")The third well proportioned bedroom has a UPVC double glazed window to the front elevation, laminate flooring, ceiling light and a radiator.
Bathroom
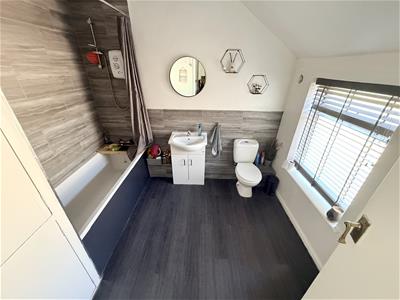
2.61m x 2.81m (8'6" x 9'2")Spacious bathroom appointed with a low flushing WC, a vanity wash hand basin with mixer tap and a paneled side bath with mixer tap having a Triton electric shower fitted over. Recessed ceiling spot lights, wood effect flooring, radiator, an opaque UPVC double glazed window to the side elevation and a fitted airing cupboard.
Outside
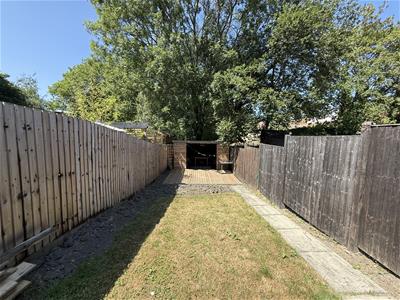
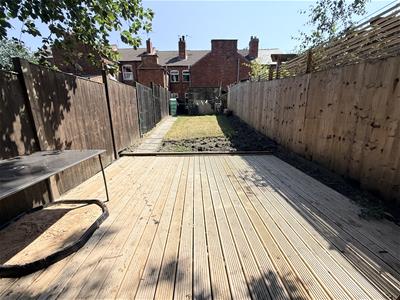
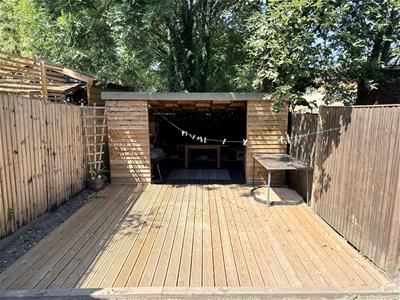
To the front of the property is a small low maintenance garden of slate chippings behind a brick wall. Shared covered side access leads to the rear garden. The rear garden has a yard area where there is an outside light and a cold water tap. Outbuilding housing two store rooms, lawn and path to the timber open fronted summerhouse. There garden extends beyond the rear of the summerhouse and could be accessed through the summerhouse.
Energy Efficiency and Environmental Impact

Although these particulars are thought to be materially correct their accuracy cannot be guaranteed and they do not form part of any contract.
Property data and search facilities supplied by www.vebra.com