
Aspire Estate Agents (Aspire Agency LLP T/A)
Tel: 01268 777400
Fax: 01268 773107
227 High Road
Benfleet
Essex
SS7 5HZ
Brook Close, Rochford
Guide price £375,000
3 Bedroom Bungalow - Semi Detached
- Spacious three-bedroom semi-detached chalet
- Quiet and highly sought-after cul-de-sac location
- Impressive 17'0 x 12'9 first-floor principal bedroom with adjoining WC
- Two generous ground-floor bedrooms with attractive bay windows
- Three versatile reception rooms ideal for family living and entertaining
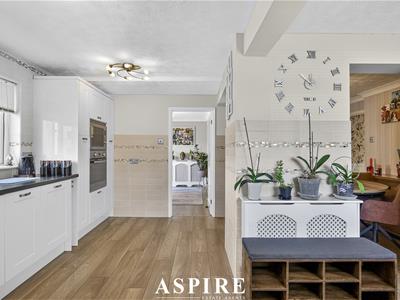
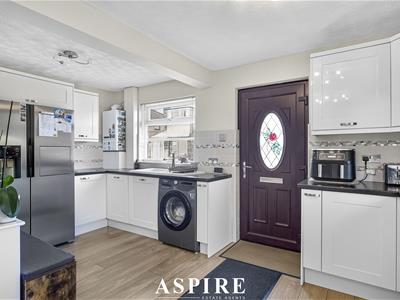
- Large fitted kitchen with a range of integrated appliances
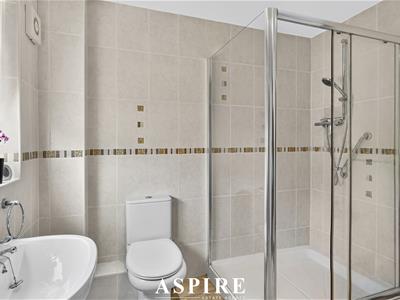
- Modern ground-floor three-piece shower room
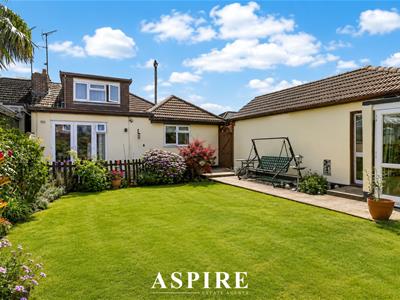
- Good-sized rear garden with lawn and paved seating area
- Substantial 25'0 x 10'0 garage offering excellent storage or workshop potential
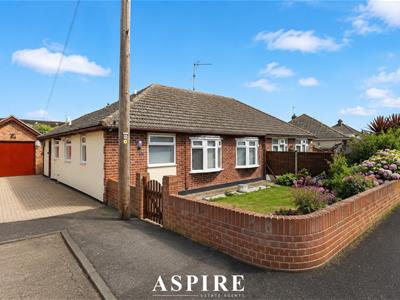
- Paved driveway providing off-street parking for approximately three to four vehicles
Aspire Estate Agents are delighted to introduce this impressive and exceptionally versatile three-bedroom semi-detached chalet, perfectly positioned within a quiet cul-de-sac and offering generous accommodation, excellent parking and a superb rear garden.
Beautifully arranged across two floors, the property provides a flexible layout that is ideal for families, those working from home or buyers seeking the convenience of ground-floor bedroom accommodation.
GUIDE PRICE £375,000-£400,000
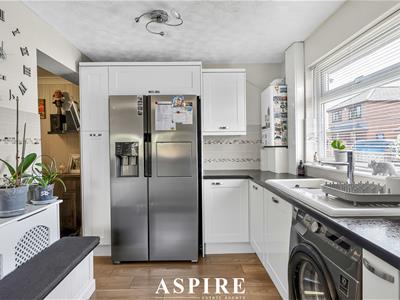
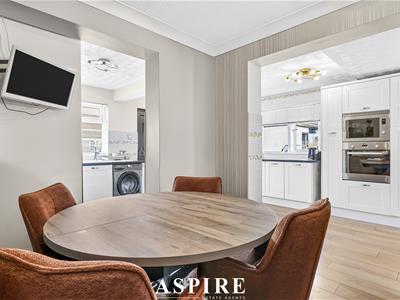
At the heart of the home is a spacious fitted kitchen, measuring approximately 15'5 x 14'7, with an extensive range of units, generous worktop space and a selection of integrated appliances including an oven, microwave, dishwasher and washing machine. The kitchen opens naturally into the dining room, creating a sociable space for family meals and entertaining.
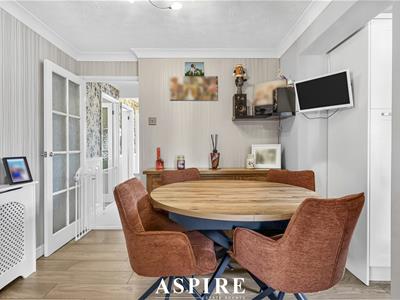
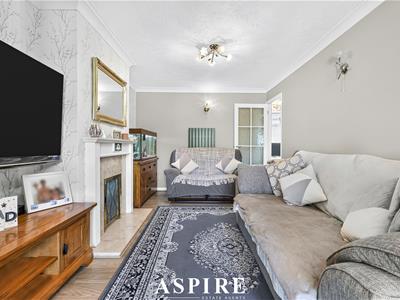
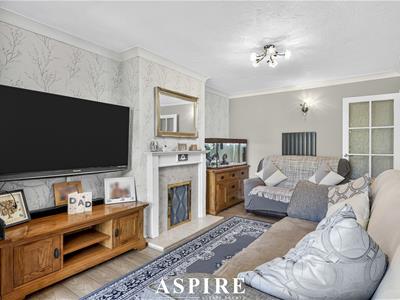
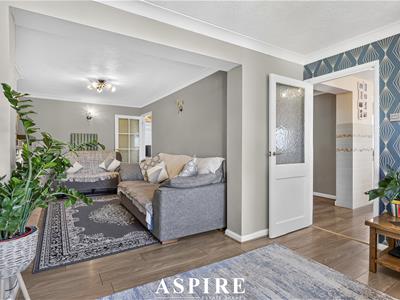
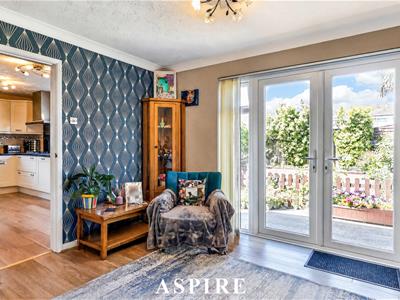
The ground floor continues with three separate reception areas, giving the home outstanding versatility. The lounge features a characterful fireplace, while the sitting room enjoys French doors opening directly onto the rear garden, making it a lovely place to relax and enjoy the outlook. The additional dining room could also be used as a home office, playroom or snug, depending on individual requirements.
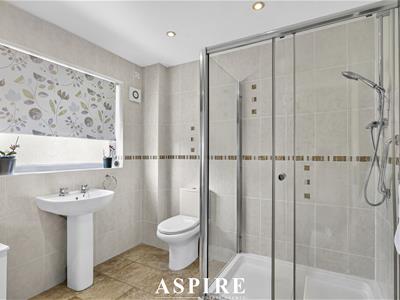
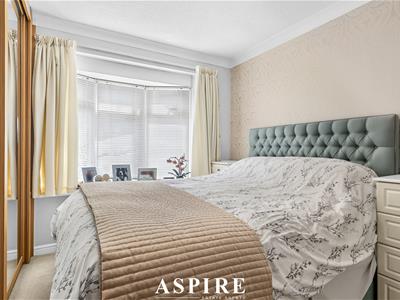
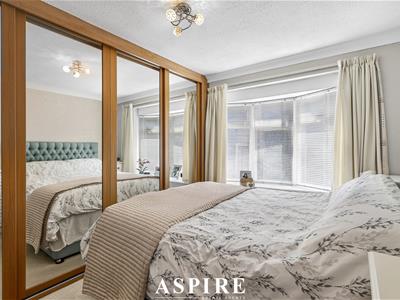
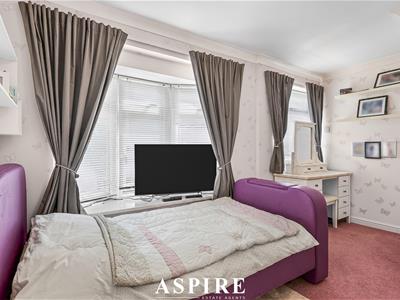
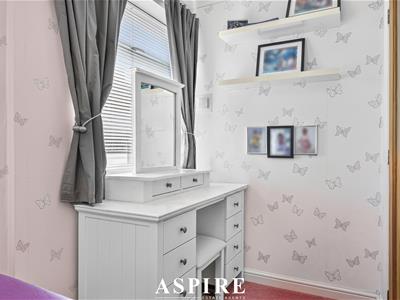
There are two well-proportioned bedrooms on the ground floor, both benefiting from attractive bay windows. Bedroom two also includes fitted wardrobes, while bedroom three offers useful built-in storage. A modern three-piece shower room completes the ground-floor accommodation.
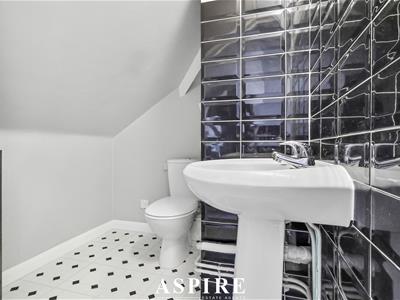
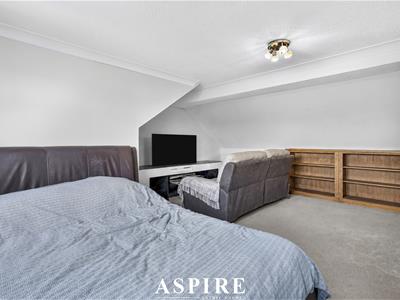
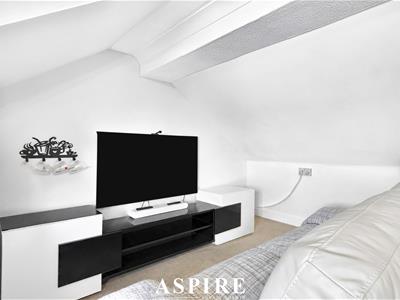
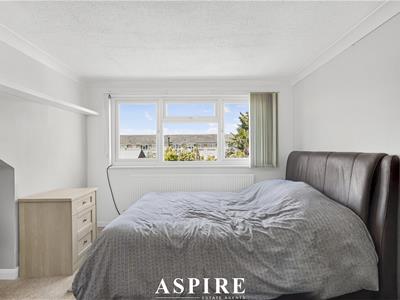
Upstairs, the principal bedroom is particularly impressive, measuring approximately 17'0 x 12'9. This generous room benefits from rear-facing views, useful eaves storage and its own adjoining WC, creating a private and comfortable retreat.
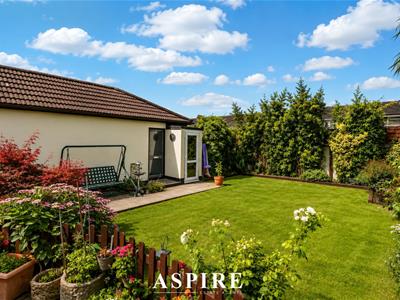
Externally, the property continues to impress. The good-sized rear garden is mainly laid to lawn with established tree and shrub borders, a paved patio seating area and access to both the garage and side passage. It provides an excellent space for relaxing, entertaining and family life.
To the front, there is a lawned garden alongside a substantial paved driveway providing off-street parking for approximately three to four vehicles. The detached garage measures approximately 25'0 x 10'0 and offers excellent additional storage, workshop potential or secure parking.
Situated close to a range of local schools, shops and transport links, this fantastic home combines a peaceful residential setting with everyday convenience. With its spacious layout, three reception rooms, excellent parking and flexible bedroom accommodation, an internal viewing is highly recommended.
Kitchen – 4.70m x 4.45m (15'5 x 14'7)
Dining Room – 2.59m x 2.51m (8'6 x 8'3)
Sitting Room – 3.45m x 2.46m (11'4 x 8'1)
Lounge – 4.29m x 2.97m (14'1 x 9'9)
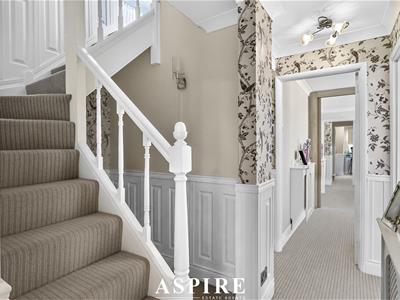
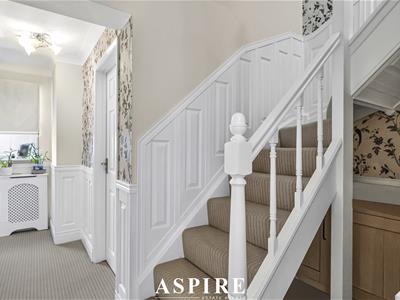
Hallway
Bedroom Two – 3.78m x 2.97m (12'5 x 9'9)
Bedroom Three – 4.09m x 2.59m (13'5 x 8'6)
Shower Room
First Floor Landing
Bedroom One – 5.18m x 3.89m (17'0 x 12'9)
WC
Rear Garden
Front Garden
Garage – 7.62m x 3.05m (25'0 x 10'0)
Energy Efficiency and Environmental Impact

Although these particulars are thought to be materially correct their accuracy cannot be guaranteed and they do not form part of any contract.
Property data and search facilities supplied by www.vebra.com