
39 Havelock Road
Hastings
East Sussex
TN34 1BE
Church Lane, Westfield,
£400,000 Guide Price
2 Bedroom Bungalow - Detached
- Detached Bungalow
- 15ft Lounge
- Kitchen & Conservatory
- Two Bedrooms
- Shower Room
- Lapsed Planning for an Extension
- Private Rear Garden
- Access via a Five-Bar Gate
- Ample Off Road Parking
- Council Tax Band D
**GUIDE PRICE £400,000 to £425,000**
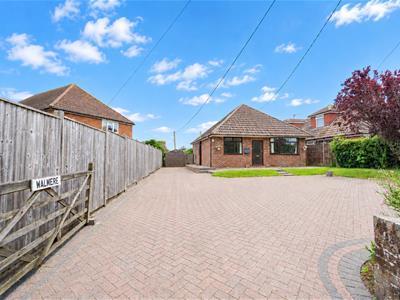
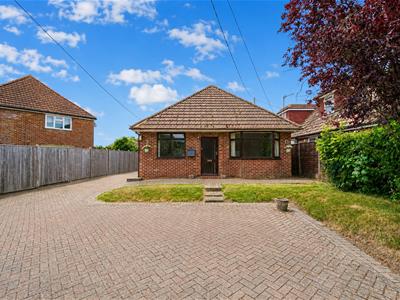
PCM Estate Agents are delighted to present to the market this DETACHED TWO BEDROOM BUNGALOW located behind a charming FIVE-BAR WOODEN GATE offering privacy, AMPLE OFF ROAD PARKING and a PRIVATE REAR GARDEN.
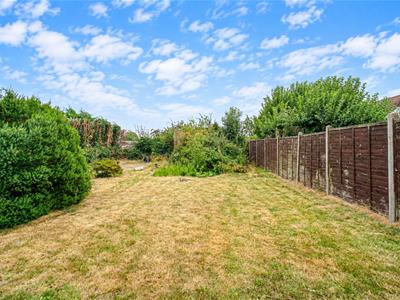
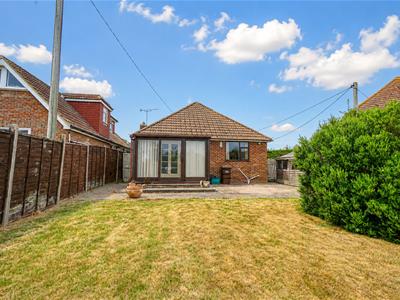
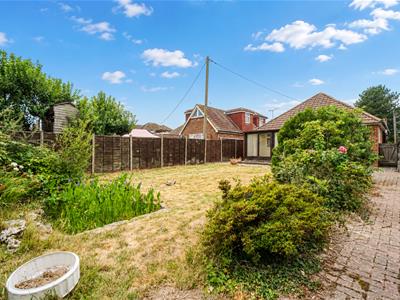
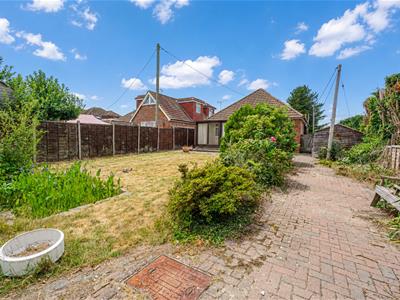
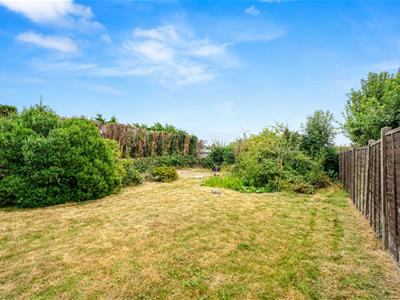
Accommodation comprises an entrance porch leading to a welcoming entrance hall, spacious LOUNGE-DINING ROOM, CONSERVATORY, kitchen, TWO WELL-PROPORTIONED BEDROOMS and a MODERN SHOWER ROOM. Externally the property benefits from AMPLE OFF ROAD PARKING for multiple vehicles and a BEAUTIFULLY MAINTAINED PRIVATE REAR GARDEN. The garden features a block paved patio, ideal for outdoor dining and entertaining, leading to a well-paved lawn.
The property previously had planning permission for a loft conversion, which has now lapsed, and subject to obtaining renewed planning consent the conversion could provide up to three additional bedrooms, a family bathroom and an en-suite shower room. This would offer excellent potential to increase the living accommodation.
Situated in the highly sought-after village of Westfield, the property is conveniently located close to a range of local amenities. Viewing comes highly recommended to fully appreciate the space, potential and desirable location that this bungalow has to offer.
Please call the owners agents now to book your viewing and avoid disappointment.
PRIVATE FRONT DOOR
Opening to:
ENTRANCE PORCH
Further door opening to:
ENTRANCE HALL
Inset LED spotlights, loft hatch, built in storage/ airing cupboard, hot water cylinder and shelving above, wall mounted thermostat, radiator, door to:
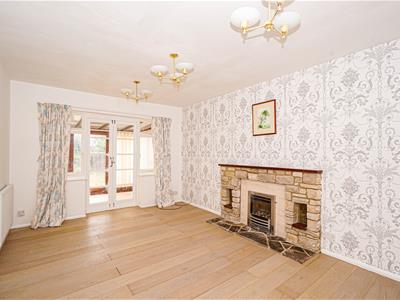
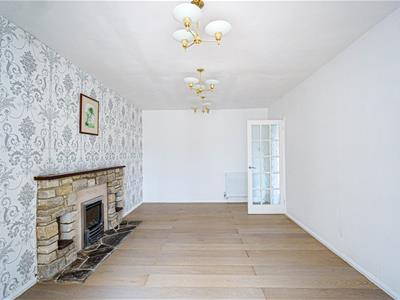
LOUNGE
4.57m x 3.18m (15' x 10'5)Gas feature fireplace with tone surround and hearth, radiator, single glazed window to rear aspect, doors opening to:
CONSERVATORY
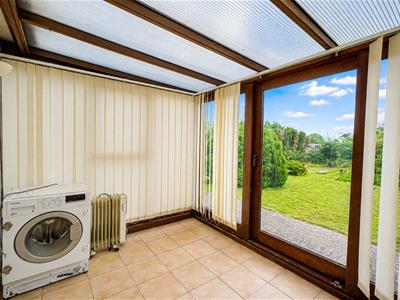
3.15m x 2.26m (10'4 x 7'5)Single glazed windows to side and rear aspects providing a pleasant outlook onto the garden, sliding door opening to the rear garden.
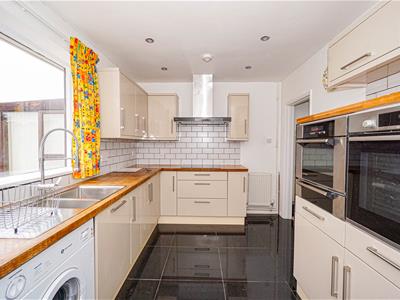
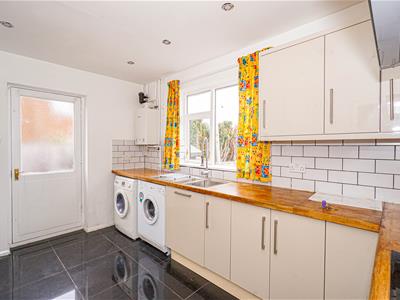
KITCHEN
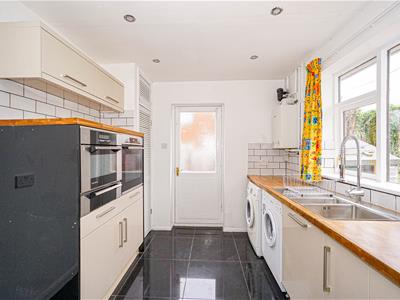
3.81m x 2.59m (12'6 x 8'6)Comprising a range of eye and base level units, wooden countertop, inset one & ½ bowl stainless steel sink with mixer tap space and plumbing for washing machine, four ring electric induction hob, eye level electric oven, eye level microwave oven and warming drawer, storage cupboard housing the electric consumer unit and gas meter, wall mounted gas boiler, part tiled walls, double glazed window to rear aspect, door opening to the side of the property.
BEDROOM
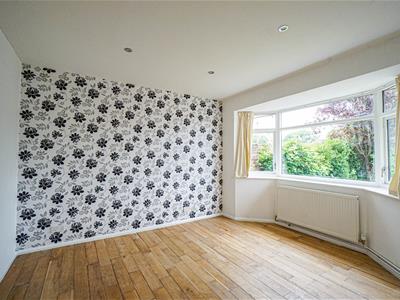
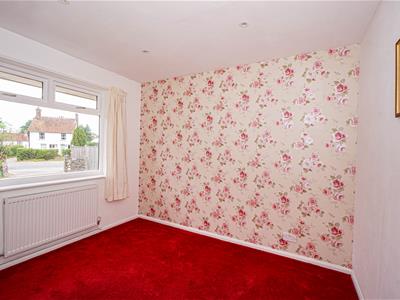
3.73m max x 3.18m max (12'3 max x 10'5 max )Wood flooring, radiator, double glazed bay window to front aspect.
BEDROOM
2.82m x 2.59m (9'3 x 8'6)Radiator, double glazed window to front aspect.
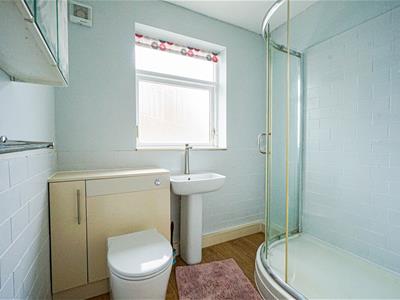
SHOWER ROOM
Shower, wash hand basin with mixer tap, low level dual flush wc, part tiled walls, heated towel rail, vanity mirror, extractor fan, storage cupboard with shelving, frosted double glazed window to side aspect.
OUTSIDE - FRONT
The property positioned behind a five-bar wooden gate leading to a large area of off road parking providing ample space for vehicles, area of lawn, range of mature trees and shrubs, side access gate, storage shed.
REAR GARDEN
Block paved patio providing the perfect spot for outdoor dining and entertaining, block paved patio to the side elevation, level area of lawn, pond, range of mature trees and shrubs, fenced boundaries.
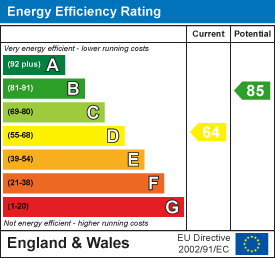
Energy Efficiency and Environmental Impact
Although these particulars are thought to be materially correct their accuracy cannot be guaranteed and they do not form part of any contract.
Property data and search facilities supplied by www.vebra.com