Foxhall Estate Agents
625 Foxhall Road
Ipswich
Suffolk
IP3 8ND
Selkirk Road, Ipswich
Guide price £260,000
3 Bedroom House - Semi-Detached
- NO ONWARD CHAIN - THREE BEDROOM SEMI DETACHED HOUSE
- NORTHGATE SCHOOL CATCHMENT AREA
- OFF ROAD PARKING - LARGE REAR GARDEN
- KITCHEN WITH LARDER ROOM
- LOUNGE AND SEPARATE DINING ROOM
- CONSERVATORY
- UPSTAIRS FAMILY BATHROOM AND SEPARATE W.C.
- ENTRANCE HALL - LANDING WITH EXTRA STORAGE
- GARAGE, SHED AND GREENHOUSE IN GOOD SIZED REAR GARDEN - IN NEED OF MODERNISATION
- FREEHOLD - COUNCIL TAX BAND - C
NO ONWARD CHAIN - THREE BEDROOM SEMI DETACHED HOUSE - NORTHGATE SCHOOL CATCHMENT AREA - OFF ROAD PARKING - LARGE REAR GARDEN - KITCHEN WITH LARDER ROOM - LOUNGE AND SEPARATE DINING ROOM - CONSERVATORY - THREE GOOD SIZED BEDROOMS - UPSTAIRS FAMILY BATHROOM AND SEPARATE W.C. - ENTRANCE HALL - LANDING WITH EXTRA STORAGE - GARAGE, SHED AND GREENHOUSE IN GOOD SIZED REAR GARDEN - IN NEED OF MODERNISATION
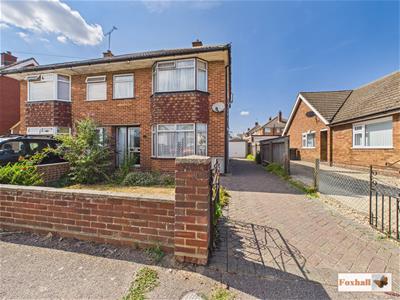
**Foxhall Estate Agents are delighted to offer for sale with NO ONWARD CHAIN this NORTHGATE SCHOOL CATCHMENT three bedroom semi detached property with off road parking being sold in need of modernisation.
The property comprises of a good sized lounge, separate dining room, kitchen with larder room, large entrance hall, conservatory and upstairs there are three good sized bedrooms, landing with extra storage and a family bathroom and separate W.C.
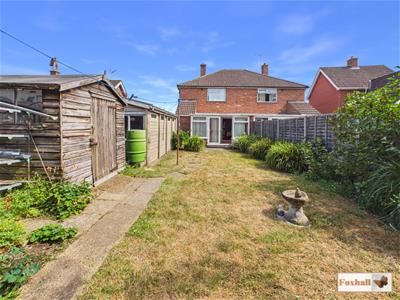
To the rear is a large garden mainly laid to lawn with garage, shed and greenhouse to stay. To the front there is a garden mainly laid to lawn and driveway for off road parking.
Offering plenty of local amenities, shops, local walks with Tuddenham Country Walks nearby and Rushmere's local park all within a five minute walk of the property.
Front Garden
Mid height brick wall, mostly laid to lawn with a pathway to the front door, block paved driveway down the side of the property to the garage and to the front door.
Entrance Hallway
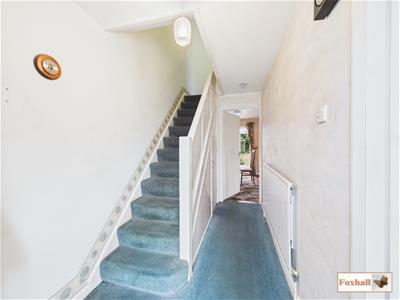
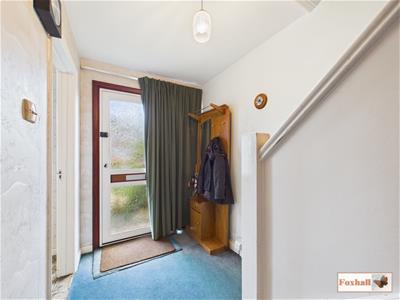 Front entrance door coming into the hallway, carpet flooring, stairs to the first floor, aerial points, under stairs cupbaord, radiator, door to the dining room and the lounge.
Lounge
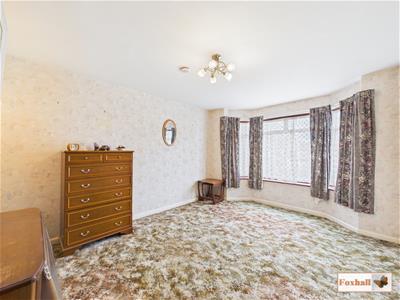
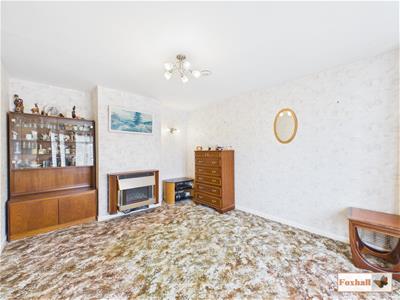 3.99m x 3.25m (13'1" x 10'8")Double glazed bay window to the front, carpet flooring, wall lights, smoke alarm, ceiling light, gas fire (not tested) and an aerial point.
Dining Room
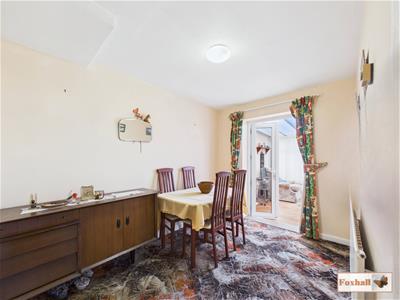
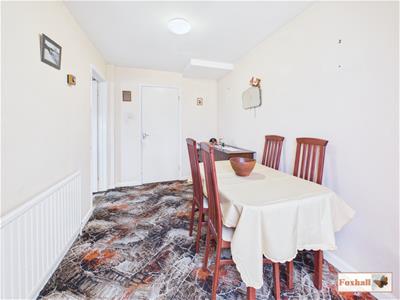 3.28m x 2.26m (10'9" x 7'5")Double glazed French doors, carpet flooring and radiator.
Kitchen
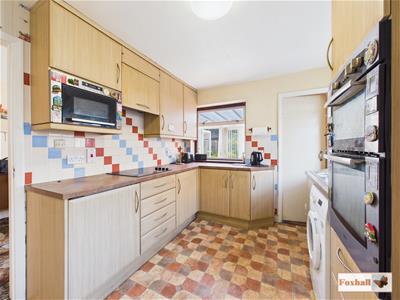 3.28m x 2.67m (10'9" x 8'9")Comprises wall and base units with cupboards and drawers under, worksurfaces over, stainless steel sink bowl drainer unit with a mixer tap over, space and plumbing for a washing machine, inset Hotpoint hob with a extractor fan over, inset Whirlpool microwave, inset Belling double oven, splash-back tiling, vinyl floring, double galzed window to the side with roller blind, double glazed window to rear, radiator, intergrated fridge and freezer and a door to the larder cupboard with shelving and a window to side and a pedestrian door to the outside.
Conservatory
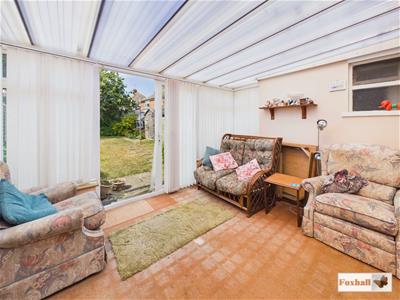 3.84m x 2.79m (12'7" x 9'2")Upvc roof with double glazed French doors and windows and carpet flooring. Radiator, electric points and lights.
Landing
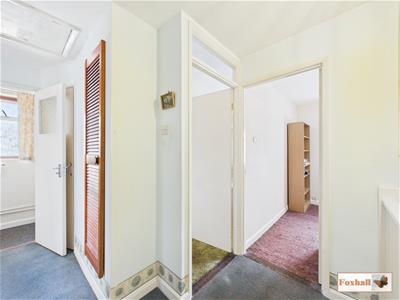
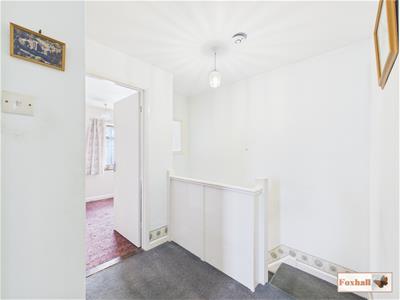 Doors to bedrooms one, two, three, the bathroom and separate W.C., large airing cupboard, built-in cupboard for storage and carpet flooring.
Bedroom One
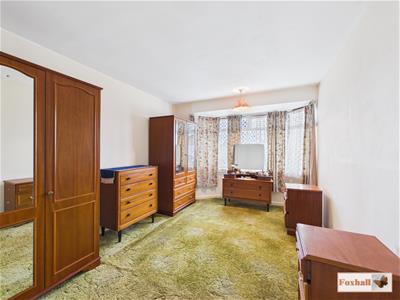 4.19m x 2.92m (13'9" x 9'7")Double glazed bay window to the front and carpet flooring.
Bedroom Two
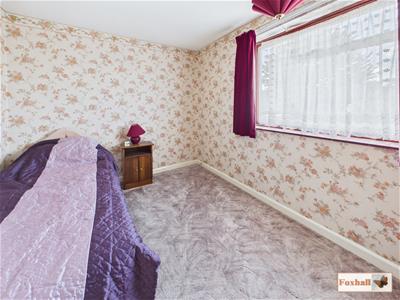 3.23m x 2.64m (10'7" x 8'8")Double glazed window to the rear and carpet flooring.
Bedroom Three
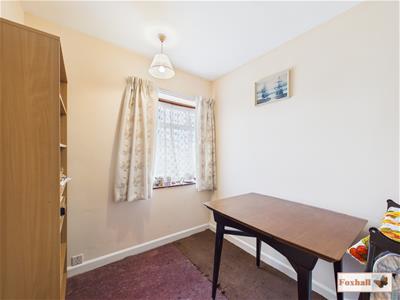 2.67m x 2.03m (8'9" x 6'8")Double glazed window to the front.
Bathroom
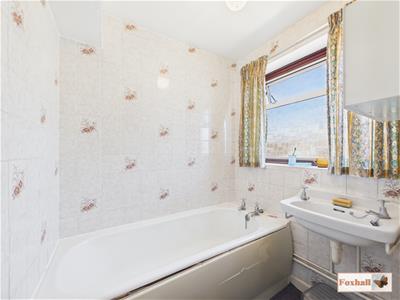 1.70m x 1.45m (5'7" x 4'9")Panelled bath, hand wash basin, obscure double glazed window to the side, tiled walls, carpet flooring and a radiator.
Separate W.C.
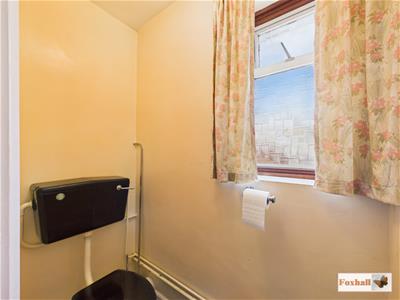 1.55m x 0.81m (5'1" x 2'8")Mid height W.C., carpet flooring and obscure double glazed window to the side.
Rear Garden
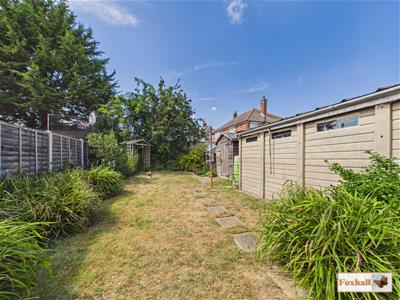 Fully enclosed rear garden which is mainly laid to lawn with a pathway through to the greenhouse and shed which are to stay, mature planting and block built garage for storage, outside tap and an outside garden cupboard, hardstanding and block paved driveway suitable for two or three vehicles.
Outside Garden Cupboard
1.24m x 0.74m (4'1" x 2'5")The other side of the larder accessed from the outside with power and lighting and shelving.
Garage
4.90m x 2.41m (16'1" x 7'11")Manual up and over door with power and lighting, some windows to the side and rear and hardstanding.
Agents Notes
Tenure - Freehold
Council Tax Band - C
Although these particulars are thought to be materially correct their accuracy cannot be guaranteed and they do not form part of any contract.
Property data and search facilities supplied by www.vebra.com