.png)
4 Station Parade, London Road
Sevenoaks
Kent
TN13 1DL
Wrotham Road, Borough Green, Sevenoaks
£675,000
3 Bedroom Cottage
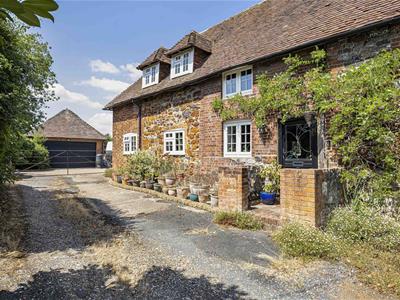
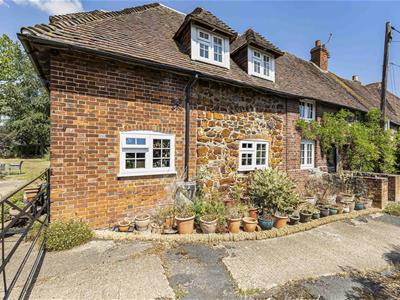
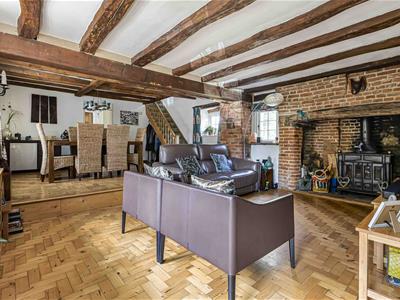
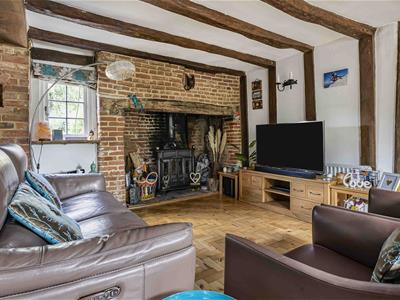
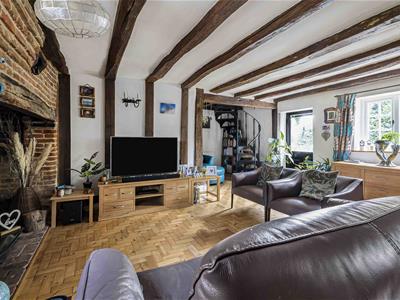
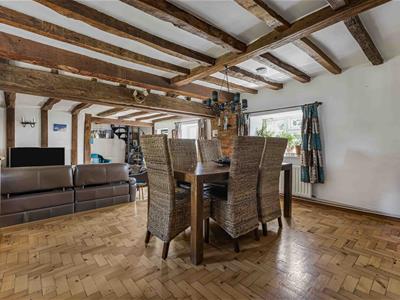
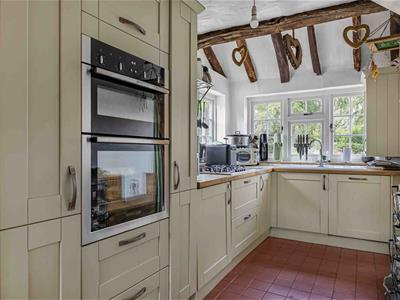
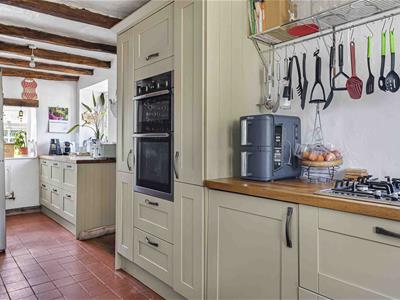
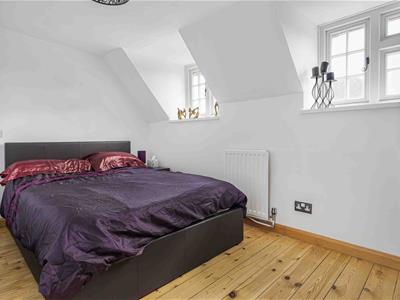
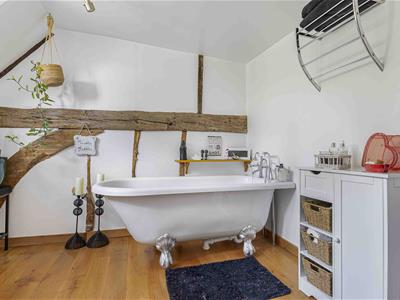
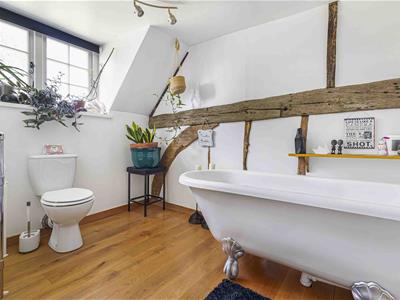
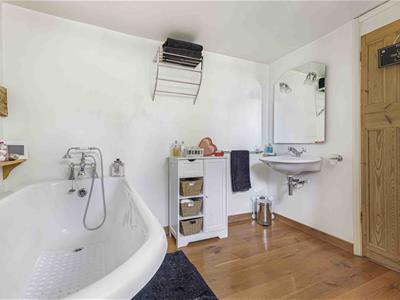
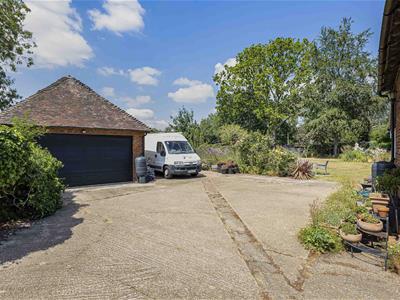
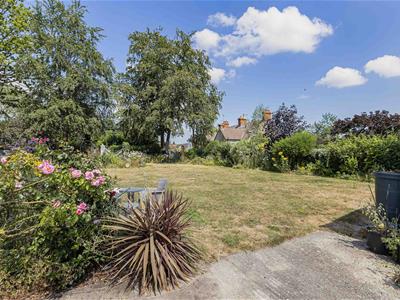
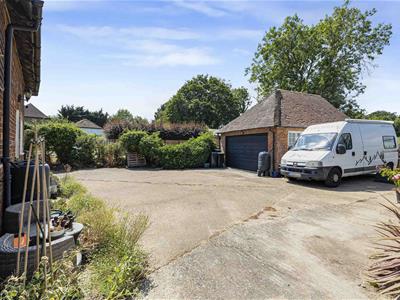
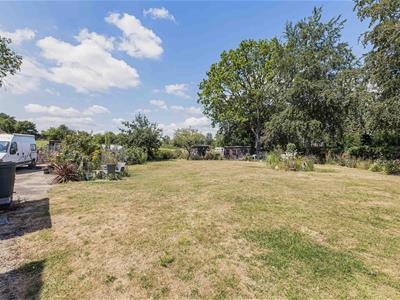
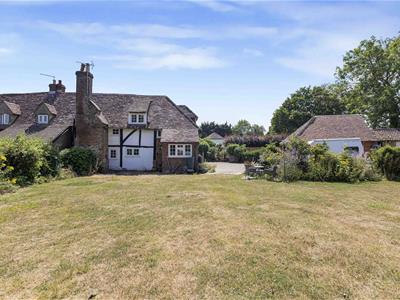
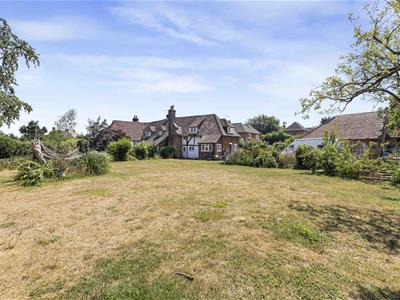
A wonderfully unique 16th century grade II listed cottage with a mix of modernised and traditional features. Originally two cottages, the property boasts 1,357 sq ft of accommodation and offers ample open plan space to the ground floor comprising sitting area with a stunning inglenook fireplace, dining area and shaker range galley kitchen. The split first floor arrangement comprises landing, two bedrooms and family bathroom to the left side and landing, large master bedroom and shower room with large walk in shower to the right side. Situated on 1/3 of an acre set back from Wrotham Road itself, the external benefits are a large lawn as laid, detached double garage with loft room, a former barn building with expired planning consent for the conversion to a single storey one bedroom annex. A timber built sauna is located in the garden as well as a summer house with built in drinks bar and space for seating.
The property is also spoilt for its array of local amenities including Borough Green station (0.2 miles) offering services to Victoria, Charing Cross and London Bridge, Borough Green Primary School & Nursery School (0.2 miles) Wrotham Secondary school (0.3 miles) and Borough Green Medical Practice (0.6 miles). The high street has an array of shops including newsagents, fishmongers, cafe, takeaway services and other establishments. Viewing comes highly recommended by the sole selling agent to appreciate this superb property and its location.
GROUND FLOOR
Sitting Area
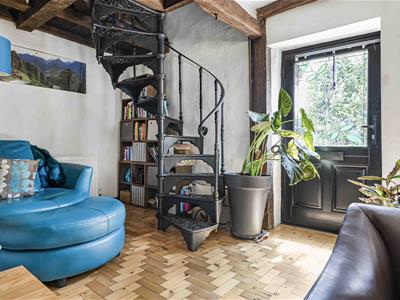
Wood flooring as laid, radiator, dual aspect double glazing to front and rear aspect, original brick inglenook fireplace with log burner installed, spiral staircase to first floor (right side).
Dining Area
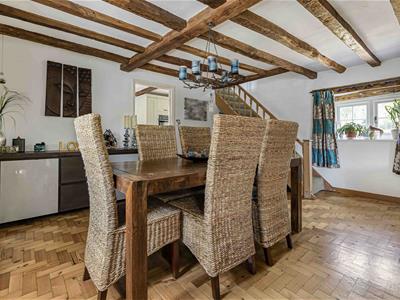
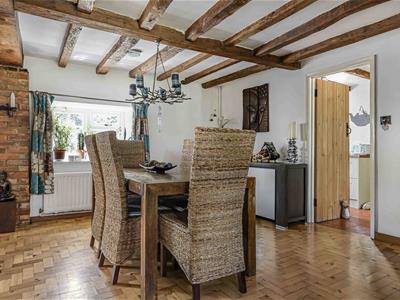
Wood flooring as laid, dual aspect double glazing to front and rear aspect, radiator, staircase to first floor (left side)
Kitchen
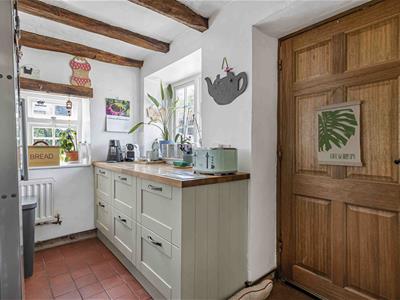
Quarry floor tiles as laid, shaker style cupboards and drawers, integrated dishwasher & washing machine, five burner gas stove, integrated electric fan oven and grill, space for fridge/freezer, dual double glazing to side & rear aspect, electric radiator.
FIRST FLOOR (LEFT SIDE)
Landing
Carpet as laid, double glazing to rear aspect, access to loft, airing cupboard,
Bedroom
wood flooring as laid, double glazing x 2 to front aspect, radiator.
Bedroom/Study
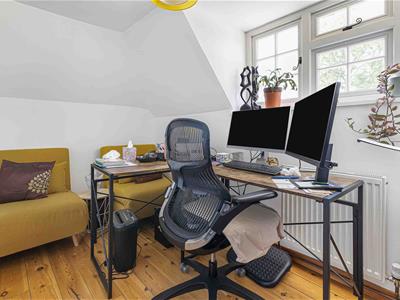
Wood flooring as laid, double glazing to side aspect, radiator.
Family Bathroom
Wood flooring as laid, double glazing to rear aspect, stand alone bath, wash hand basin, wc, towel radiator.
FIRST FLOOR (RIGHT SIDE)
Landing
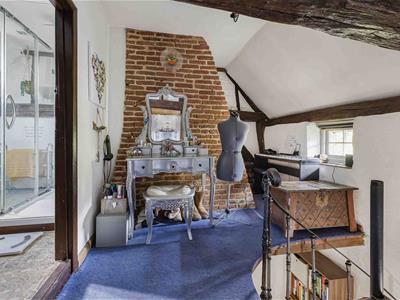
Carpet as laid, exposed chimney stack
Master bedroom
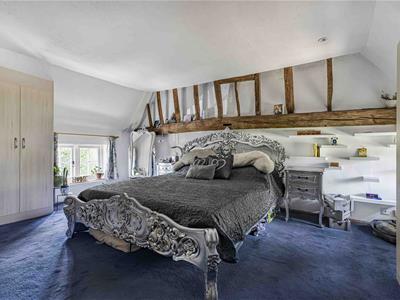
Carpet as laid, integrated wardrobes, dual aspect double glazing to front & rear aspect, electric heater, radiator, access to loft.
Shower room
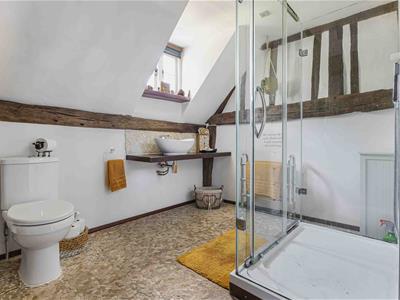
Tiled floor as laid, walk in shower, double glazing to rear aspect, towel radiator, wash hand basin with vanity unit, wc.
EXTERNALLY
Double garage
Detached double garage with running power and loft room.
Barn
Situated behind the double garage, primed for conversion into a one bedroom annex, planning permission is expired REF: 21/00136/LB
Sauna
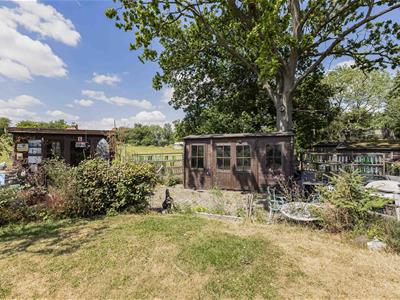
Timber built sauna located in the garden.
Summerhouse
Timber built summerhouse with built in drinks bar and space for seating.
ADDITIONAL INFORMATION
There is a right of access for the neighbour to enter through to their rear garden via the plot when needed.
Although these particulars are thought to be materially correct their accuracy cannot be guaranteed and they do not form part of any contract.
Property data and search facilities supplied by www.vebra.com