
Wharf Street
Sowerby Bridge
HX6 2AE
Highfield Terrace, Ripponden
£200,000
2 Bedroom House - Terraced
- STONE BUILT TERRACED PROPERTY
- TWO DOUBLE BEDROOMS
- OFF ROAD PARKING FOR TWO CARS
- SPACIOUS DINING KITCHEN
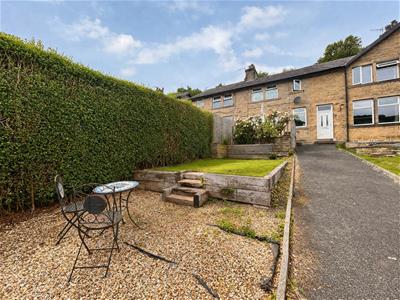
- LARGE FRONT GARDEN
- ADDITIONAL ATTIC SPACE
- GOOD TRANSPORT LINKS
- CLOSE TO LOCAL SCHOOLS AND AMENITIES
- AVAILABLE WITH NO ONWARD CHAIN
Situated in the highly desirable village of Ripponden, this well-presented two-bedroom home offers spacious accommodation, excellent outdoor space, and convenient off-road parking, making it an ideal choice for first-time buyers, downsizers, or small families.The property features two well-proportioned double bedrooms, together with a comfortable reception room that provides a practical living space for everyday life. Presented to a good standard throughout, the home is ready to move into and benefits from a large front garden, offering plenty of outdoor space for relaxing, entertaining, or gardening.To the rear of the property is off-road parking for two vehicles, providing added convenience.Located in the sought-after village of Ripponden, the property enjoys excellent transport links to Halifax, Huddersfield, and the M62 motorway network, making it well suited to commuters while still benefiting from a semi-rural setting. The village also offers a range of local amenities, well-regarded schools, independent shops, cafés, and pubs, all within easy reach. Offered with no onward chain, this is an excellent opportunity to purchase a well-maintained home in a popular and convenient location.
**Open Day – Saturday 1st August, 11:00am to 1:00pm**
We will be holding an Open Day on Saturday 1st August from 11:00am to 1:00pm. If you are planning to attend, please give us a call to let us know you'll be coming so we can help ensure your viewing runs as smoothly as possible.
Entrance
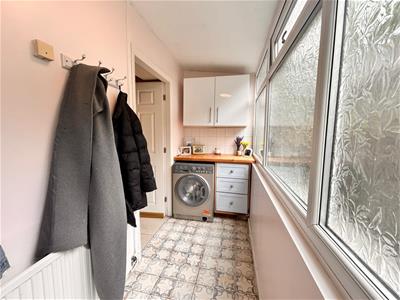
Accessed via a uPVC entrance door, this practical utility room forms part of an extension which has recently benefited from a new roof. The room features frosted double-glazed windows to the rear elevation, wall and base storage units, plumbing for a washing machine, and a radiator. A door leads through to:
Kitchen Dining Room
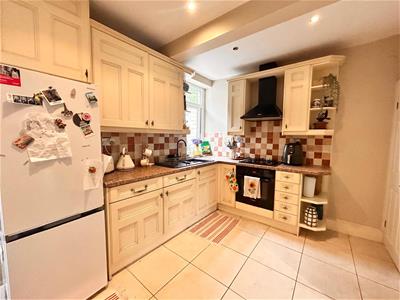
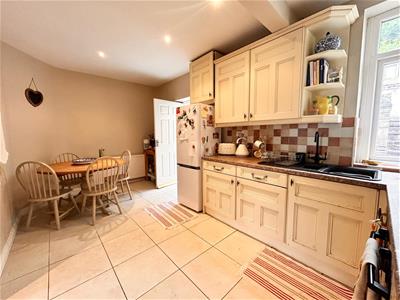
A spacious kitchen/dining room fitted with a range of matching wall and base units complemented by tiled splashbacks. The kitchen is fitted with a sink and drainer, an integrated oven with a gas hob and extractor hood over, and provides space for a fridge/freezer. There is ample space for a dining table and chairs, making it ideal for everyday living and entertaining. Additional features include a double-glazed window to the rear elevation, fully tiled flooring, inset spotlights, a radiator, and a useful pantry cupboard providing additional storage. A door leads to:
Living Room
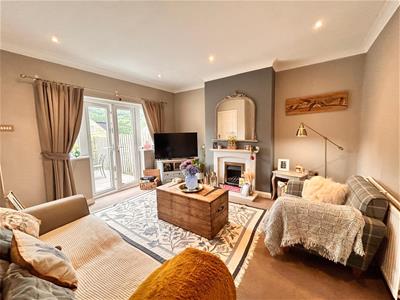
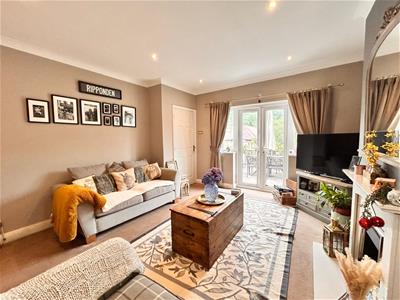
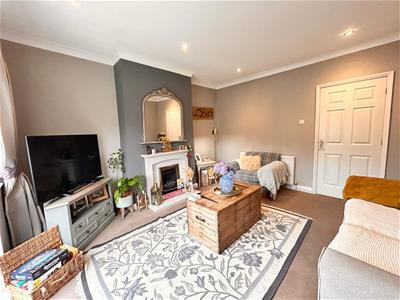
A well-proportioned living room featuring a gas fire with an attractive feature surround, creating a focal point to the room. Double-glazed French doors to the front elevation allow plenty of natural light and provide access to the front garden. The room also benefits from a radiator and a door leading to:
First Floor Landing
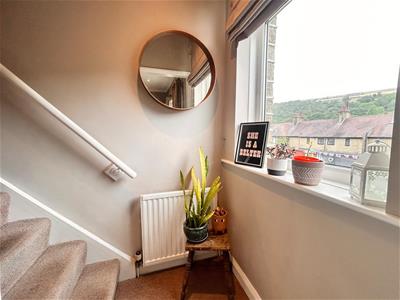
From the ground floor, there is a useful area at the foot of the stairs with a double-glazed window to the front elevation and a radiator. Stairs rise to the first-floor landing, which provides access to the loft via a hatch with pull-down ladder. The loft space benefits from power and lighting and is partly boarded, providing useful additional storage. The first-floor landing has doors leading to:
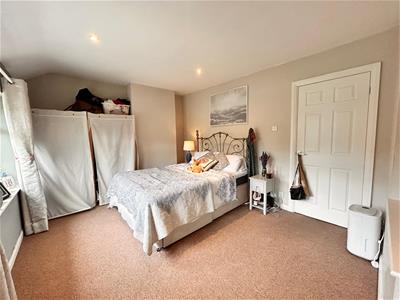
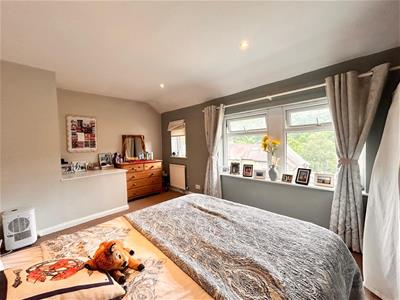
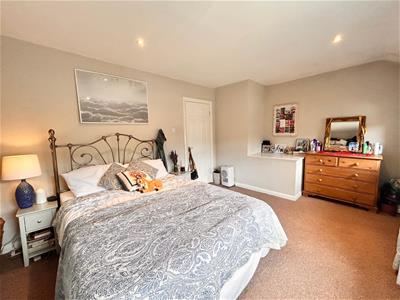
Bedroom One
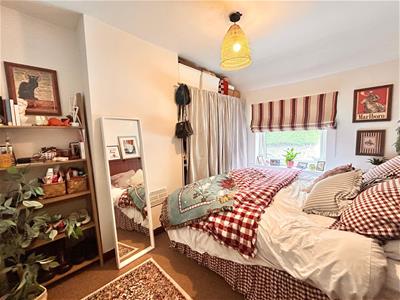
A spacious double bedroom featuring a double-glazed window to the front elevation, two radiators, inset spotlights, and ample space for freestanding furniture.
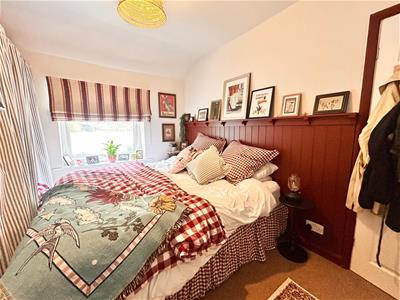
Bedroom Two
A well-proportioned double bedroom featuring a double-glazed window to the rear elevation, a radiator, and space for freestanding furniture.
Bathroom
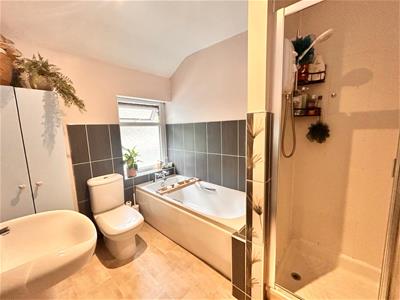
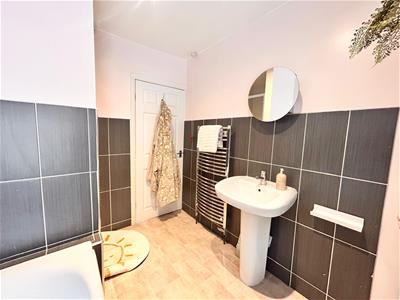
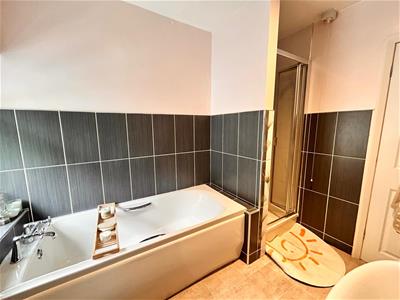
A well-appointed four-piece bathroom suite comprising a bath, low flush WC, wash basin, and separate shower cubicle. The room features part-tiled walls, inset spotlights, a heated towel radiator, and a frosted double-glazed window to the rear elevation.
External
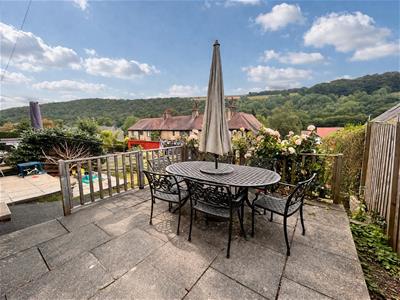
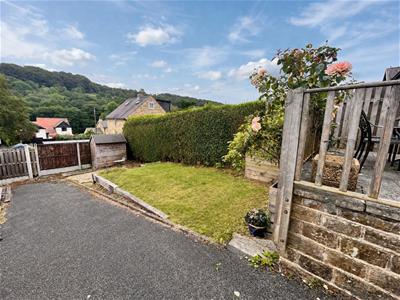
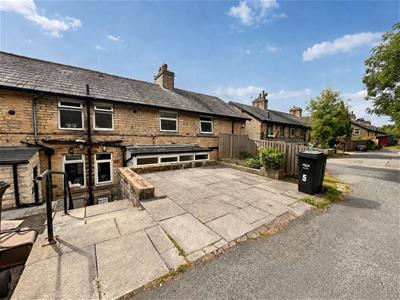
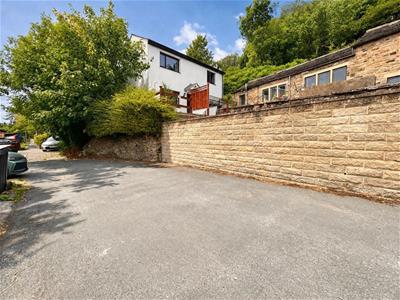
To the front of the property is a good-sized garden, featuring a flagged patio seating area with steps leading to a lawned garden, along with a further pebbled seating area and useful storage shed. A shared access pathway leads through to Kenworthy Lane. To the rear of the property is off-road parking for two vehicles, with steps leading down to the main entrance of the property.

Energy Efficiency and Environmental Impact
Although these particulars are thought to be materially correct their accuracy cannot be guaranteed and they do not form part of any contract.
Property data and search facilities supplied by www.vebra.com