
36 Barnham Road
Barnham
West Sussex
PO22 0ES
Edward Tompkins Lane, Barnham
Offers over £435,000
4 Bedroom House - Townhouse
- Townhouse with flexible accommodation
- 3 / 4 bedrooms
- 1 / 2 reception rooms
- Kitchen / dining room
- Ensuite shower room
- Family bathroom
- Cloakroom
- Garage & driveway
- Landscaped front & rear gardens
- Close to Barnham Village shops, schools, amenities, mainline train station & bus routes
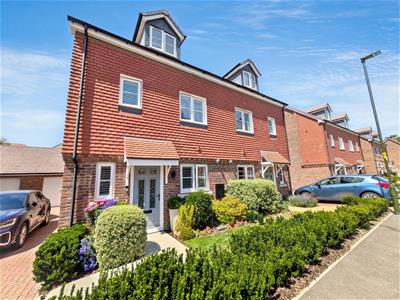
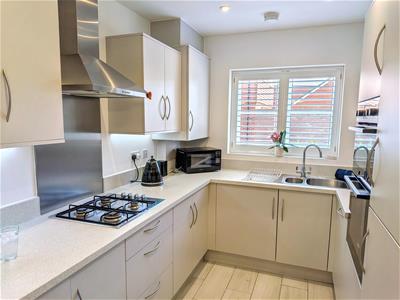
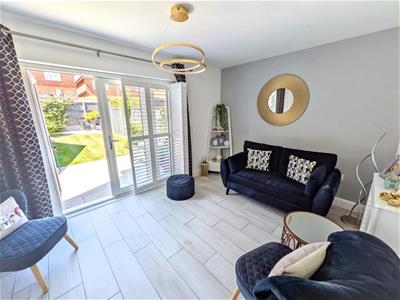
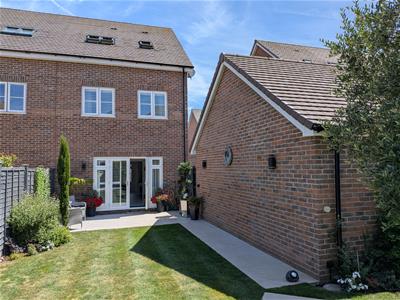
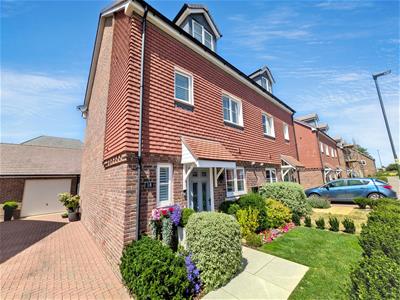
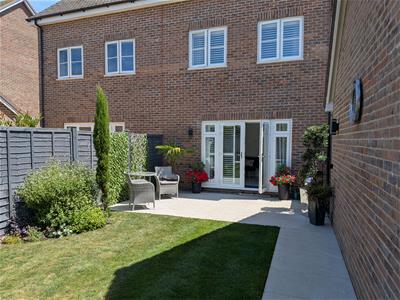
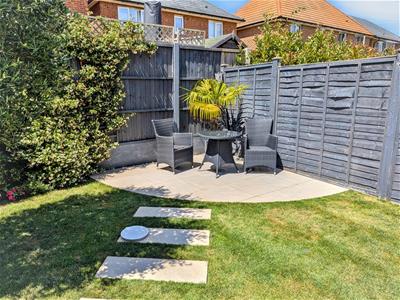
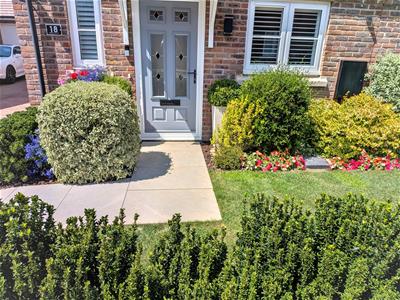
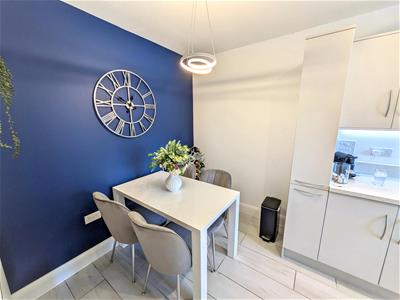
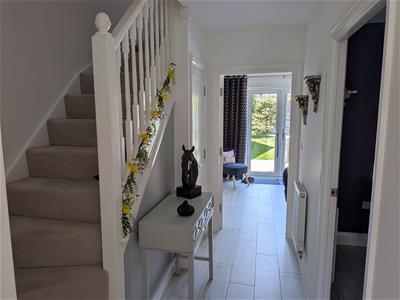
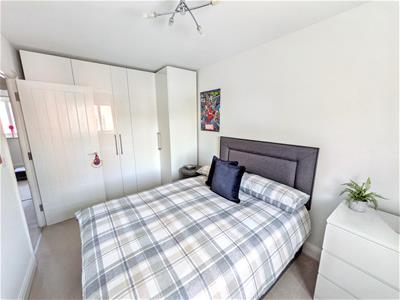
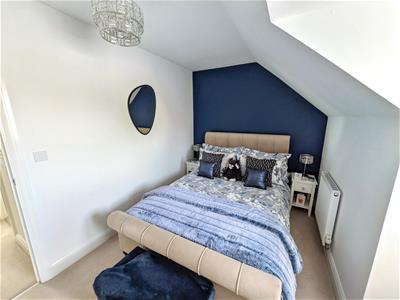
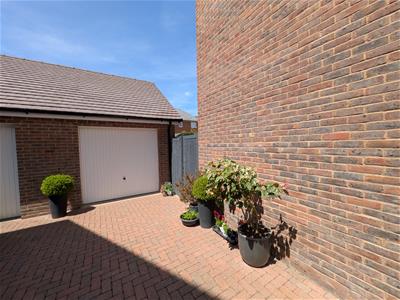
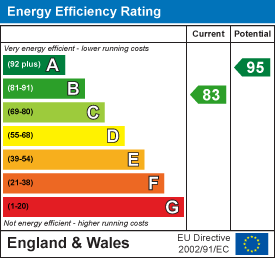
Beautifully presented, nearly new semi-detached townhouse on Edward Tompkins Lane offering flexible accommodation with its thoughtful design and spacious layout, (1127 sq ft / 105 sq m), making it ideal for families or those seeking extra space. NHBC - 6 years remaining. The ground-floor accommodation includes a welcoming entrance hall that features a convenient storage cupboard and cloakroom. The heart of the home is undoubtedly the stylish kitchen / breakfast room, which comes fully equipped with a range of integrated appliances. The spacious dining room, currently used as a living room, with its patio doors, opens onto the beautifully landscaped rear garden, with outside power points, patio areas, lawn, shrub borders and trees, creating a seamless indoor-outdoor living experience. The first floor hosts a well-appointed bedroom complete with wardrobes and ensuite shower room. Additionally, there is a versatile second reception room that can serve as a fourth bedroom or living room, depending on your needs. On the second floor, are two further bedrooms, one with wardrobes and one with built-in cupboard, and family bathroom with shower over bath. Outside, to the front is a neat garden with path to the main entrance, driveway on the left-hand side with parking for three cars in front of the single garage and gate access to the rear garden. Additional benefits include shutters to cloakroom, kitchen/breakfast room, dining room (currently used as a living room), bedrooms 1 and 2, plus ensuite shower room. Close to Barnham Village shops, schools, amenities, mainline train station and bus routes. Estate management charge payable annually in advance (1st October - 30th September) (£184.61 2025/2026). EPC - B. Tenure - freehold. Council Tax Band - D.
Cloakroom
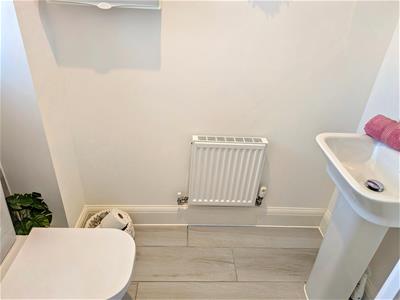 1.01 x 1.72 (3'3" x 5'7")
Kitchen / dining room
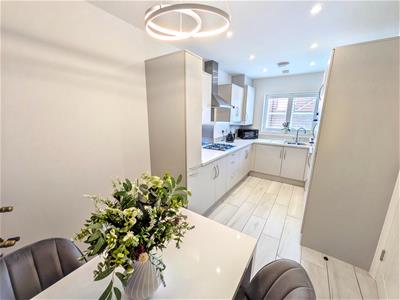 2.40 x 4.84 (7'10" x 15'10")
Living room
4.59 x 2.96 (15'0" x 9'8")
First-floor living room / Bedroom 4
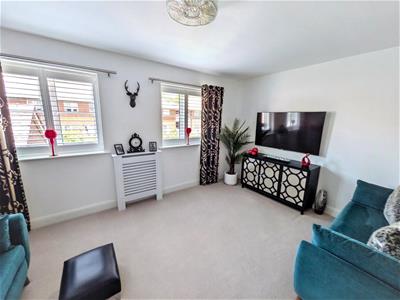 4.73 x 3.39 (15'6" x 11'1")
First-floor Bedroom 1
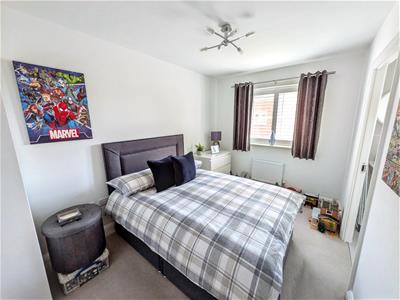 2.46 x 4.37 (8'0" x 14'4")
First-floor ensuite shower room
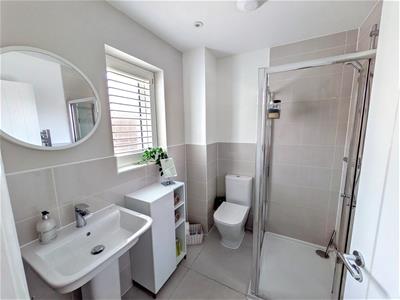 2.14 x 1.78 (7'0" x 5'10")
Second-floor Bedroom 2
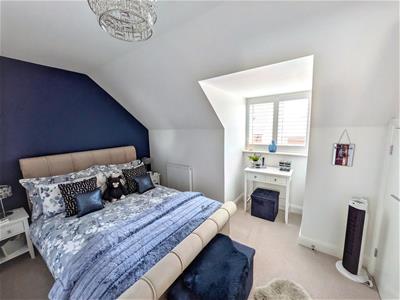 3.51 x 2.35 (11'6" x 7'8")
Second-floor Bedroom 3
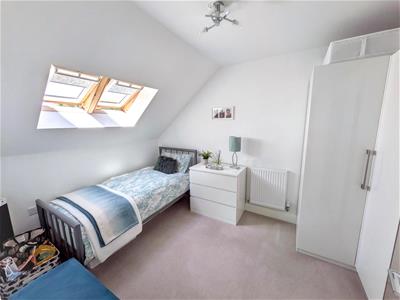 2.56 x 3.70 (8'4" x 12'1")
Second-floor Bathroom
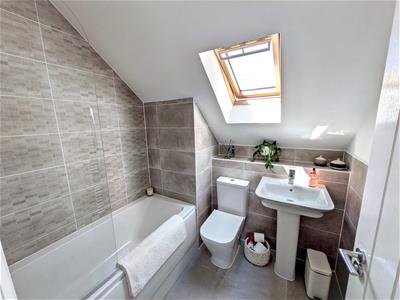 2.02 x 2.32 (6'7" x 7'7")
Energy Efficiency and Environmental Impact
Although these particulars are thought to be materially correct their accuracy cannot be guaranteed and they do not form part of any contract.
Property data and search facilities supplied by www.vebra.com