
High Street
Wombourne
Wolverhampton
WV5 9DP
Stourbridge Road, Wombourne, Wolverhampton
Offers In The Region Of £950,000 Sold (STC)
5 Bedroom House - Detached
- Stylishly Presented Detached Family Home
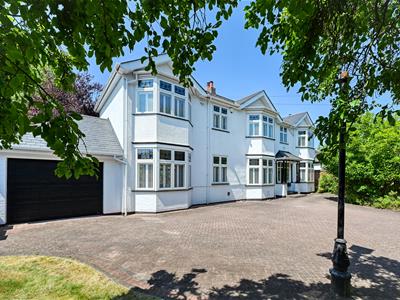
- Gated Driveway for Multiple Vehicles and Garage
- Well Established Gardens to the Front & Rear
- Five Double Bedrooms
- Three En-Suite Shower Rooms and Family Bathroom
- Generously Proportioned Living Spaces
- Separate Utility and Downstairs Cloakroom
Withemore House has been thoughtfully, and stylishly, extended and enhanced during the current owners tenure and now benefits from generously proportioned living spaces, arranged over two floors occupying a private position with gated driveway with enviable parking, garage and private rear garden. The internal accommodation boasts five double bedrooms, three en-suites and a family bathroom
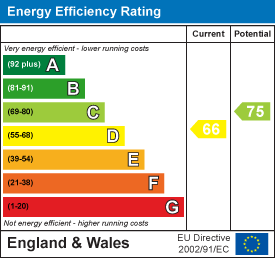
EPC : D
WOMBOURNE OFFICE
LOCATION
Withemore House is situated within an exclusive residential area, close to the Stourbridge Road (A449) within easy reach of a comprehensive range of local amenities which can be found both on the Penn Road and in the nearby village of Wombourne with its traditional, picturesque village centre set around a cricket green. Wolverhampton City Centre is within a few minutes' drive and regular bus services run along the Penn Road (A449). Furthermore, the area is well served by schooling for all age groups.
DESCRIPTION
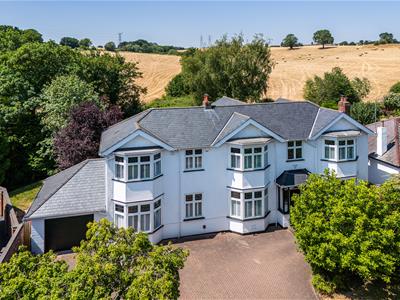
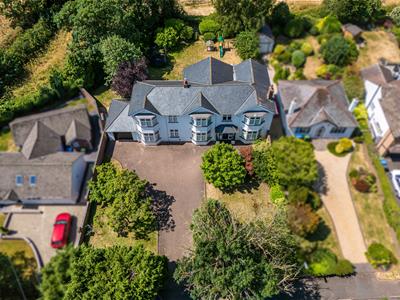
Withemore House has been thoughtfully and stylishly extended and extensively improved upon during the current owners tenure and now benefits from generously proportioned living spaces, arranged over two floors occupying a private position with gated driveway with enviable parking, garage and private rear garden. The internal accommodation boasts five double bedrooms, three en-suites and a family bathroom.
ACCOMMODATION
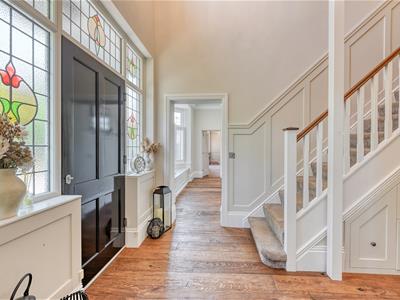
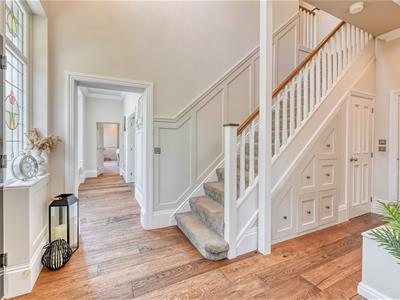
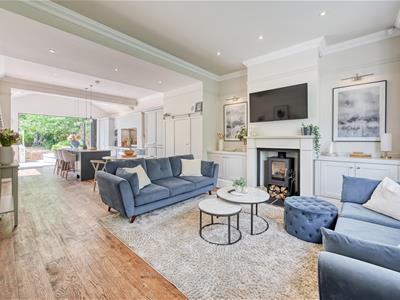
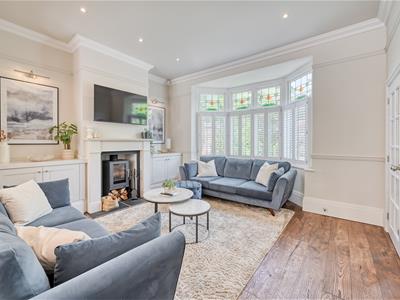
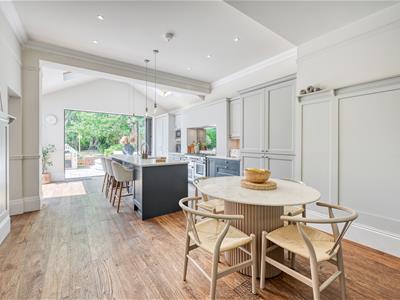
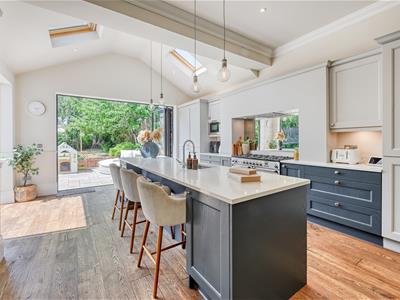
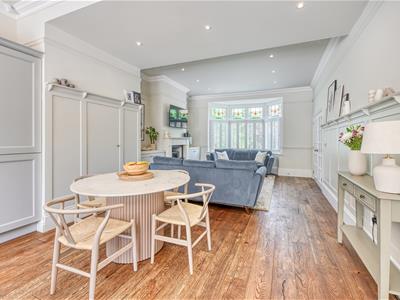
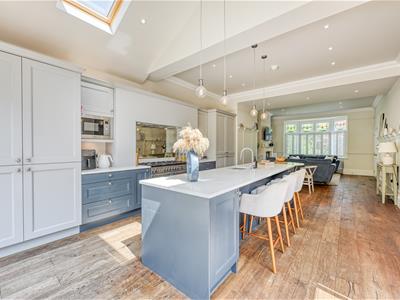
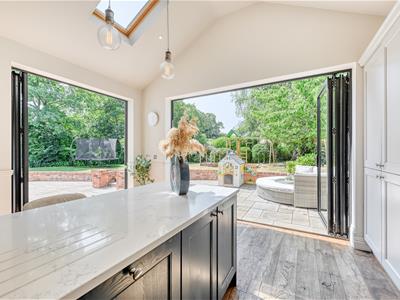
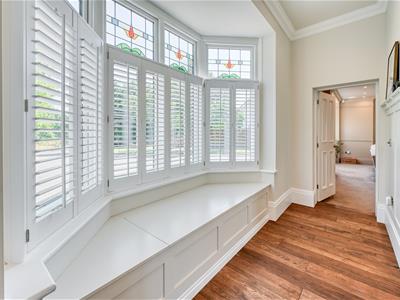
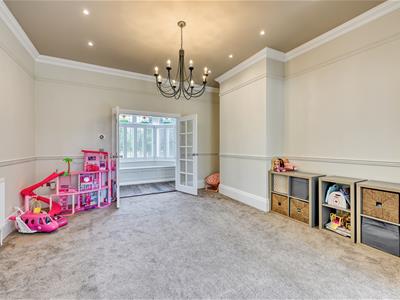
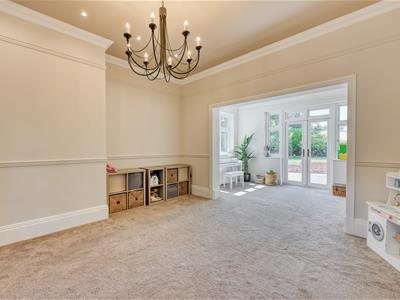
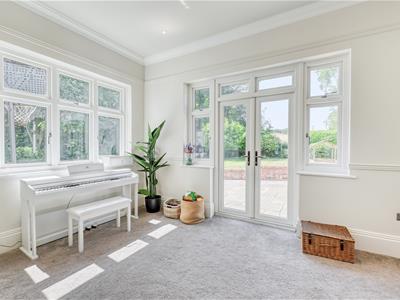
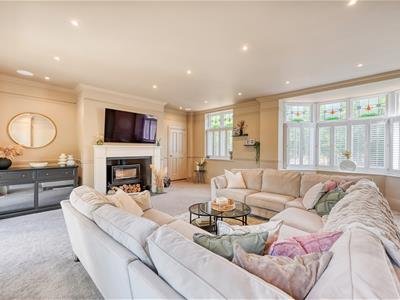
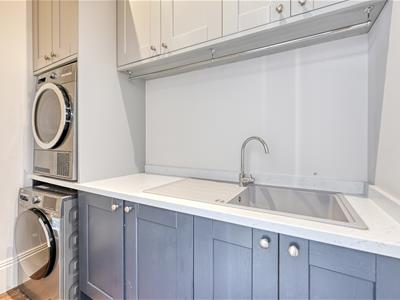
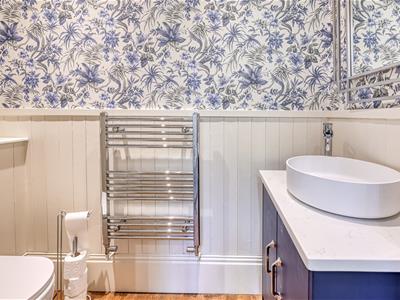
The ENTRANCE HALL has a wooden door with stained glass windows with matching side panels, double glazed stained glass bow window to the front elevation with window seat storage, staircase with wooden balustrades rising to the first floor landing with cleverly designed drawers and storage cupboard beneath. The flooring is Karndean engineered oak, the walls are part panelled and there are spotlights. The LIVING ROOM has a double glazed stained glass bow window to the front elevation, subtle storage cupboards, log burner, part panelled walls with plate rack, decorative coving. The KITCHEN is fitted with a rage of high quality wall and base units with quartz worksurfaces and a central island incorporating a breakfast bar. There is a space for a Range style oven with fitted extractor, Integrated appliances include dishwasher, full height fridge and freezer and microwave. There is a part vaulted ceiling with double glazed skylights, two double glazed bi-folding doors onto the rear garden, spotlights and access into the UTILITY which has complementary wall and base units, fitted worksurface with integrated single drainer sink unit and mixer tap, plumbing and space for washing machine, tumble dryer and spotlights. The SITTING ROOM has double opening doors from the hall, two radiators, spotlights and double glazed French doors onto the rear garden. The DRAWING ROOM has a large log burner recessed within the fireplace with surround, decorative coving, surround sound speakers, spotlights two double glazed stained glass windows to the front elevation and double glazed French doors onto the rear garden. The CLOAKROOM has a low level WC, vanity wash hand basin with mixer tap, heated ladder towel rail, part panelling to the walls and spotlights.
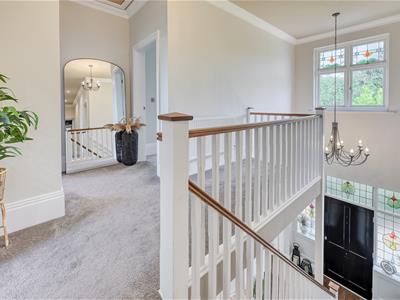
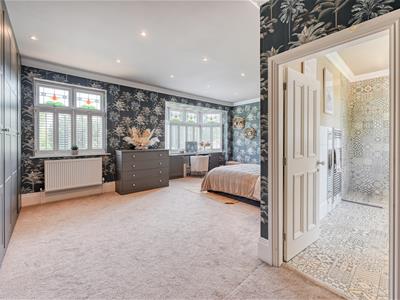
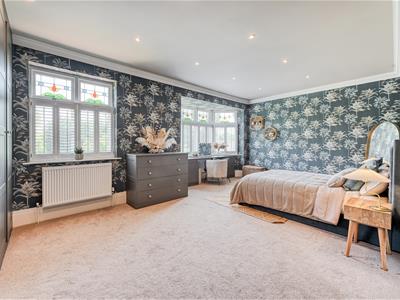
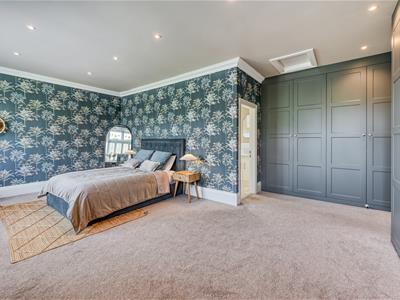
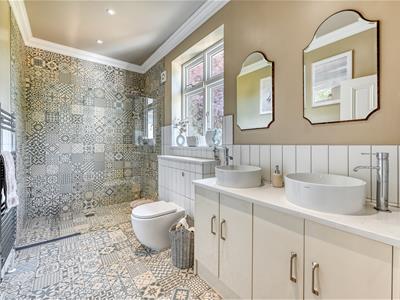
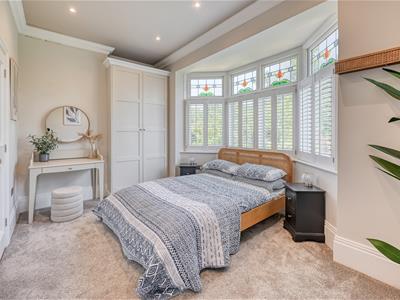
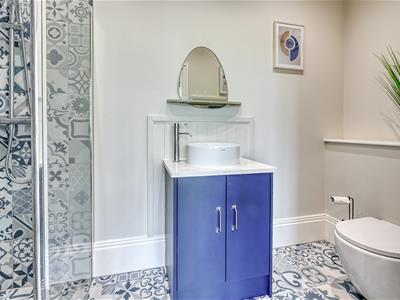
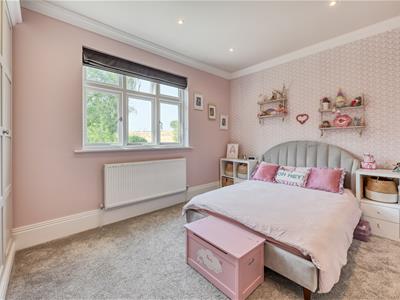
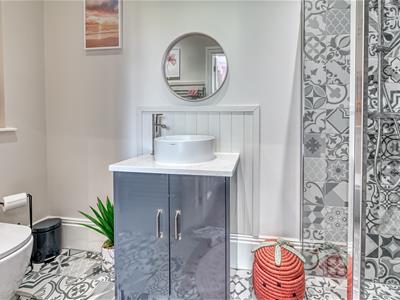
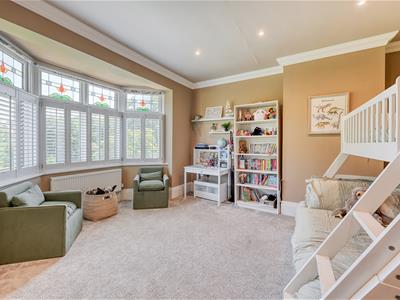
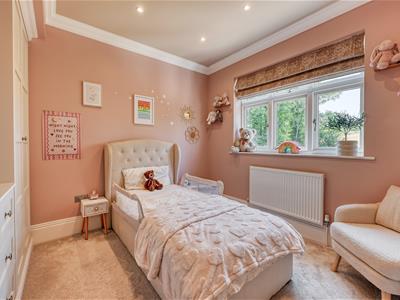
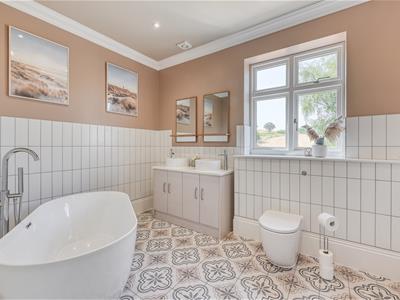
The staircase rises to the first floor MEZZANINE LANDING with wooden balustrades, double glazed stained glass window to the front elevation and loft access. The PRINCIPAL BEDROOM has two double glazed stained glass windows to the front elevation, a range of fitted wardrobes, radiator and door into the EN-SUITE which has a walk in with multi headed shower, His & Hers vanity wash hand basins with mixer taps, low level WC, heated ladder towel rail, tiling to the floor and part tiling to the walls, double glazed window to the rear elevation and spotlights. DOUBLE BEDROOM 2 has a double glazed stained glass window to the front elevation, fitted wardrobes, spotlights and door into the EN-SUITE which has a walk in cubicle with multi headed shower, vanity wash hand basin with mixer tap, low level WC, heated ladder towel rail, part tiling to the walls and tiled floor. DOUBE BEDROOM 3 has a double glazed window to the rear elevation, fitted wardrobes, spotlights, radiator and door into the EN-SUITE which has a walk in cubicle with multi headed shower, low level WC, vanity wash hand basin and mixer tap, heated ladder towel rail, part tiling to the walls and flooring. DOUBLE BEDROOM 4 has a double glazed bow window to the front elevation, fitted wardrobes, spotlights and radiator. DOUBLE BEDROOM 5 has a double glazed window to the rear elevation, fitted wardrobes, spotlights and radiator. The FAMILY BATHROOM comprises of a roll edge bath with shower attachment, His & Hers vanity wash hand basins with mixer tap, low level WC, part tiling to walls and tiled floor spotlights and double glazed window to the rear elevation.
OUTSIDE
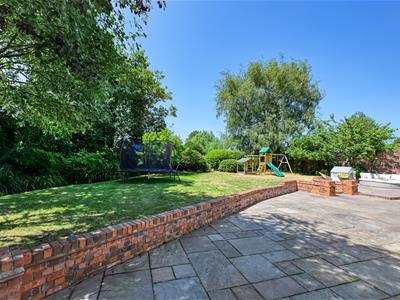
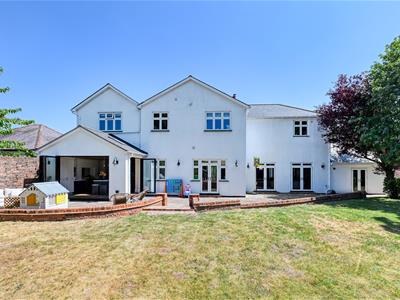
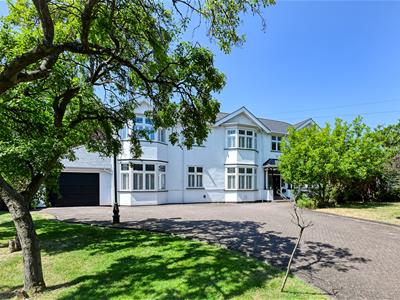
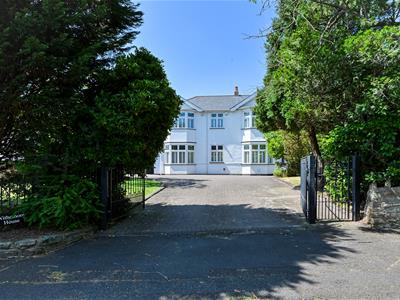
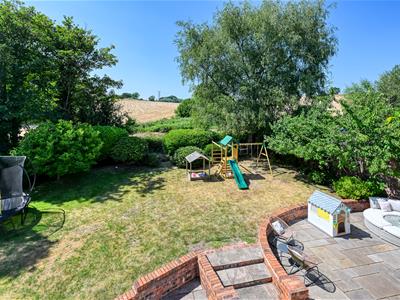
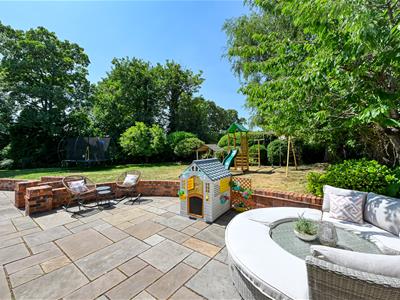
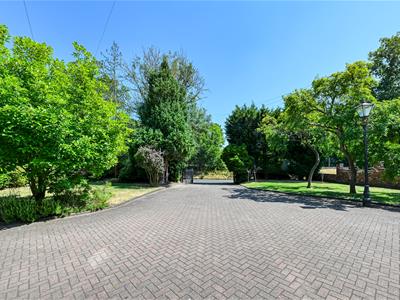
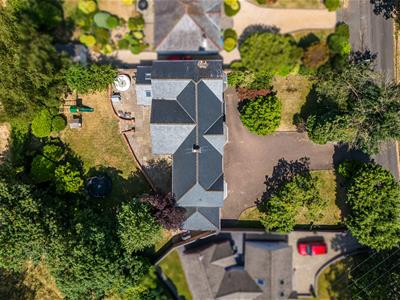
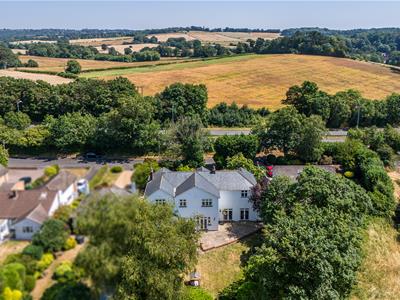
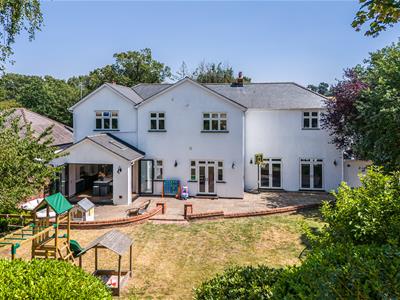
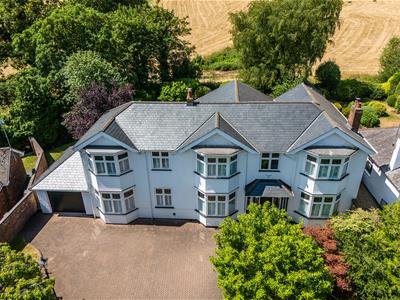
Withemore House has a generous plot with electronically operated double gates onto a block paved DRIVEWAY with shaped lawns and established trees and shrubs affording a high degree of privacy with a walled boundary. The GARAGE has an electronically operated roller shutter door, wall mounted central heating boiler with large hot water cylinder and double glazed French doors onto the rear garden. The REAR GARDEN has a full width paved patio with seating area and steps up to a lawn which has fields beyond, a babbling brook and a tree and hedge boundary.
We are informed by the Vendors that all mains services are connected
COUNCIL TAX BAND G – South Staffordshire
POSSESSION Vacant possession will be given on completion.
VIEWING - Please contact the WOMBOURNE Office.
The property is FREEHOLD
Broadband – Ofcom checker shows Standard / Superfast / Ultrafast are available
Mobile data coverage is constantly changing, please use the property postcode and this link for the most up to date information from Ofcom: https://www.ofcom.org.uk/mobile-coverage-checker
The long term flood defences website shows low risk
Energy Efficiency and Environmental Impact
Although these particulars are thought to be materially correct their accuracy cannot be guaranteed and they do not form part of any contract.
Property data and search facilities supplied by www.vebra.com