
1 Market Place
Uttoxeter
Staffordshire
ST14 8HN
Brickmakers Cottage, Stubby Lane, Draycott in the Clay
£475,000
3 Bedroom House - Semi-Detached
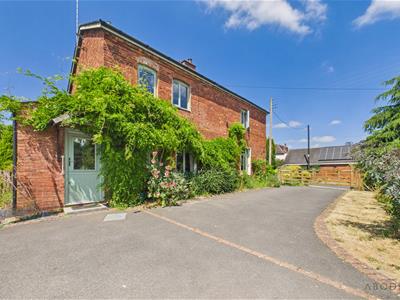
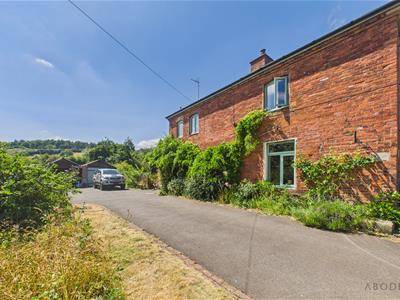
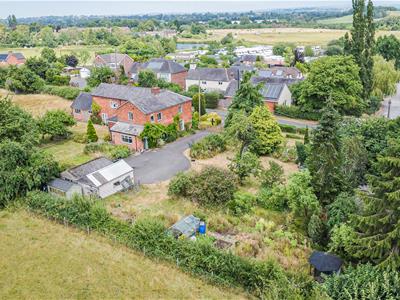
An exceptional character cottage combining traditional features with high-specification modern finishes, set within extensive private grounds of just under half an acre with substantial outbuildings.
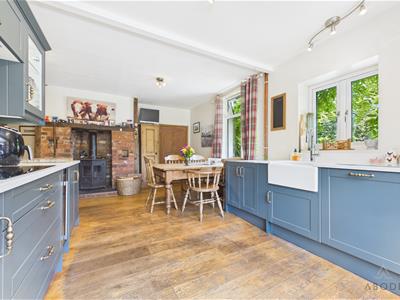
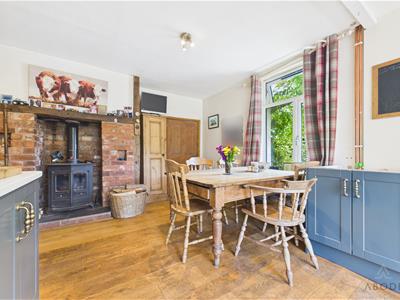
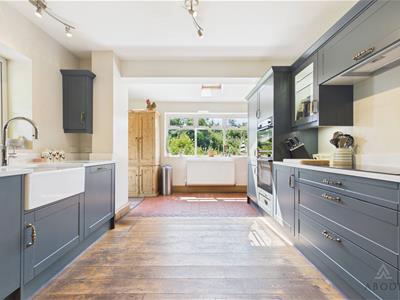
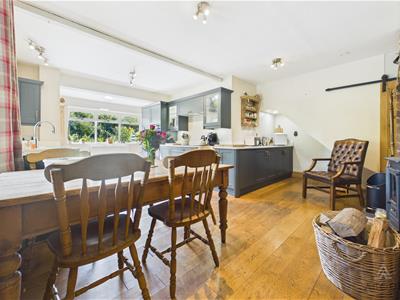
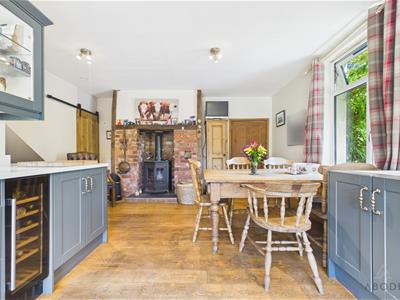
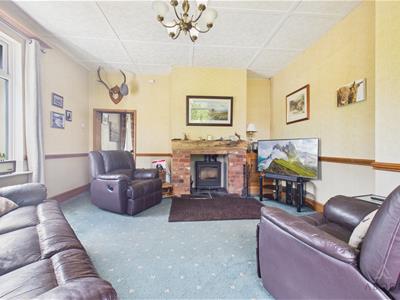
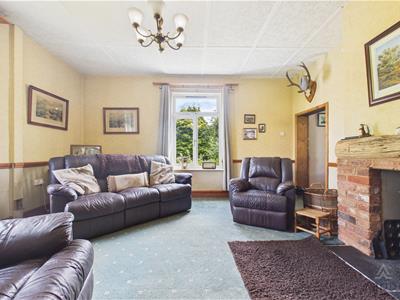
A composite entrance door opens into a welcoming hallway with panelled flooring, leading through to a light-filled, dual-aspect lounge featuring vaulted ceilings and a cast iron log-burning stove set within a striking exposed brick fireplace. At the heart of the home is an impressive, high-end kitchen and dining room re-fitted with granite work surfaces, display cabinetry, and integrated appliances including a Belfast sink with a Quooker boiling water tap, five-ring induction hob, wine cooler, and dishwasher. Bathed in natural light from hardwood windows and a Velux skylight, the room features a stable door to the garden and a dedicated dining space anchored by a second log-burning stove. A practical utility room and a modern cloakroom/WC complete the ground-floor layout.
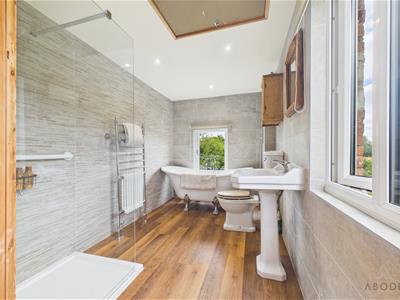
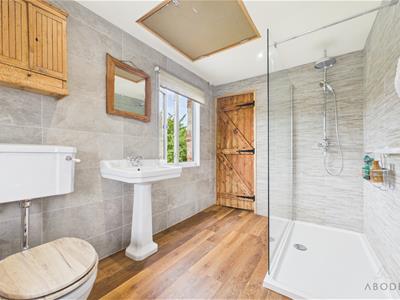
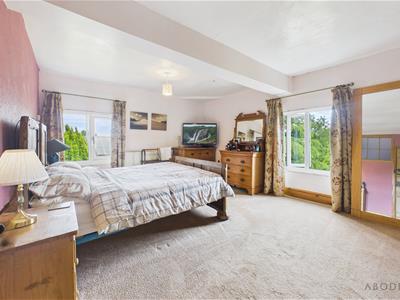
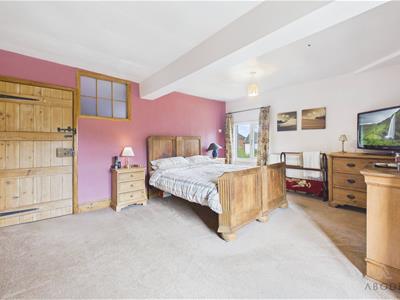
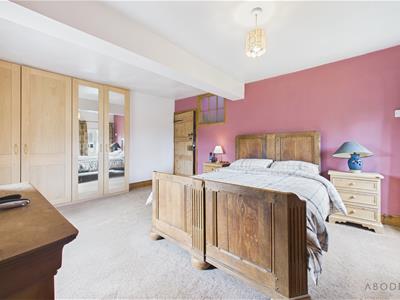
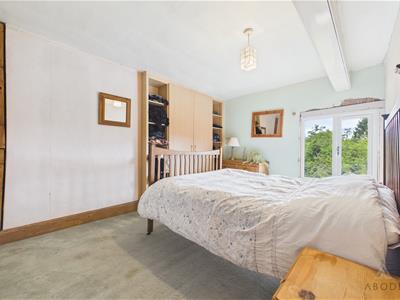
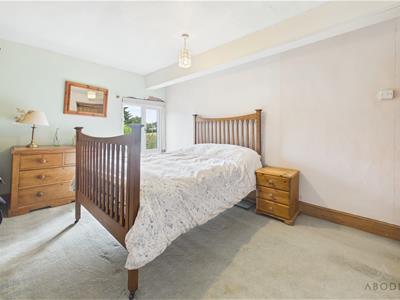
Upstairs, the accommodation comprises three well-proportioned bedrooms, including a spacious master with an extensive range of fitted wardrobes, and a third bedroom boasting characterful exposed ceiling beams. Serving the bedrooms is a luxury four-piece family bathroom featuring a large glazed waterfall shower enclosure and a freestanding roll-top bath with claw feet.
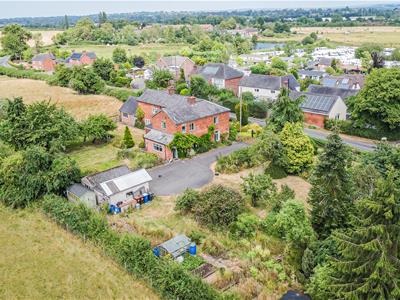
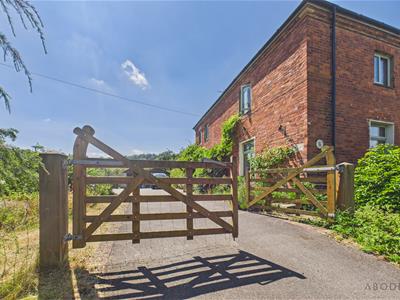
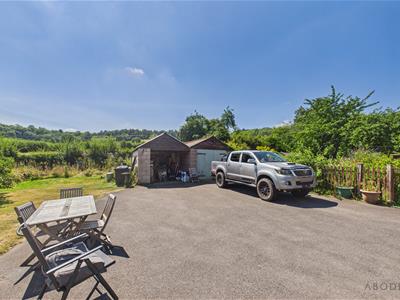
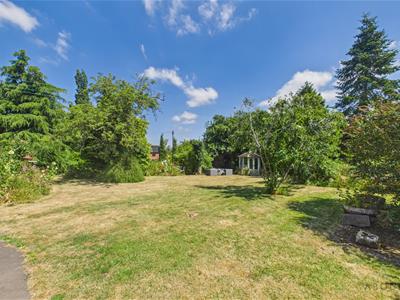
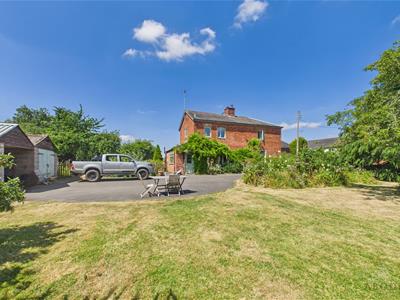
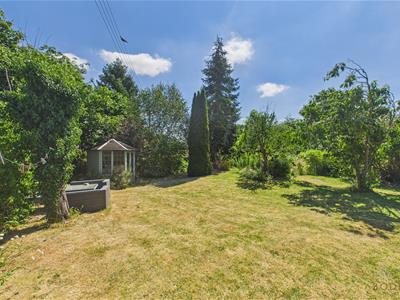
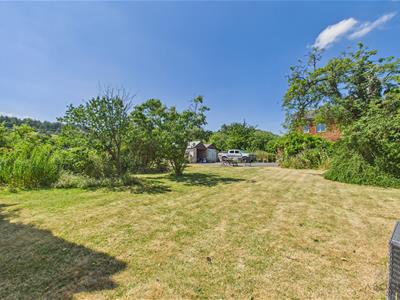
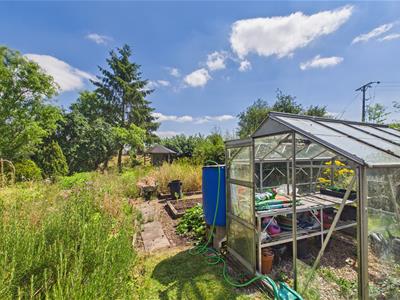
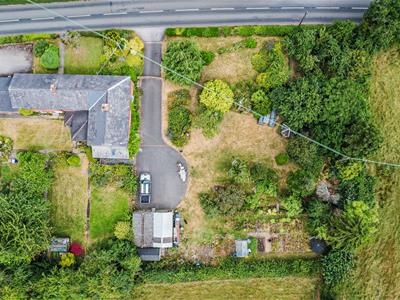
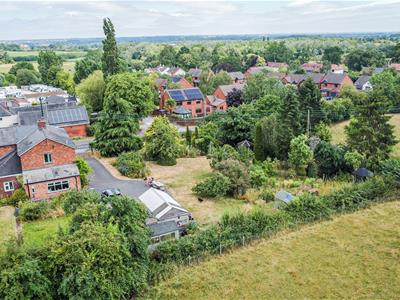
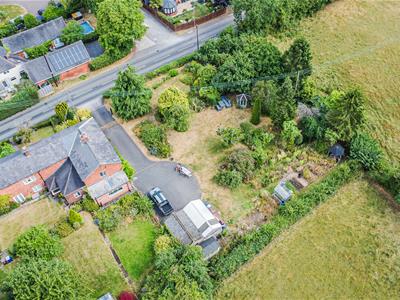
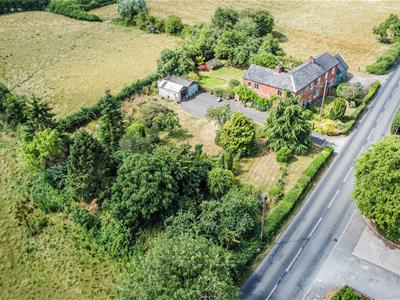
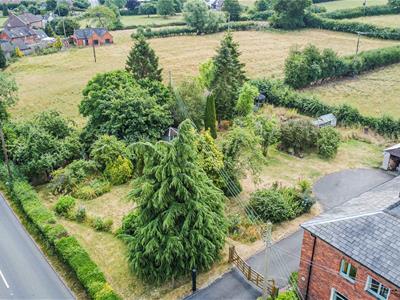
Outside, the property is approached via a private driveway off Stubby Lane, where a timber five-bar gate opens onto a vast tarmacadam driveway offering parking for numerous vehicles. Positioned towards the rear are two substantial garages that provide ideal storage, workshop space, or potential for hobby farming and lifestyle uses. Extending in total to just under half an acre, the generous, highly private grounds are predominantly laid to lawn with mature ornamental trees and shrubs, complemented by a dedicated kitchen garden complete with raised planters and a greenhouse.
Entrance Hall
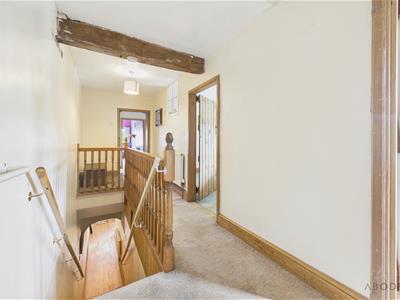
A composite entrance door opens into the welcoming hallway, featuring panelled flooring, a central heating radiator, staircase rising to the first-floor landing, and a useful storage cupboard housing the consumer unit and electric meter. An internal door leads through to the principal reception room.
Lounge
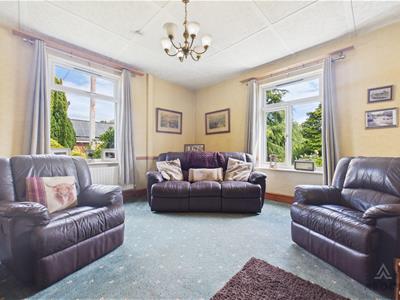
A charming and characterful reception room enjoying dual-aspect UPVC double glazed windows to the front and side elevations, allowing for excellent natural light. The focal point of the room is an attractive cast iron log-burning stove set within an exposed brick fireplace with a timber mantel and tiled hearth. Further features include vaulted ceilings, a TV aerial point, central heating radiator, smoke alarm, and access through to the kitchen/dining room.
Kitchen/Dining Room
Beautifully re-fitted to a high standard, the impressive kitchen is fitted with a comprehensive range of matching base and wall units with granite work surfaces and display cabinets. Integrated appliances include a ceramic Belfast sink with Quooker boiling water mixer tap, dishwasher, oven and grill, five-ring induction hob with extractor hood, wine cooler, fridge and freezer.
Natural light floods the room via a hardwood double glazed window, two further side-facing UPVC double glazed windows and a Velux roof window. A composite stable door provides access to the rear garden, while the Worcester Bosch oil-fired central heating boiler is also housed within the room.
The dining area provides an excellent entertaining space and features a second cast iron log-burning stove set within an exposed brick fireplace with timber mantel and tiled hearth, further enhancing the cottage’s character. An original panelled door leads through to the utility room.
Utility Room
Fitted with matching base units and work surfaces incorporating a stainless steel sink with mixer tap, the utility room also benefits from tiled flooring, wall shelving, extractor fan, and space and plumbing for additional under-counter appliances. An internal door leads to the cloakroom.
Cloakroom/W.C.
Comprising a low-level WC, floating wash hand basin with mixer tap, chrome heated towel radiator, tiled flooring, and a hardwood obscure double glazed window to the rear elevation.
Bedroom One
A spacious double bedroom enjoying dual-aspect views to the front and side elevations. Features include a central heating radiator, an extensive range of fitted wardrobes with hanging rails and shelving, and an internal glazed feature window.
Bedroom Two
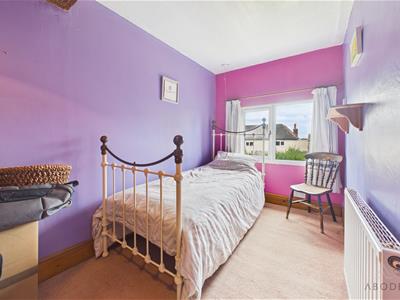
A well-proportioned bedroom with a UPVC double glazed window to the side elevation, central heating radiator, fitted wardrobes with shelving, thermostat, and an internal glazed feature window.
Bedroom Three
A charming third bedroom with a UPVC double glazed window to the front elevation, exposed ceiling beams, central heating radiator, and a useful storage alcove with hanging rail and shelving.
Family Bathroom
A beautifully appointed four-piece family bathroom enjoying dual-aspect natural light via two UPVC double glazed windows to the side and rear elevations. The suite comprises a low-level WC, pedestal wash hand basin with chrome mixer tap, freestanding roll-top bath with claw feet and chrome fittings, and a large glazed shower enclosure with waterfall shower. Complementary wall tiling, recessed ceiling spotlights, a Milano Windsor heated towel radiator, and loft access complete the room.
Outside
Brickmakers Cottage is approached from Stubby Lane via a private driveway leading to a timber five-bar gate, opening onto an extensive tarmacadam driveway providing ample off-road parking for numerous vehicles.
Positioned towards the rear of the driveway are two substantial garages, one with double doors, offering excellent storage, workshop space or potential for hobby farming and a variety of agricultural or lifestyle uses.
The generous gardens are predominantly laid to lawn and beautifully stocked with an array of mature ornamental trees, shrubs and herbaceous planting, creating an attractive and private setting. A dedicated kitchen garden area, complete with raised planters and a greenhouse, provides the ideal opportunity for growing fruit and vegetables. The grounds combine practicality with outstanding outdoor enjoyment, perfectly complementing this delightful character cottage.
Although these particulars are thought to be materially correct their accuracy cannot be guaranteed and they do not form part of any contract.
Property data and search facilities supplied by www.vebra.com