
198 Finney Lane
Heald Green
Cheadle
SK8 3QA
Dawson Road, Heald Green
Offers Over £460,000
3 Bedroom House - Detached
- Gas Central Heating & PVCU Double Glazing
- Two Reception Rooms & Conservatory
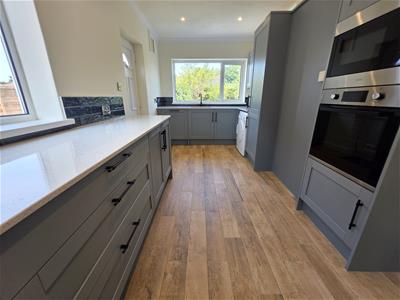
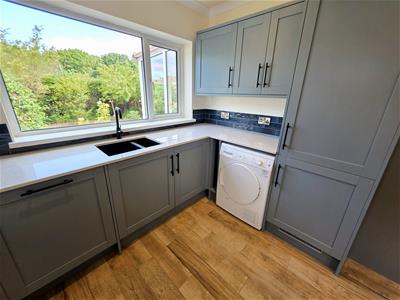
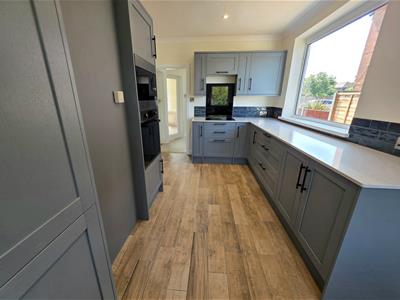
- Newly Installed Extended Kitchen
- Three Bedrooms & Large Bathroom
- Driveway & Detached Garage
- No Onward Chain
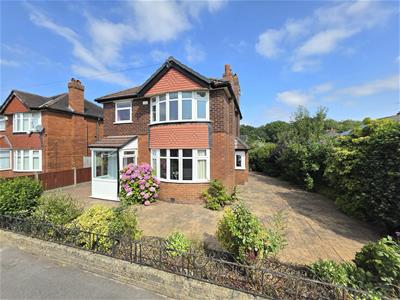
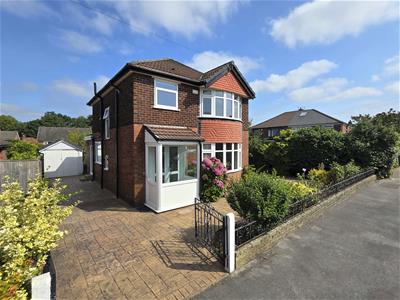
Offered for sale with no onward chain, this traditional extended detached property occupies a generous garden plot, with sufficient width to accommodate a further extension if desired (STP). The property has benefited from a number of recent improvements and is now a pleasing family home which is ready to move in to.
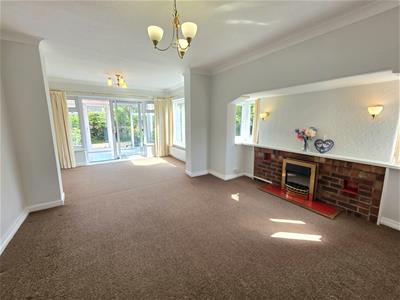
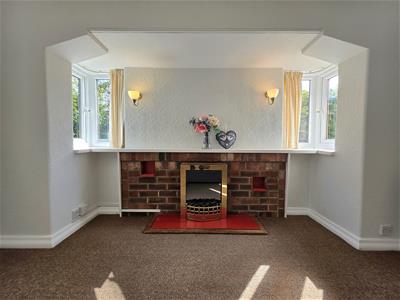
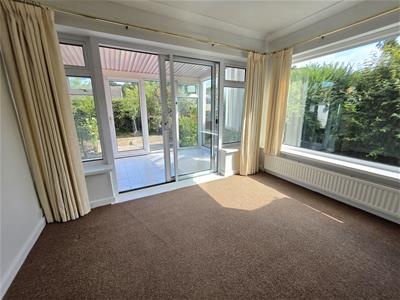
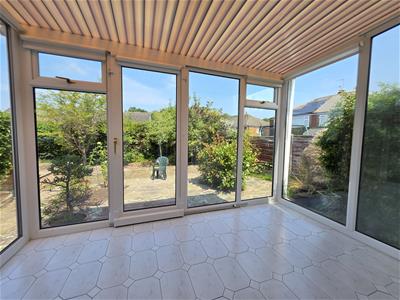
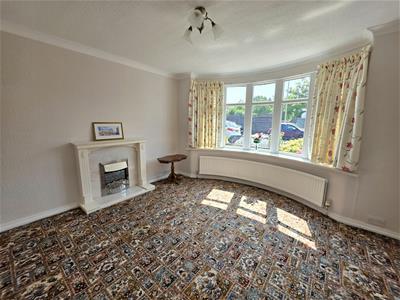
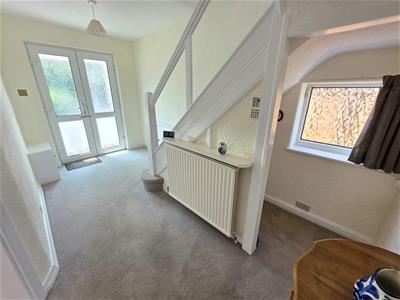
An entrance porch leads to a wide reception hallway. The extended kitchen has recently been re-fitted with stylish contemporary units with contrasting quartz worktop surfaces and tiling, with wood effect flooring. Integrated appliances include a fridge/freezer, dishwasher, microwave, oven and hob. To the front of the house is a lounge with bay window. There is a spacious extended dining room with a feature inglenook fireplace. Sliding doors lead to a conservatory which overlooks the rear garden.
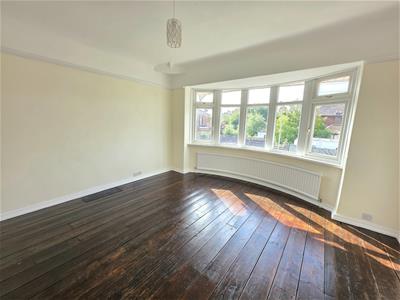
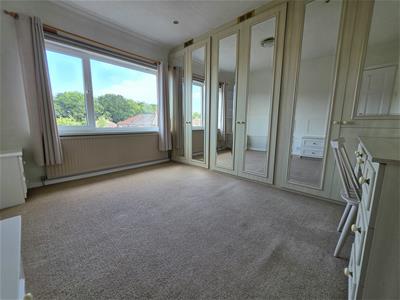
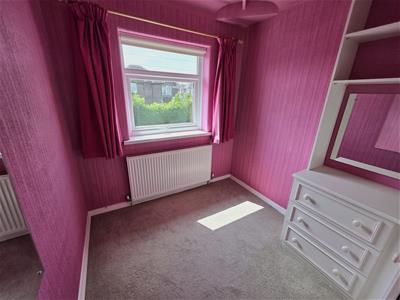
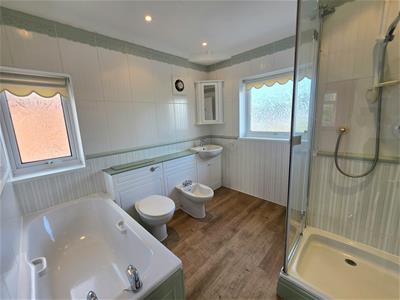
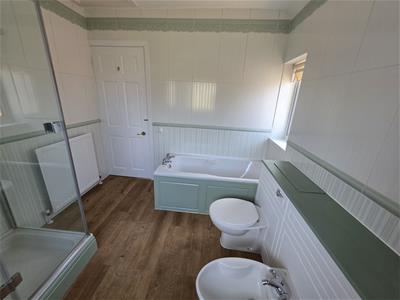
A light and airy landing leads to a spacious family bathroom fitted with a white suite and a separate shower enclosure. Attractive tiling and flooring. There are two double bedrooms, the rearmost with fitted furniture and views over the garden. The front bedroom features original stripped and stained floorboards, with a complementary bay window providing plentiful natural light. There is a smaller third bedroom, which also has fitted units.
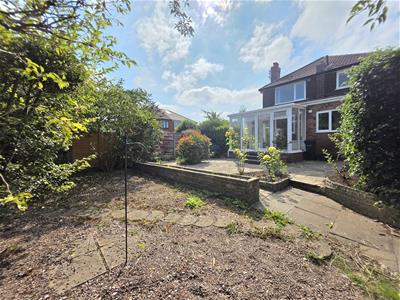
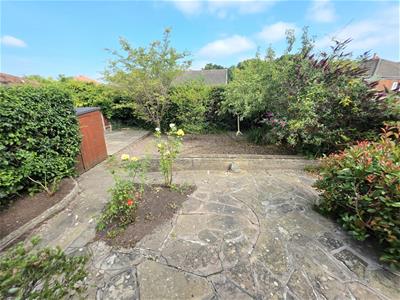
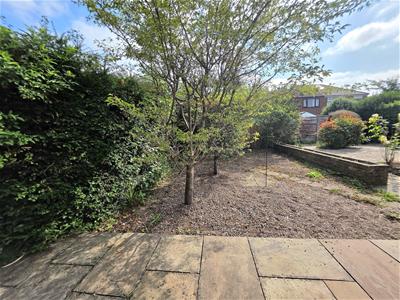
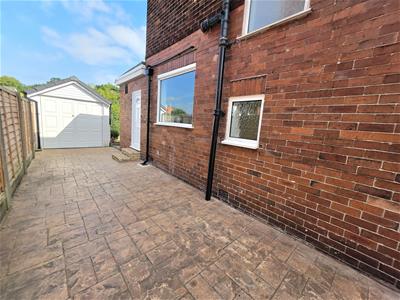
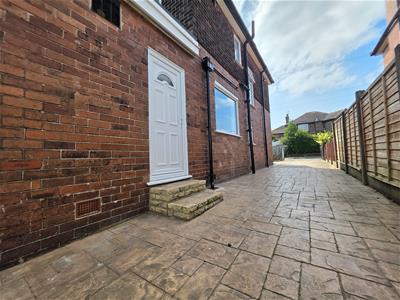
The house stands behind a garden area which extends to the right side of the property - The generous plot size offers considerable scope to extend this property, subject to gaining the necessary permissions. A long driveway provides off road parking space, leading alongside the house and on to a detached garage. To the rear is an attractive garden which features paved sections for seating and ease of maintenance, with decorative borders and a timber shed.
Dawson Road is a well-regarded address, forming part of a popular residential area which offers excellent transport links, with good access to amenities and schools. An internal inspection is essential in order to appreciate this most engaging and appealing family home.
Entrance Porch
1.65m x 1.09m (5'5 x 3'7)
Entrance Hallway
8'11 max x 14'3 max
Lounge
3.81m into bay x 3.84m (12'6" into bay x 12'7")
Dining Room
6.25m x 3.99m red to 3.35m (20'6" x 13'1" red to 1
Conservatory
2.08m x 3.33m (6'10" x 10'11")
Kitchen
5.28m x 2.44m (17'4" x 8'0")
First Floor Landing
Bedroom One
3.99m into bay x 3.86m max (13'1" into bay x 12'8"
Bedroom Two
3.63m x 3.61m red to 2.79m to fitted robes (11'11"Fitted wardrobes.
Bedroom Three
2.54m max x 2.13m max (8'4" max x 7'0" max)Fitted furniture.
Bathroom
2.67m x 2.59m (8'9" x 8'6")
Externally
Gardens to the front and side.
A gated driveway extends alongside the house.
Enclosed garden to rear.
Detached Garage
4.95m x 2.51m (16'3" x 8'3")

Energy Efficiency and Environmental Impact
Although these particulars are thought to be materially correct their accuracy cannot be guaranteed and they do not form part of any contract.
Property data and search facilities supplied by www.vebra.com