
36 Hide Hill
Berwick-upon-tweed
Northumberland
TD15 1AB
Greenwood, Tweedmouth, Berwick-Upon-Tweed
Offers In The Region Of £185,000

2 Bedroom Bungalow - Semi Detached
- Entrance Hall
- Living Room
- Kitchen
- 2 Double Bedrooms
- Shower Room
- Garden
- Car Port
- Double Glazing
- Gas Central Heating
- EPC-TBC
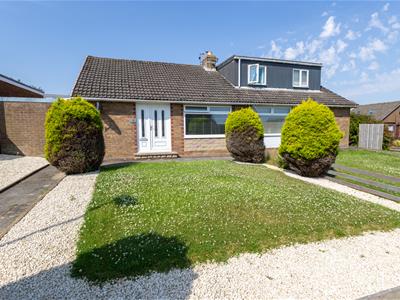
We are pleased to offer for sale this immaculately presented two bedroom semi-detached bungalow, which is located in this sought after residential area and has move-in-ready accommodation throughout. Finished to a high standard, the property has been tastefully modernised to create a bright and contemporary living space.
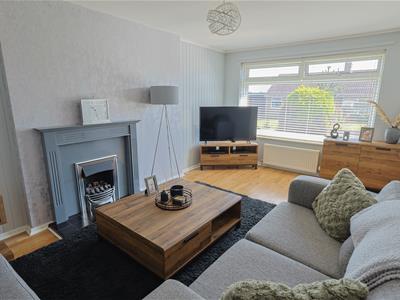
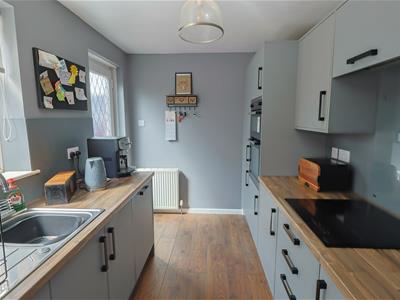
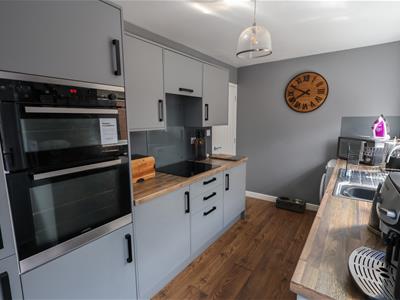
The interior of the house comprises of a spacious living room with a timber fireplace with a gas fire, a modern fitted kitchen, featuring sleek matt grey units complemented by quality worktops and a range of integrated appliances, providing both practicality and modern appeal. There is a modern white shower room and two generous double bedrooms. The property has full double glazing and gas central heating.
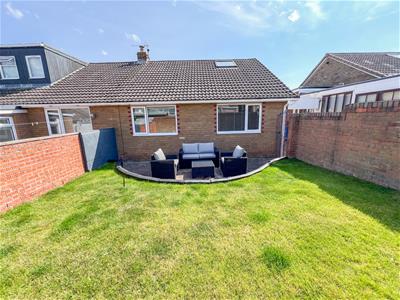
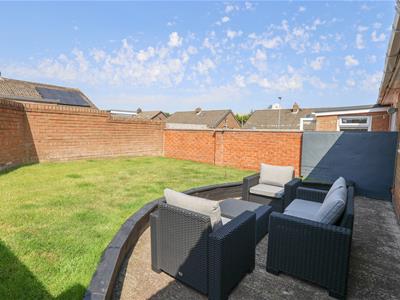
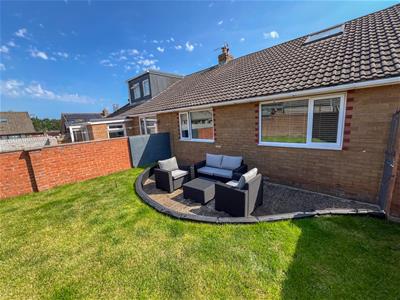
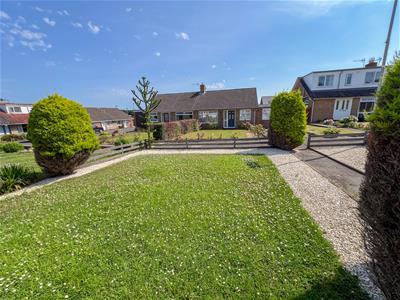
Driveway at the side of the bungalow which gives access to the car port, offering 'off road' parking. Lawn garden at the front with flowerbed surrounds and an enclosed south facing lawn garden at the rear, which is a real suntrap.
Beautifully maintained throughout, this attractive bungalow is ideal for those seeking a low maintenance home with nothing to do but move in and enjoy. The bungalow would appeal to first-time buyers, downsizers and those looking for single storey living.
We would recommend viewing of this property, contact our Berwick-upon-Tweed office to arrange a viewing.
Entrance Hall
6.58m x 1.35m (21'7 x 4'5)Partially glazed entrance door giving access to the hall, which has solid wooden flooring, a cloaks hanging area and a built-in shelved storage cupboard. Built-in storage unit for shoes, a central heating radiator and access to the loft via a pull down ladder.
Living Room
5.74m x 3.18m (18'10 x 10'5)Spacious reception room with solid wooden flooring and a large picture window to the front making it a bright and airy room. Timber carved fireplace with a coal effect glass fire, a central heating radiator and five power points.
Kitchen
3.96m x 2.21m (13' x 7'3)Fitted with an excellent range of modern grey wall and floor matt kitchen units with oak effect worktop surfaces. Built-in double oven, four ring induction hob with a cooker above. Integrated fridge and freezer, plumbing for an automatic washing machine and a stainless steel sink and drainer below the window at the side of the bungalow. Partially glazed entrance door giving access to the side, a central heating radiator and seven power points.
Bedroom 1
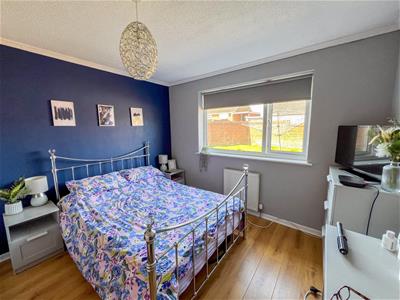
3.48m x 3.20m (11'5 x 10'6)A generous double bedroom with a double window at the rear with a central heating radiator below. Three power points.
Bedroom 2
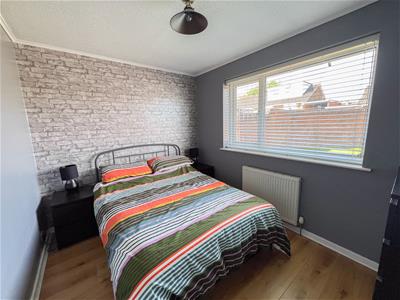
2.49m x 3.20m (8'2 x 10'6)Another double bedroom with a double window at the rear with a central heating radiator below. Three power points.
Shower Room
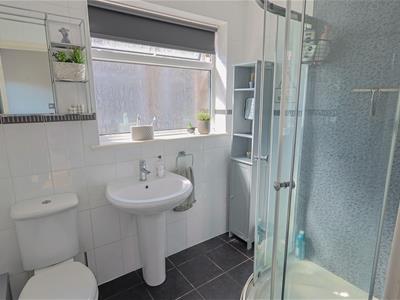
2.16m x 1.60m (7'1 x 5'3)Fitted with a quality white three-piece suite which includes a corner shower cubicle, a toilet and a wash hand basin below the frosted window to the side and a heated towel rail.
Loft
Floored loft offering excellent storage.
Gardens
Lawn garden at the front with flowerbed surrounds, pathway at the side where there is a useful storage shed. Driveway and car port offering 'off road' parking. Fully enclosed lawn garden with a patio at the rear which is south facing and is a real suntrap.
General Information
Full double glazing.
Full gas central heating.
All fitted floor coverings are included in the sale.
All fitted blinds are included in the sale.
Tenure-Freehold.
All mains services are connected.
Council tax band-B.
Energy Efficiency and Environmental Impact

Although these particulars are thought to be materially correct their accuracy cannot be guaranteed and they do not form part of any contract.
Property data and search facilities supplied by www.vebra.com