
113 Chorley Road
Swinton
Manchester
Greater Manchester
M27 4AA
Lightbowne Road, Manchester
£200,000 Sold (STC)
2 Bedroom House - Terraced
- Two Bedroom Terraced Home
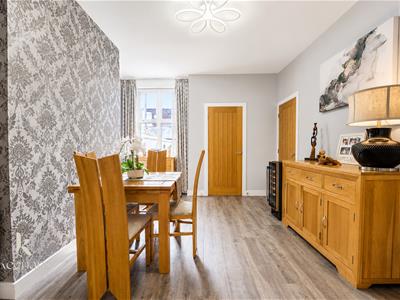
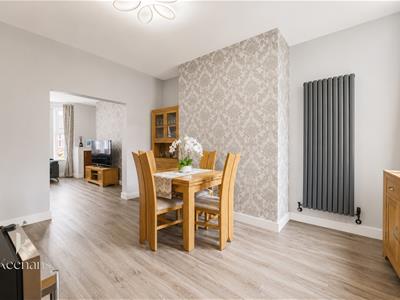
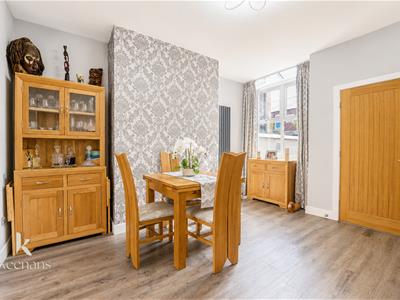
- Two Spacious Reception Rooms
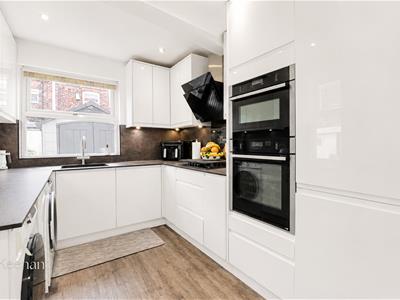
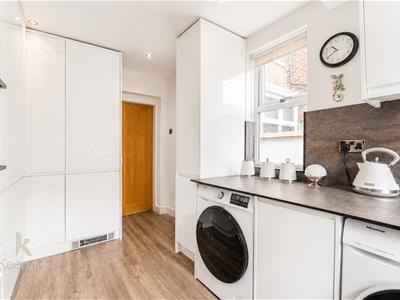
- Modern Fully Fitted Kitchen
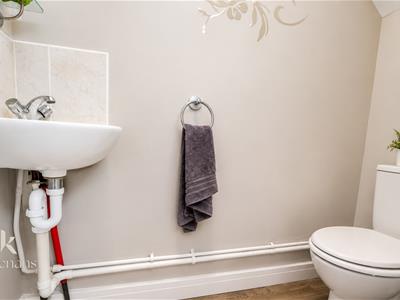
- Ground Floor WC
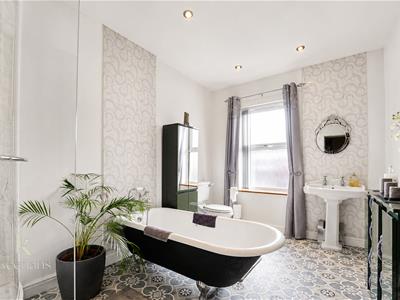
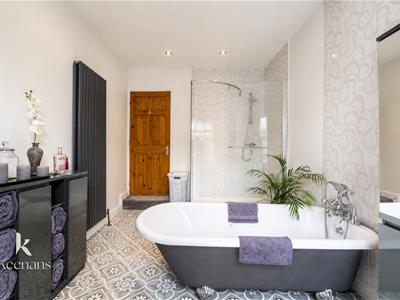
- Luxury Bathroom With Walk In Shower And Freestanding Bath
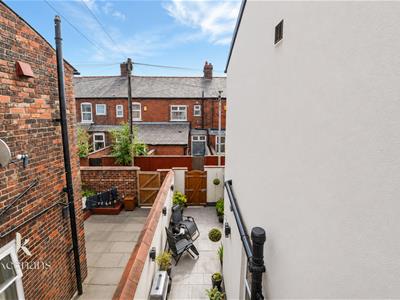
- Low Maintenance Rear Garden
- On Street Parking
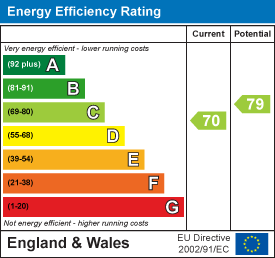
- EPC Rating - C
- Council Tax Band - A
- Tenure - Freehold
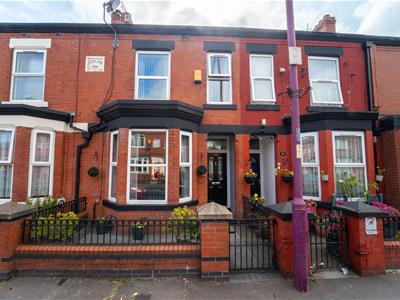
Welcome to this stunning modern terraced home located on Lightbowne Road in Manchester. This delightful property boasts two spacious bedrooms, making it an ideal choice for couples, small families, or those seeking a comfortable living space.
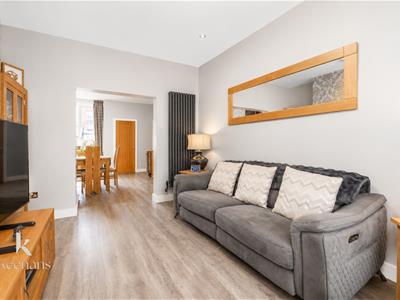
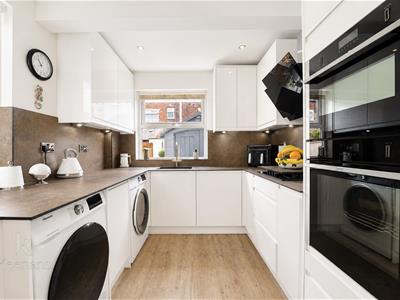
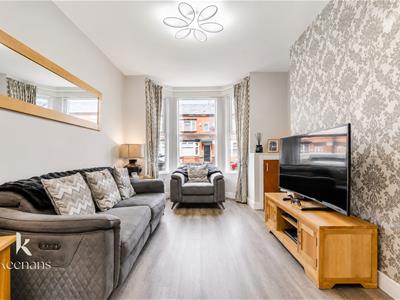
As you enter the home, you are greeted by two large reception rooms that offer ample space for relaxation and entertaining. The modern fully fitted kitchen is a highlight, equipped with contemporary appliances and plenty of storage, perfect for those who enjoy cooking and hosting gatherings. Additionally, the ground floor features a convenient WC, enhancing the practicality of the layout.
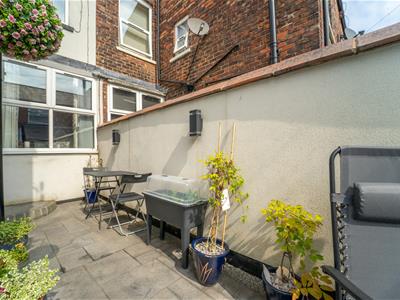
Step outside to discover a low maintenance rear garden, providing a serene outdoor space for enjoying the fresh air or hosting summer barbecues without the hassle of extensive upkeep.
Upstairs, you will find two generously sized bedrooms, each designed to offer comfort and tranquillity. The fully fitted bathroom is a luxurious retreat, featuring a walk-in shower and a free-standing bath, ideal for unwinding after a long day.
This property combines modern living with thoughtful design, making it a perfect home for anyone looking to settle in a vibrant area of Manchester. Don't miss the opportunity to make this beautiful house your new home.
Ground Floor
Entrance
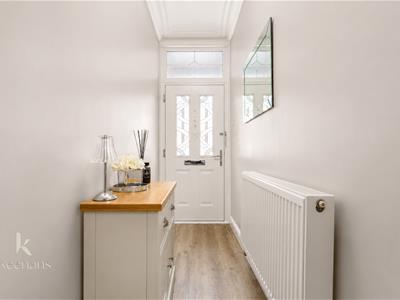
Composite double glazed door to entrance hall.
Entrance Hall
3.51m x 1.02m (11'6 x 3'4)Door leading to reception room one, stairs to first floor, laminate flooring.
Reception Room One
4.47m x 3.28m (14'8 x 10'9)UPVC double glazed window, central heating radiator, laminate flooring, open to reception room two.
Reception Room Two
3.89m x 3.28m (12'9 x 10'9)UPVC double glazed window, central heating radiator, doors leading to kitchen and WC.
Kitchen
3.99m x 2.51m (13'1 x 8'3)UPVC double glazed window, high gloss wall and base units with Corian surfaces, acrylic splashback, inset sink with integrated drainer ridges and mixer tap, gas hob burner, extractor hood, oven in a high rise unit, pantry cupboard, integrated bin, under unit lighting, integrated fridge freezer, integrated washing machine, spotlights, laminate flooring, UPVC double glazed door door leading to rear.
WC
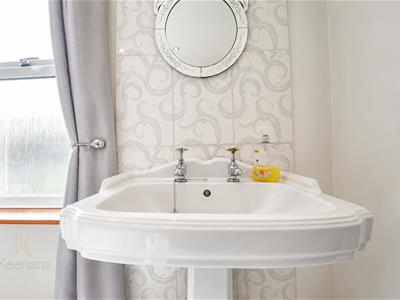
1.73m x 1.02m (5'8 x 3'4)Central heating radiator, two piece suite comprising of a dual flush WC and a wall mounted wash basin with mixer tap.
First Floor
Landing
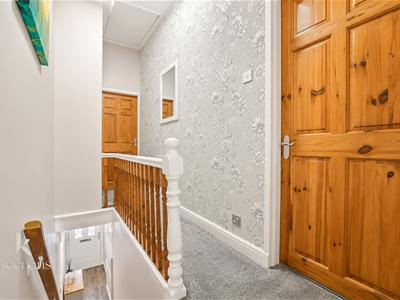
4.09m x 1.35m (13'5 x 4'5)Doors leading to two bedrooms and bathroom.
Bedroom One
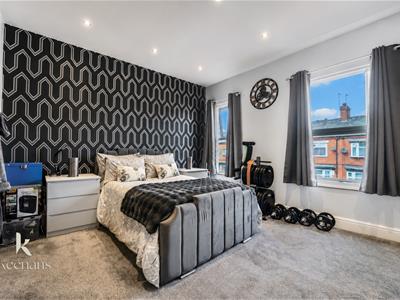
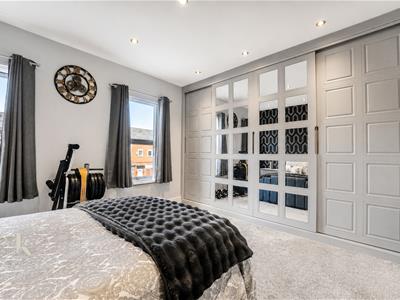
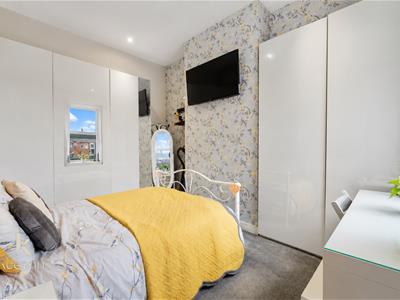
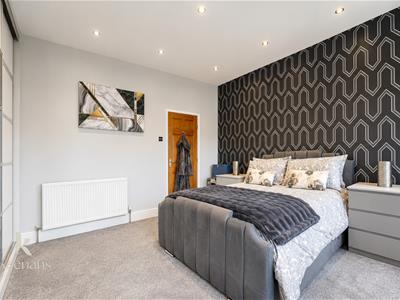
4.39m x 3.68m (14'5 x 12'1)UPVC double glazed window, central heating radiator, fitted storage with sliding doors and mirrors.
Bedroom Two
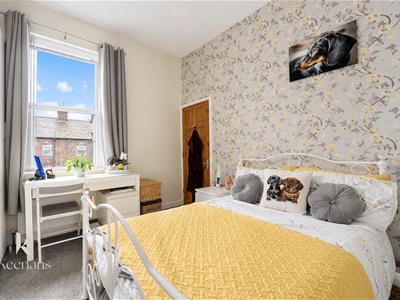
3.96m x 2.97m (13 x 9'9)UPVC double glazed window, central heating radiator.
Bathroom
3.81m x 2.51m (12'6 x 8'3)UPVC double glazed window, heated towel rail, four piece suite comprising of a dual flush WC, vanity top wash basin with mixer tap, freestanding bath with mixer tap and a direct feed corner shower enclosure, extractor fan, tiled elevations and spotlights.
External
Front
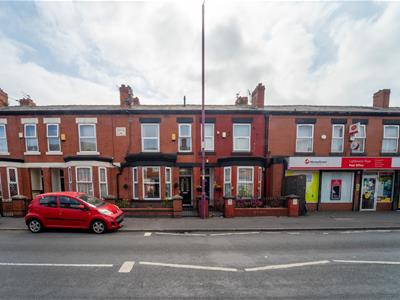
Paved area with a red brick wall surround.
Rear
Enclosed paved yard with stone chippings surrounding.
Energy Efficiency and Environmental Impact
Although these particulars are thought to be materially correct their accuracy cannot be guaranteed and they do not form part of any contract.
Property data and search facilities supplied by www.vebra.com