
20 Newbegin
Hornsea
East Riding of Yorkshire
HU18 1AG
Greenacre Park, Hornsea
£210,000 Sold (STC)
2 Bedroom Bungalow - Semi Detached
- BEAUTIFULLY PRESENTED
- SOUTH-FACING REAR GARDEN
- AMPLE PARKING AND GARAGE
- SEMI-DETACHED
- TWO BEDROOMS
- CUL-DE-SAC LOCATION
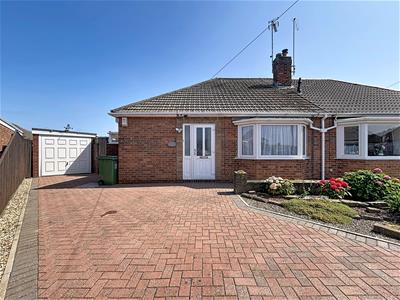
Occupying a pleasant position within the popular cul-de-sac of Greenacre Park, this beautifully presented semi-detached dormer bungalow offers an excellent blend of comfort, style and versatile living.
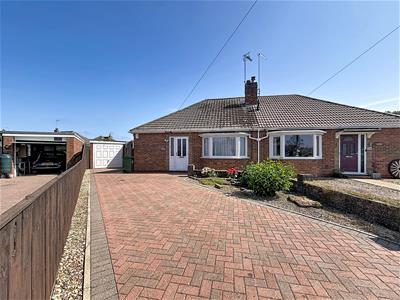
The property enjoys an attractive approach, with a block-paved driveway providing ample off-road parking for two or more vehicles and leading to a detached garage, enhancing both practicality and kerb appeal.
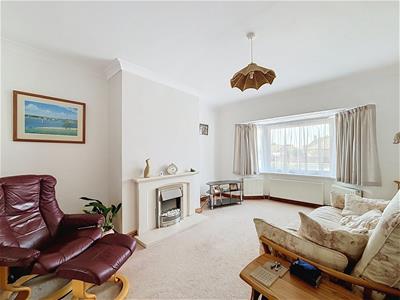
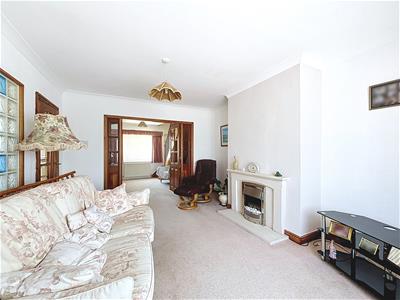
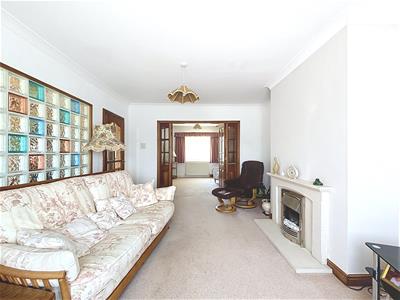
Beautifully maintained throughout, the accommodation has been thoughtfully arranged to create a welcoming home. The light and airy lounge provides a relaxing living space, complemented by a separate dining room ideal for family meals and entertaining. The well-appointed fitted kitchen is served by a practical utility room, while the conservatory overlooks the rear garden, offering an additional reception area to enjoy throughout the year. There are two well-proportioned bedrooms together with a well-maintained family bathroom.
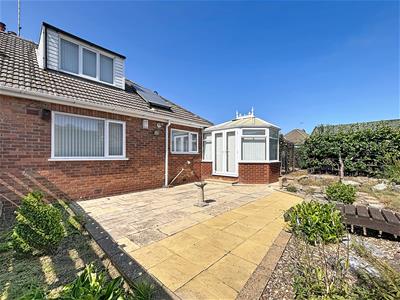
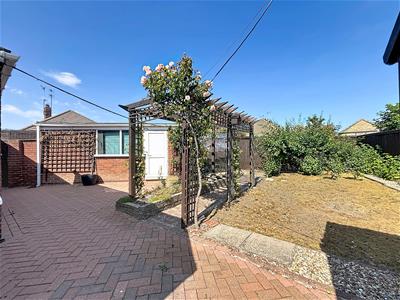
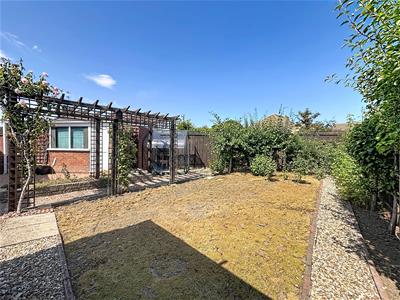
The south-facing rear garden is a particular feature of the property, having been attractively landscaped with low maintenance in mind. Providing a lovely outdoor space to relax, entertain or enjoy the sunshine, it perfectly complements the accommodation.
Combining excellent presentation with a sought-after cul-de-sac setting, this delightful home is ready to move straight into and is sure to appeal to a wide range of buyers. Early viewing is highly recommended.
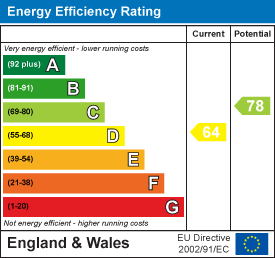
EPC - Awaited
Council Tax - C
Tenure - Freehold
Front Garden
Block paved driveway leading to garage, decorative planted area.
Entrance Hall
Small entrance porch, entrance door, decorative glass brick wall, radiator, carpeted.
Lounge
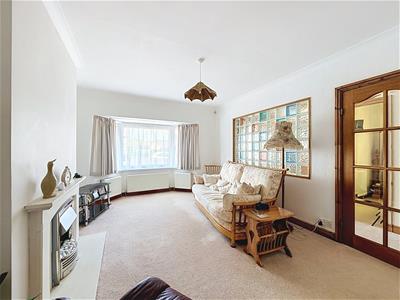 3.66 x 4.87 (12'0" x 15'11")Bay window to front of property, open to dining room, decorative glass brick wall, fireplace with electric fire, three radiators, carpeted.
Dining Room
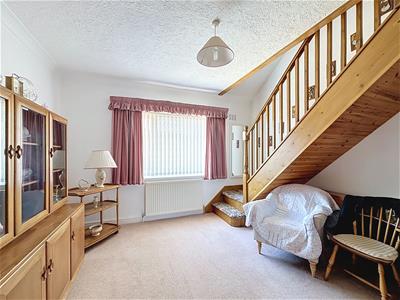 3.64 x 3.59 (11'11" x 11'9")Window to rear of property, French doors to lounge, staircase to first floor, radiator, carpeted.
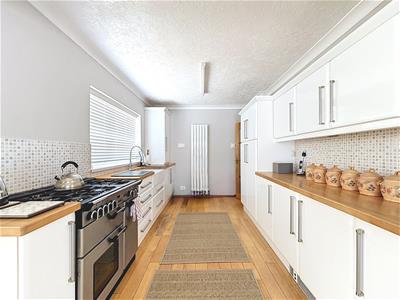
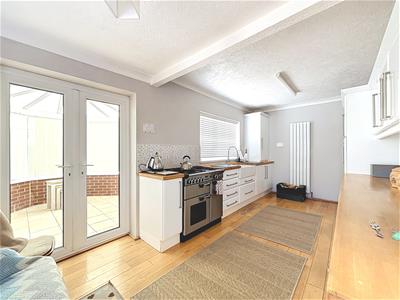
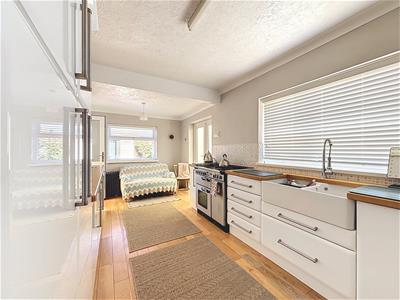
Kitchen
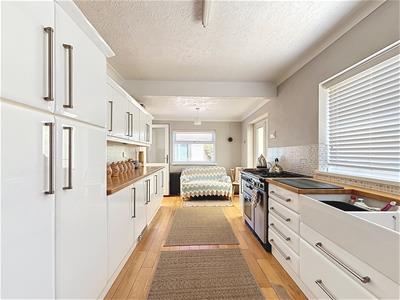 5.84 x 2.76 (19'1" x 9'0")Windows to side and rear of property, French doors to conservatory, fitted wall and base units, work surfaces, double Belfast sink, space for range stye cooker, integrated under counter fridge and freezer, tiled splashback, two radiators, wooden flooring.
Utility Room
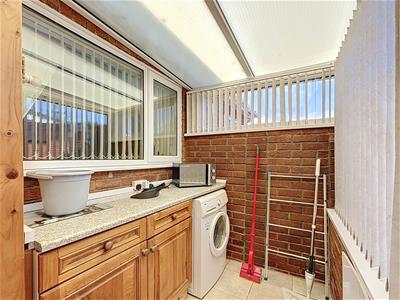 1.73 x 2.24 (5'8" x 7'4")windows to side, door to garden, fitted base units, work surface, space and plumbing for washing machine, tiled flooring.
Conservatory
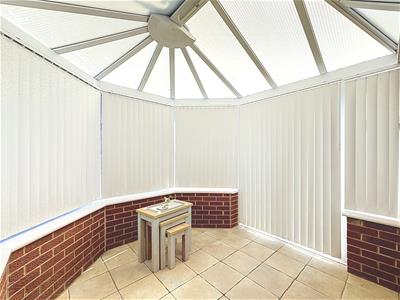 2.53 x 2.75 (8'3" x 9'0")Windows to side and rear, French doors to garden, tiled flooring.
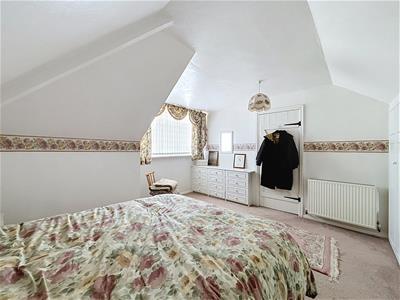
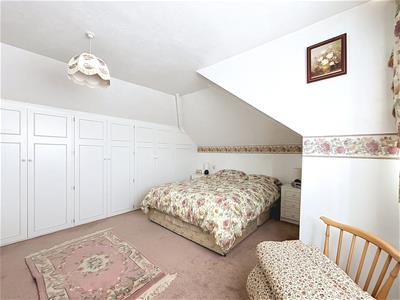
Master Bedroom (first floor)
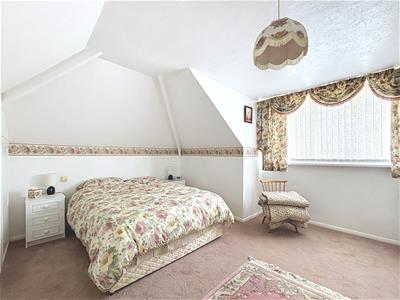 3.95 x 3.71 (12'11" x 12'2")Dormer window to rear of property, built in wardrobes and drawers, radiator, carpeted.
Bedroom 2 (ground floor)
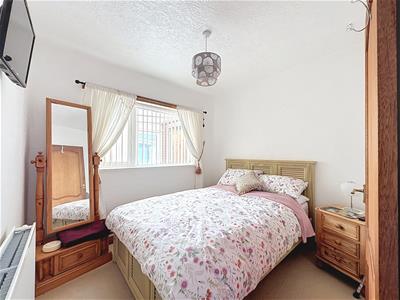 2.53 x 2.77 (8'3" x 9'1")Window to side, radiator, carpeted.
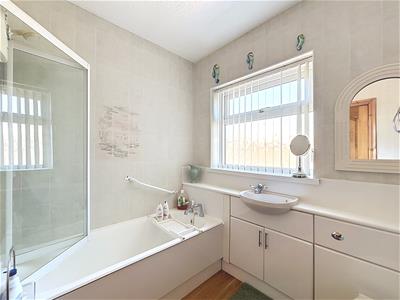
Bathroom
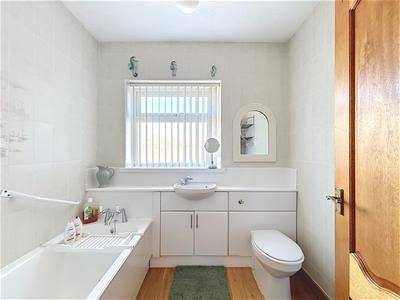 1.82 x 2.23 (5'11" x 7'3")Window to side of property, W.C and hand wash basin in vanity unit with storage under, panelled bath with shower over, tiled walls, radiator, wooden flooring.
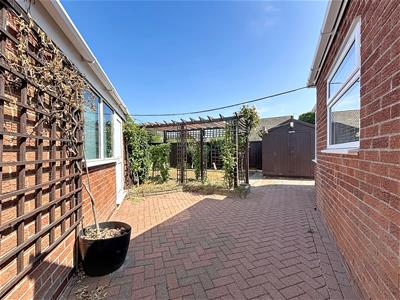
Rear Garden
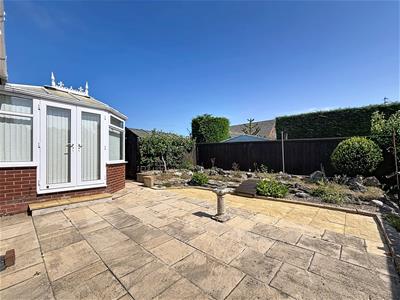 Paved seating area, block paved walkway, decorative 'rockery' with mature planting, gravelled area, fenced boundaries, greenhouse, garden shed, pergola.
Garage
Up and over door, personnel door, window to side, power and light points.
Energy Efficiency and Environmental Impact
Although these particulars are thought to be materially correct their accuracy cannot be guaranteed and they do not form part of any contract.
Property data and search facilities supplied by www.vebra.com