
140 High Street,
Billericay
Essex
CM12 9DF
Lilford Road, Billericay
£850,000
4 Bedroom House - Detached
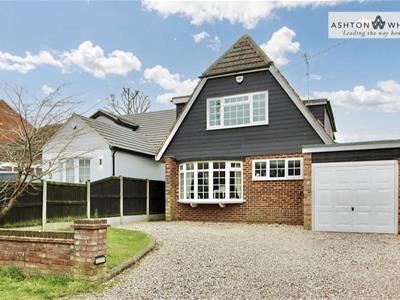
- FOUR BEDROOM DETACHED CHALET STYLE HOUSE
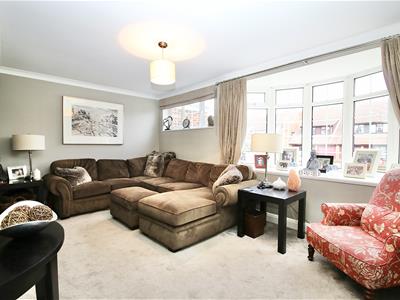
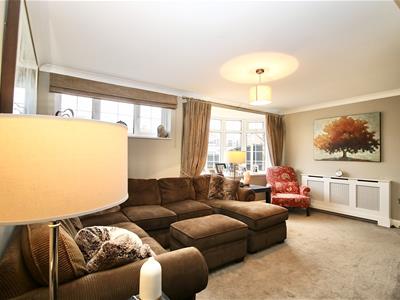
- L SHAPED LOUNGE
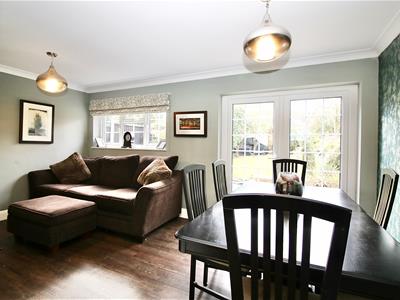
- LARGE DINING/FAMILY ROOM
- STUDY & GROUND FLOOR CLOAKROOM
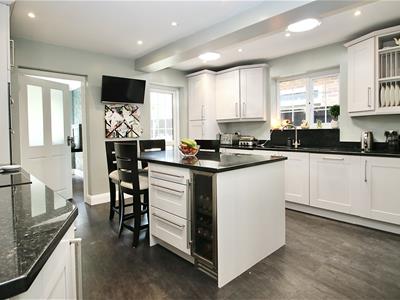
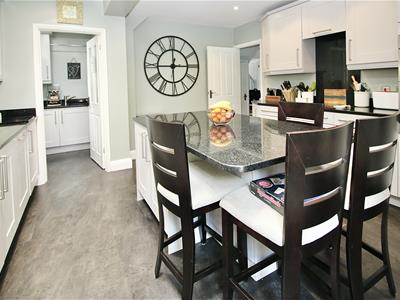
- KITCHEN/BREAKFAST ROOM
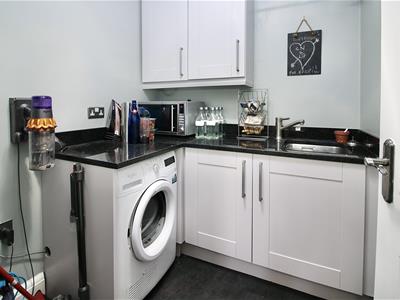
- UTILITY ROOM
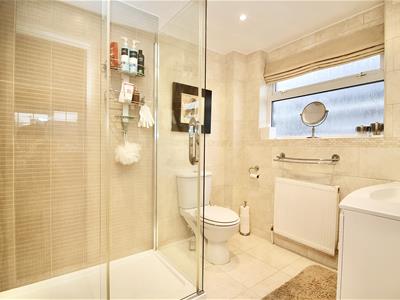
- MASTER BEDROOM WITH WARDROBES & EN-SUITE SHOWER ROOM
- FAMILY BATHROOM
- AMPLE PARKING PLUS GARAGE
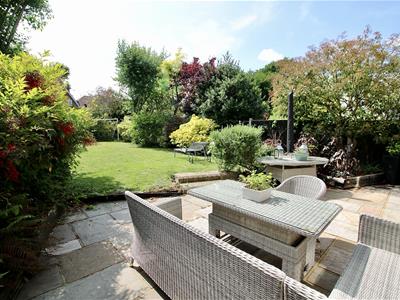
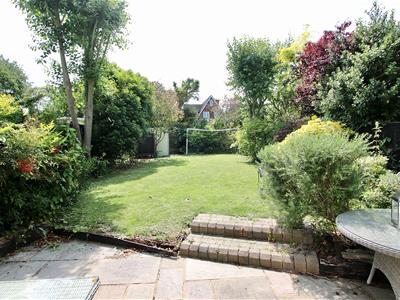
- 70' SOUTH/WEST FACING GARDEN
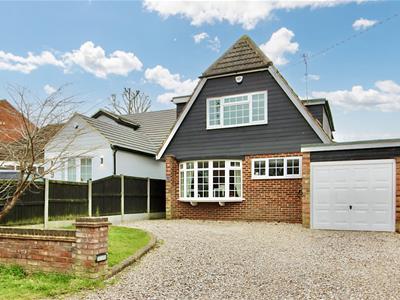
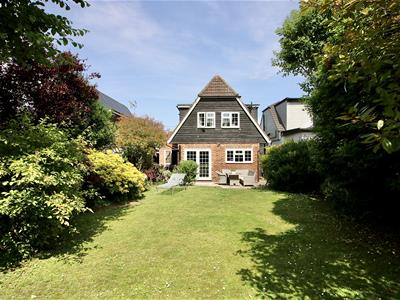
**NEW LISTING!!** Situated on the favoured south/west facing side of this HIGHLY SOUGHT AFTER TURNING, conveniently positioned between Norsey and Stock Roads, in the Buttsbury/Mayflower area of Billericay, is this deceptively spacious FOUR BEDROOM detached chalet style house.
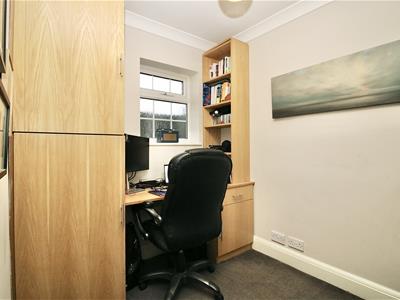
You enter the property via a covered sideway and entrance door opening into the welcoming hallway with stairs to the first floor and built-in storage cupboard and a ground floor cloakroom.. To the front is the L shaped lounge offering ample space. There is the all important 'work from home' study, with a cupboard housing the recently installed gas boiler. Opposite is the comprehensively fitted kitchen/breakfast room which features underfloor heating and an integrated speaker system. Dark granite worktops continue onto the central island breakfast bar and integrated appliances includes; twin ovens, hob & cooker hood, fridge/freezer, dishwasher, washing machine and wine cooler. There is a separate utility room, again having underfloor heating. To the rear is a large dining/family room with double doors leading out to the garden.
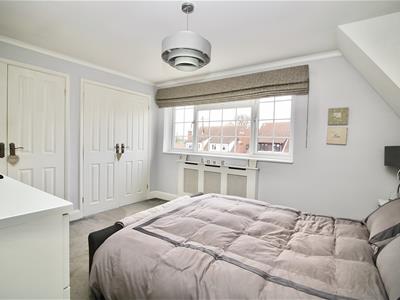
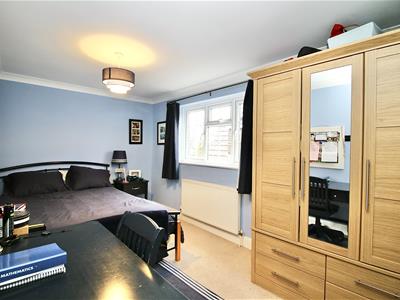
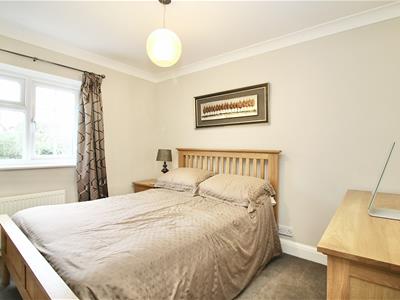
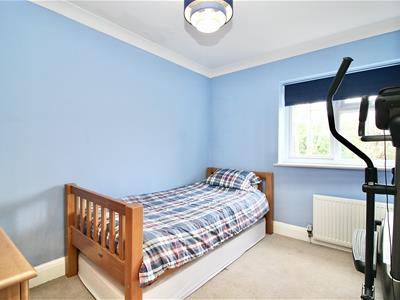
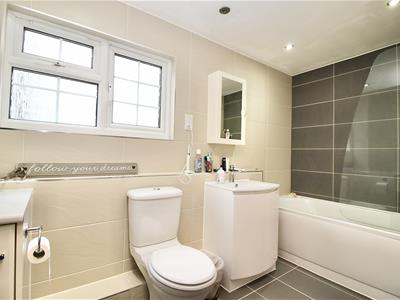
Up on the first floor is a spacious landing with access to the loft space offering exceptional space with a Velux window. To the front is the master bedroom featuring built-in double depth wardrobes and an en-suite shower room. There are a further three double bedrooms and a good-size family bathroom. To the front of the house is a gravel driveway providing parking for 3 cars, leading to the link-attached garage. To the rear is a south/west facing 70' mature garden, commencing with a patio leading out to the lawned garden, well-screened by mature shrubs and trees.
ENTRANCE HALL
2.64m x 2.57m (8'8 x 8'5)
GROUND FLOOR CLOAKROOM
LOUNGE
5.18m x 5.05m max (17 x 16'7 max)
DINING/FAMILY ROOM
4.95m x 3.05m (16'3 x 10)
STUDY
2.59m x 2.06m (8'6 x 6'9)
KITCHEN/BREAKFAST ROOM
4.39m x 4.27m (14'5 x 14)
UTILITY ROOM
1.98m x 1.83m (6'6 x 6)
FIRST FLOOR LANDING
2.74m x 2.57m (9 x 8'5)
BEDROOM ONE WITH EN-SUITE
4.80m x 3.12m (15'9 x 10'3)
BEDROOM TWO
4.22m x 2.49m (13'10 x 8'2)
BEDROOM THREE
3.15m x 2.44m (10'4 x 8)
BEDROOM FOUR
3.15m x 2.51m (10'4 x 8'3)
BATHROOM
3.43m x 1.70m (11'3 x 5'7)
GARAGE
5.18m x 2.51m (17 x 8'3)

Energy Efficiency and Environmental Impact
Although these particulars are thought to be materially correct their accuracy cannot be guaranteed and they do not form part of any contract.
Property data and search facilities supplied by www.vebra.com